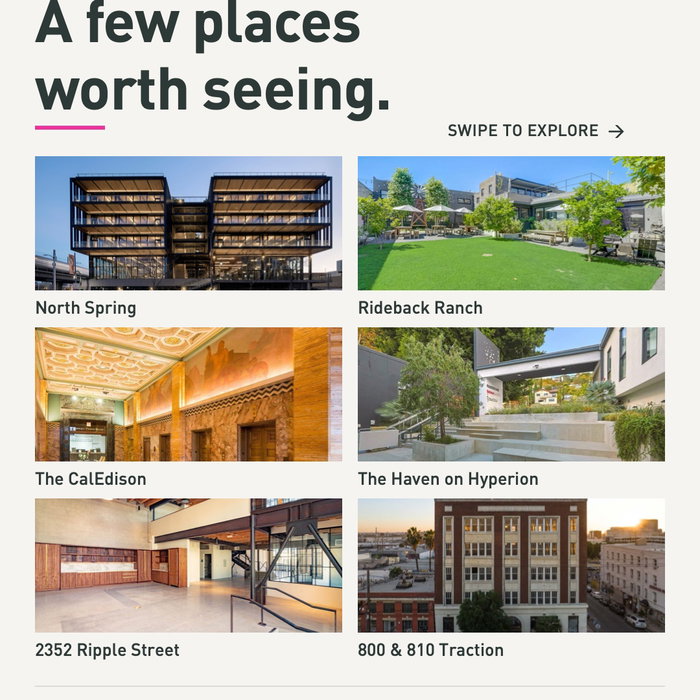
All properties

FOR LEASE / LOS ANGELES

North Spring

843 N Spring St · Los Angeles

Property highlights

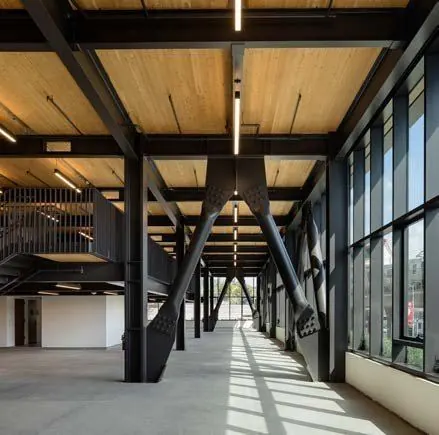
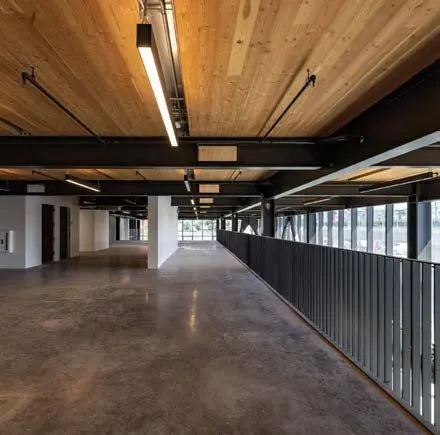
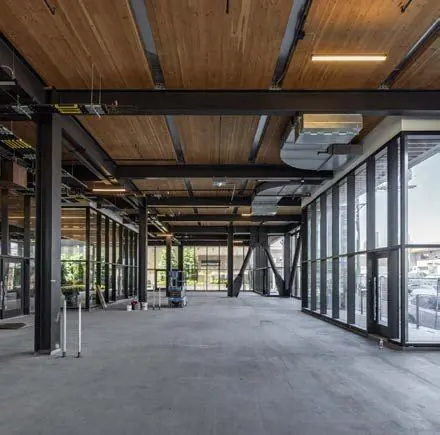
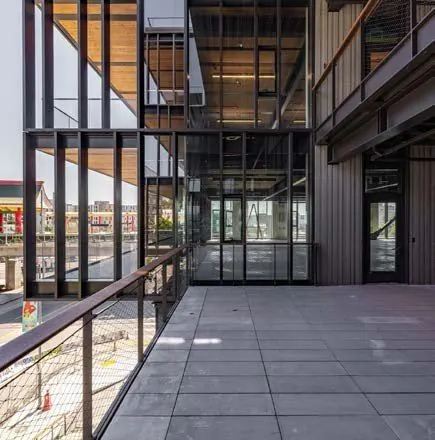
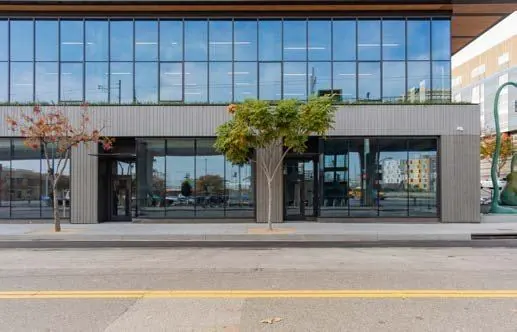
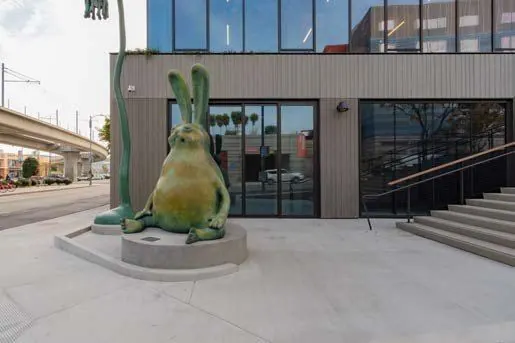
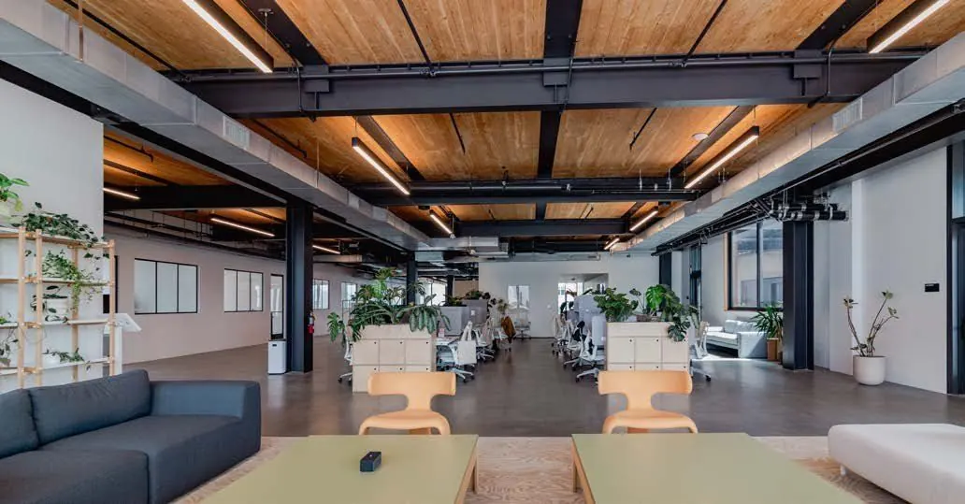
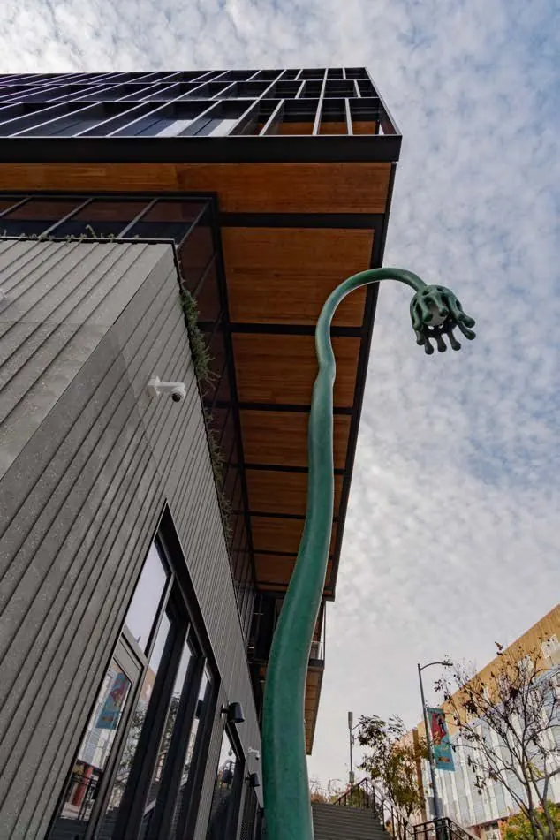
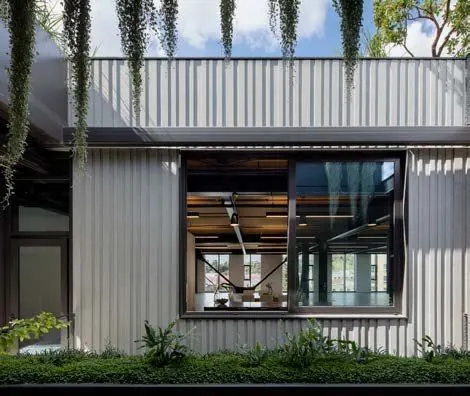
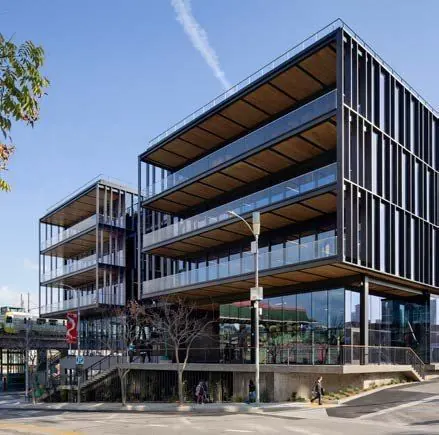
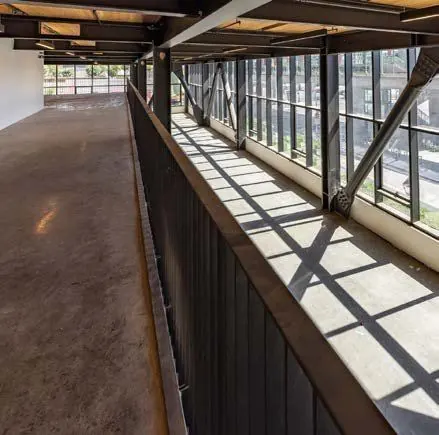
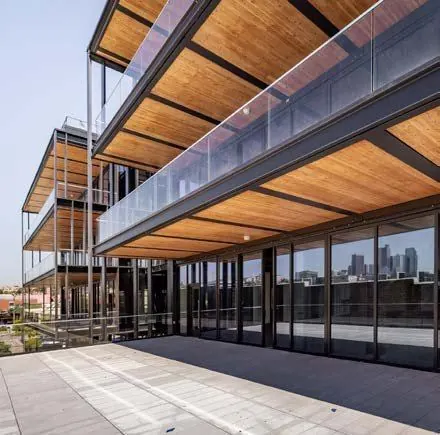
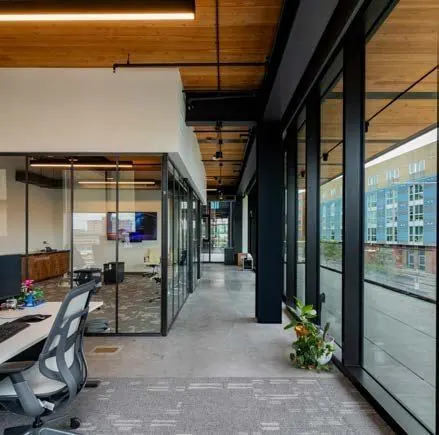
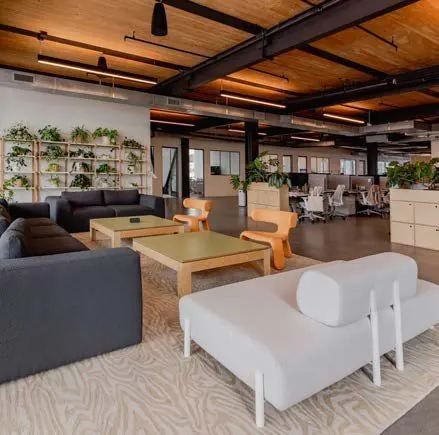
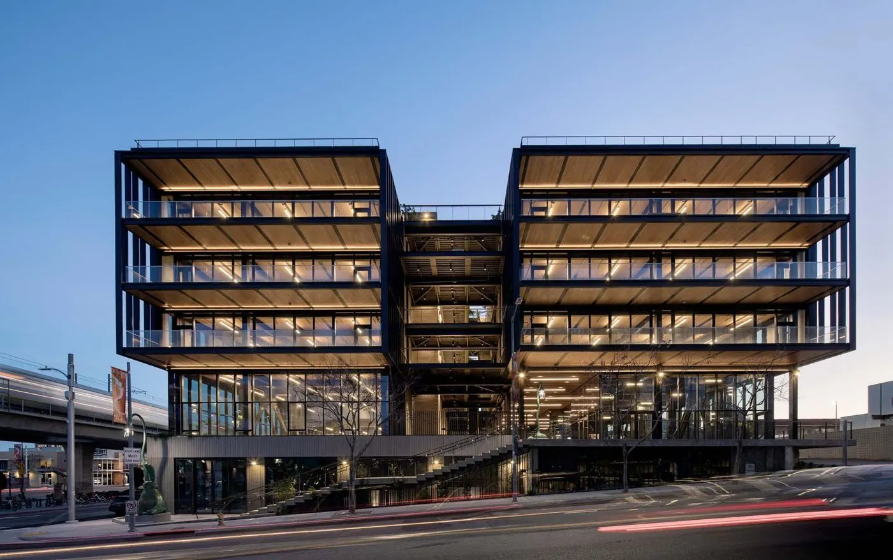
  • Architecture expressed in timberCross-laminated timber construction gives North Spring a distinctive architectural identity, bringing the warmth and texture of exposed wood into a contemporary workplace setting.
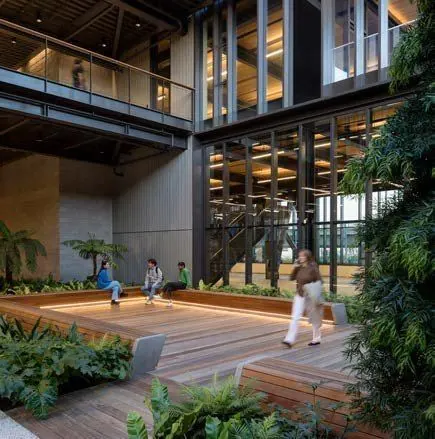
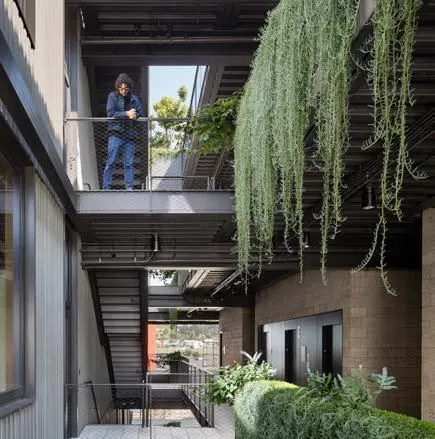
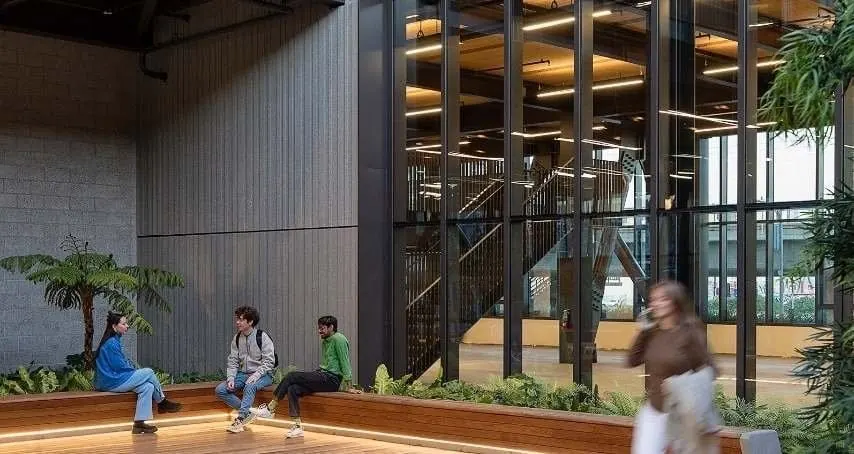
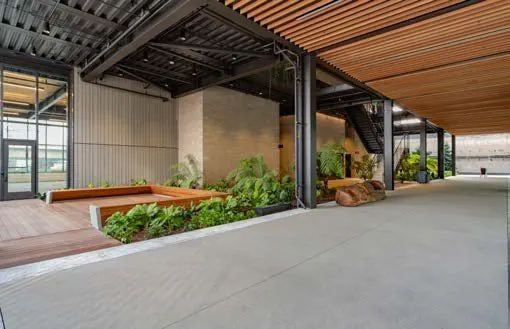
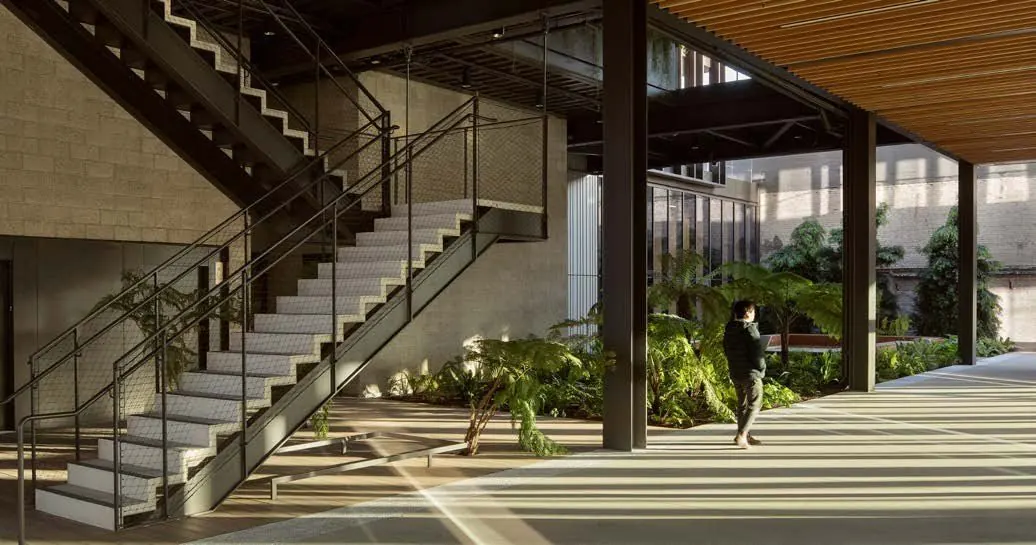
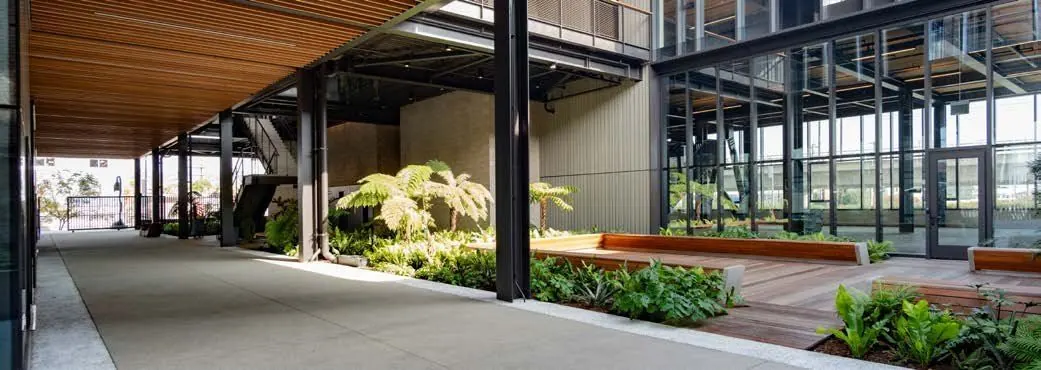
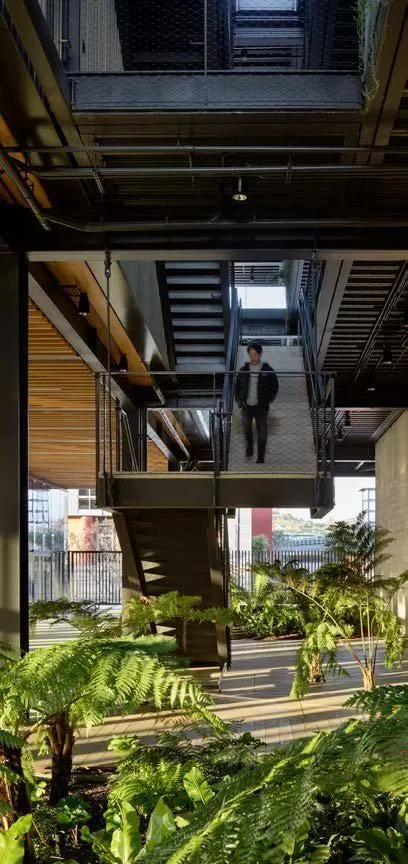
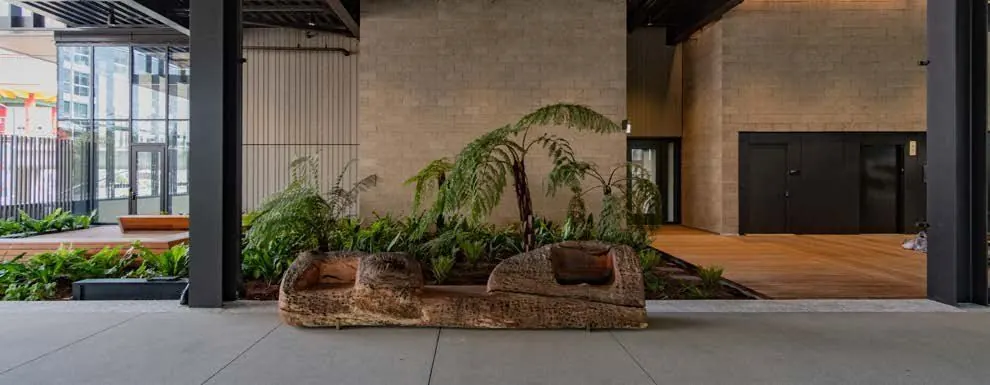
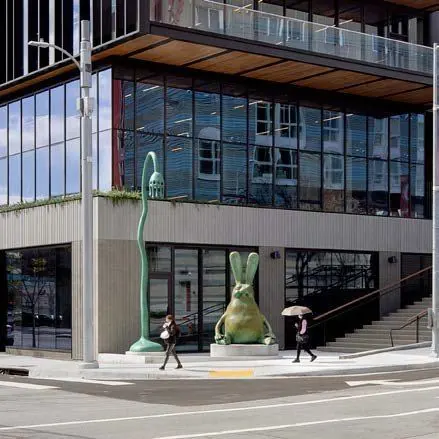
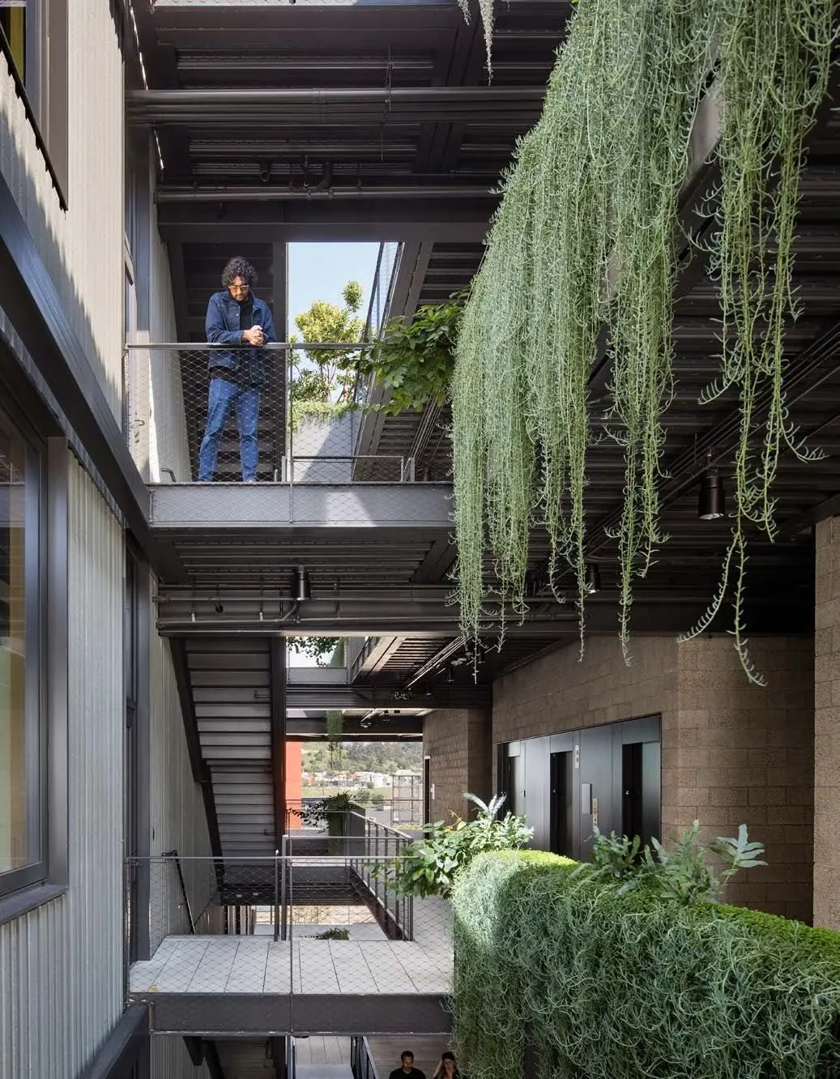
  • A landscaped courtyard at the centerThe courtyard creates a place for informal meetings and breaks, connecting the building’s spaces with planted outdoor areas and seating.
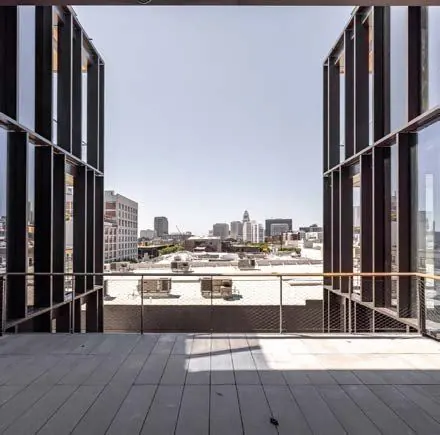
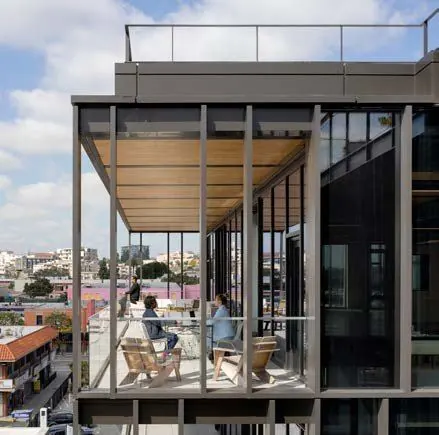
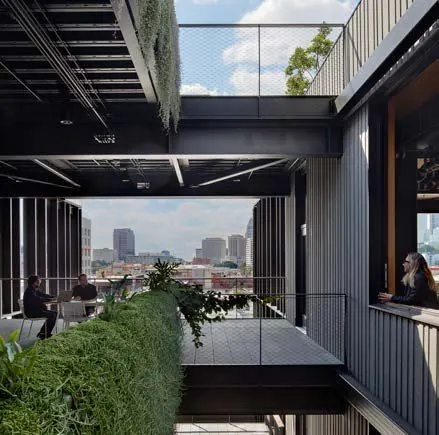
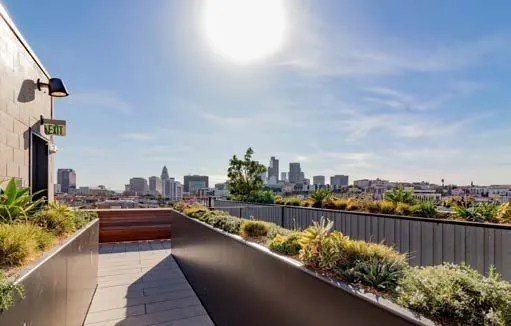
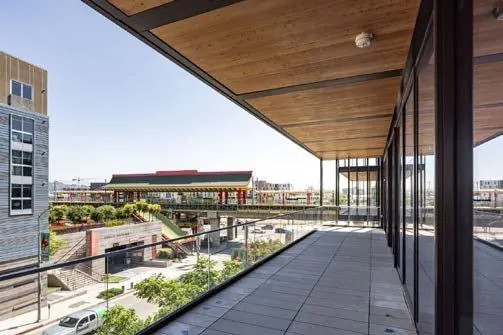
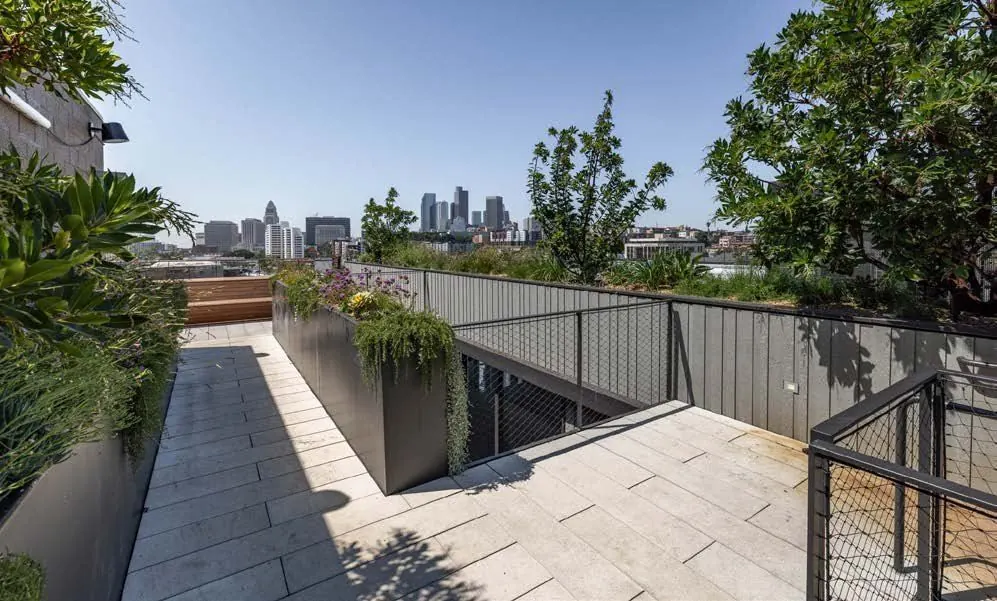
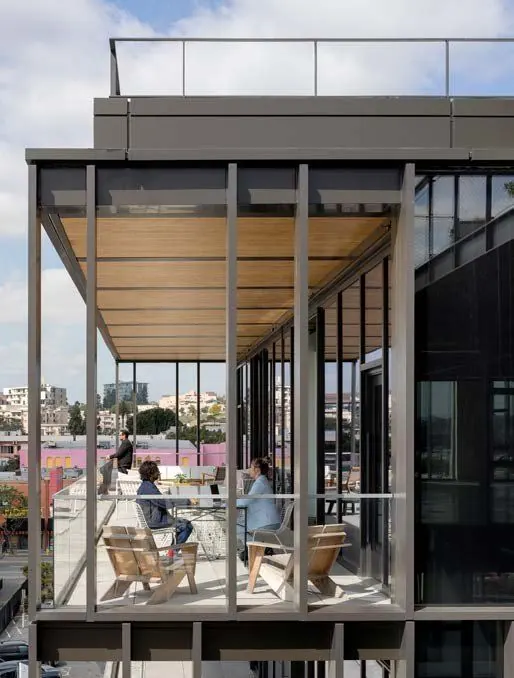
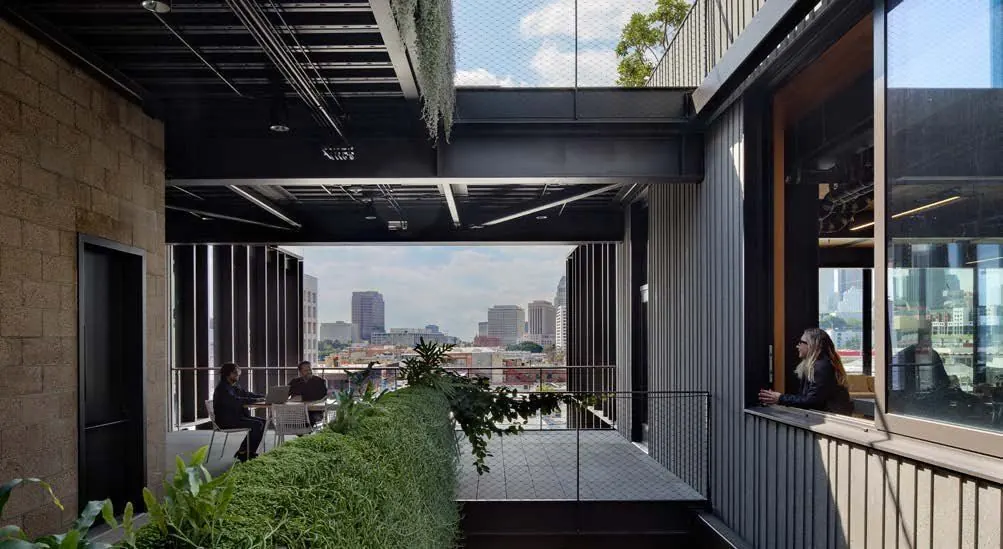
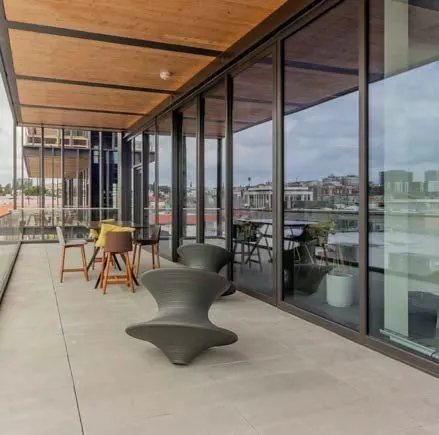
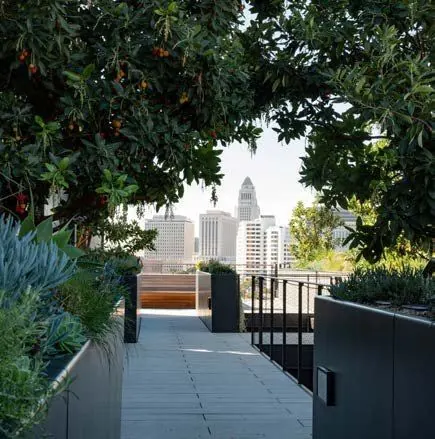
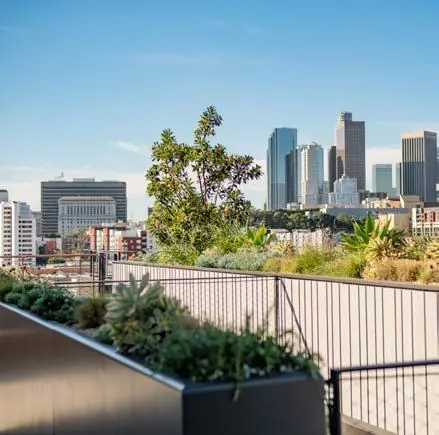
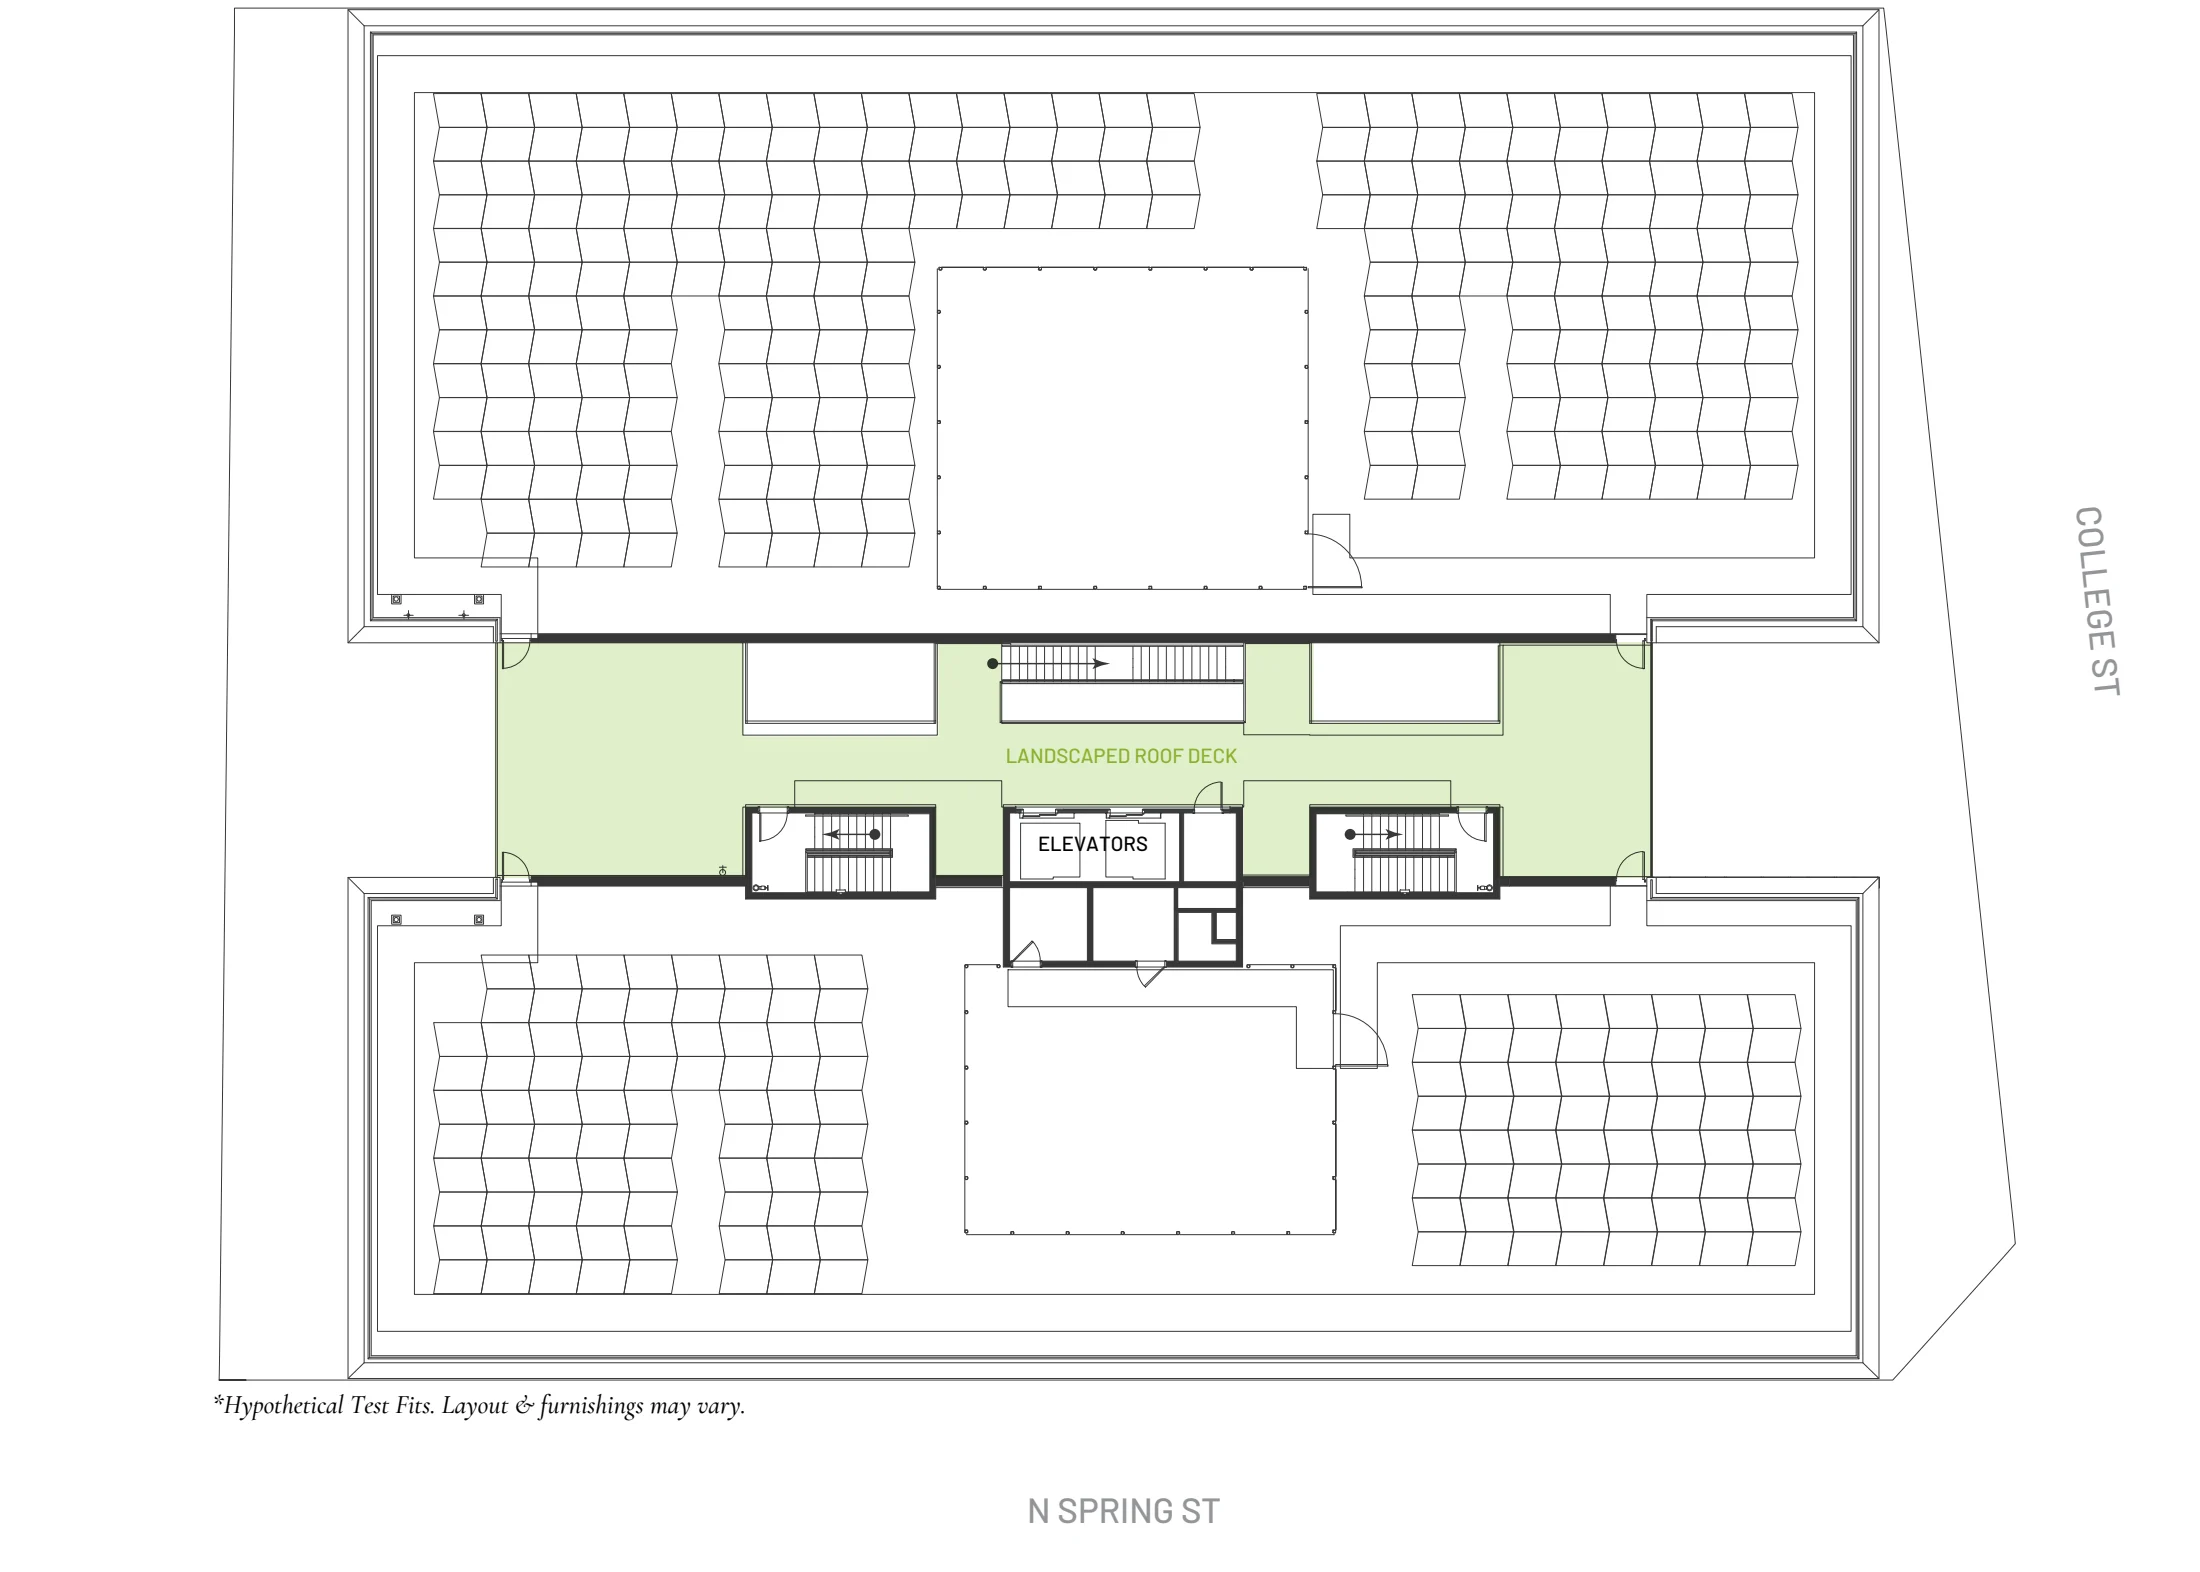
  • Outdoor space above the cityPrivate outdoor areas on select suites and a panoramic rooftop deck are central to the building’s design. The suite plans help distinguish private decks from shared amenities.
  • Flexible workplace and retail settingsThe property offers a range of suite configurations within a setting that also accommodates restaurant and retail uses. Illustrative test fits show possibilities to discuss with Carle.
  • Parking and neighborhood connectionsUnderground parking and bike storage support different commuting needs. The Chinatown setting places the property near transit, neighborhood dining and Los Angeles State Historic Park.

FIND YOUR PLACE IN THE BUILDING

A workplace.
A courtyard.
A different perspective.

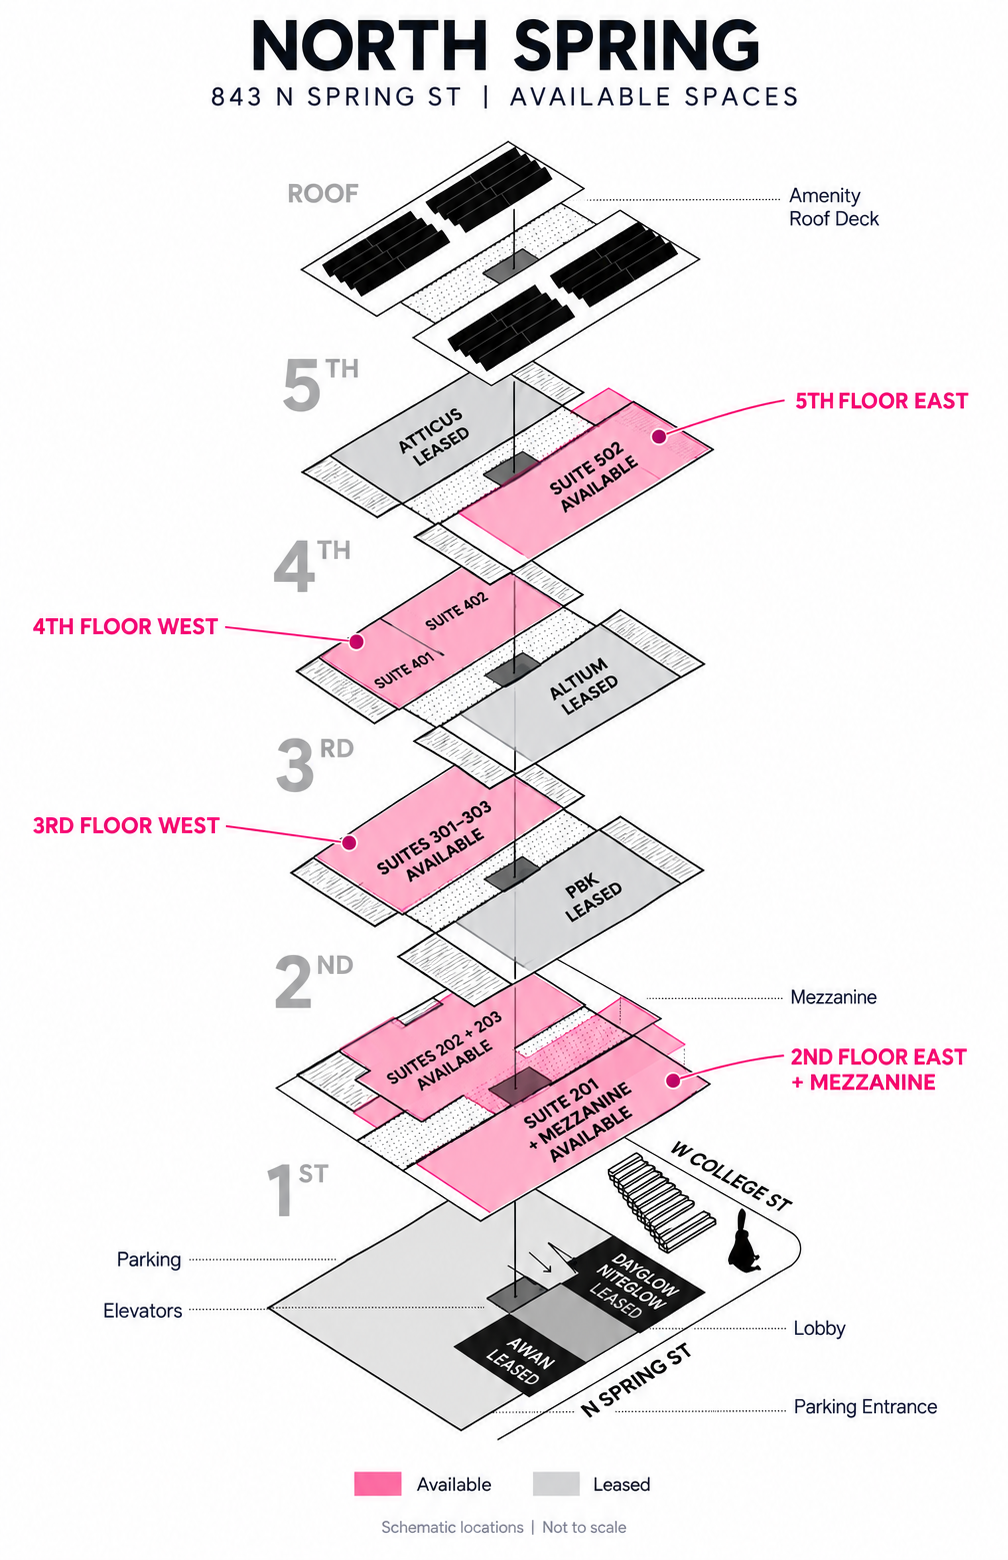
Explore North Spring by floor. Magenta marks the available spaces; gray marks leased areas.

PBKEntire third-floor east side / LeasedAltiumFourth-floor east side / Occupied
Exploded building diagram: Suite 502 on fifth-floor east; Suites 401-402 on fourth-floor west; Suites 301-303 on third-floor west; Suite 201 plus mezzanine on second-floor east; Suites 202-203 on second-floor west. PBK leases the entire third-floor east wing and Altium occupies fourth-floor east.Enlarge the building diagram ↗

AVAILABLE TO EXPLORE

Spaces with room to create.

Workplaces from approximately 2,619 RSF, plus courtyard restaurant and retail opportunities. Explore individual suites and combination options, then ask Carle about your options.

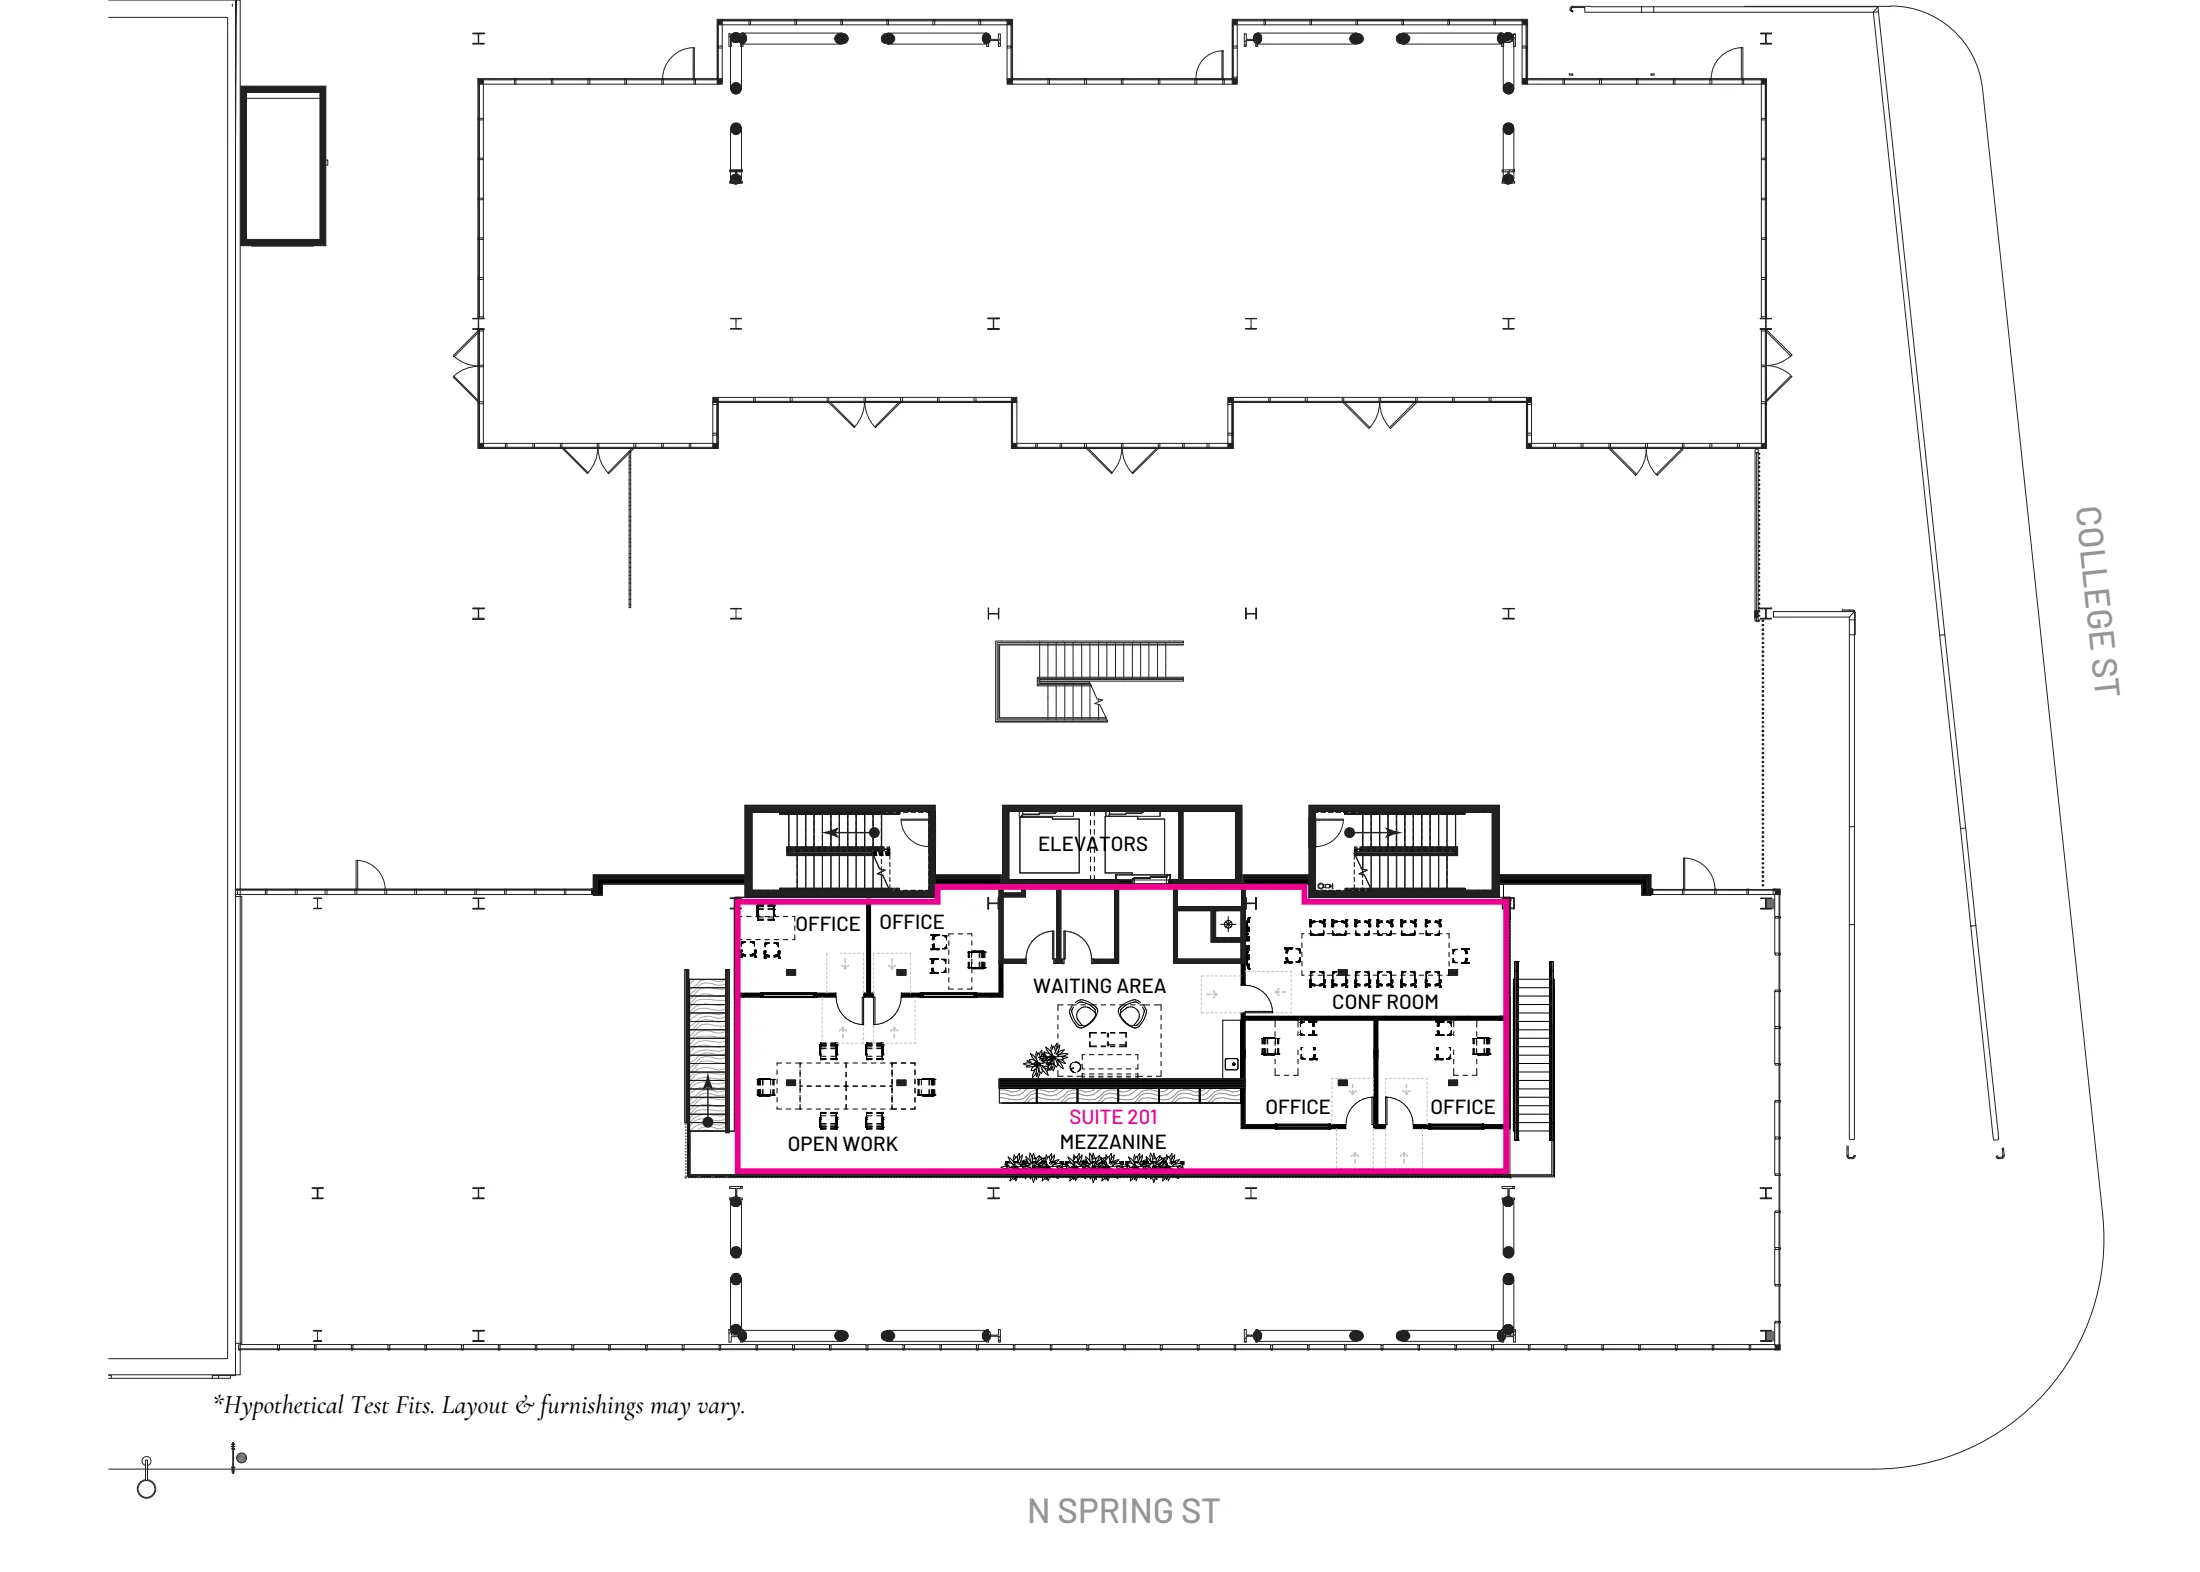
2ND FLOOR EAST + MEZZANINE

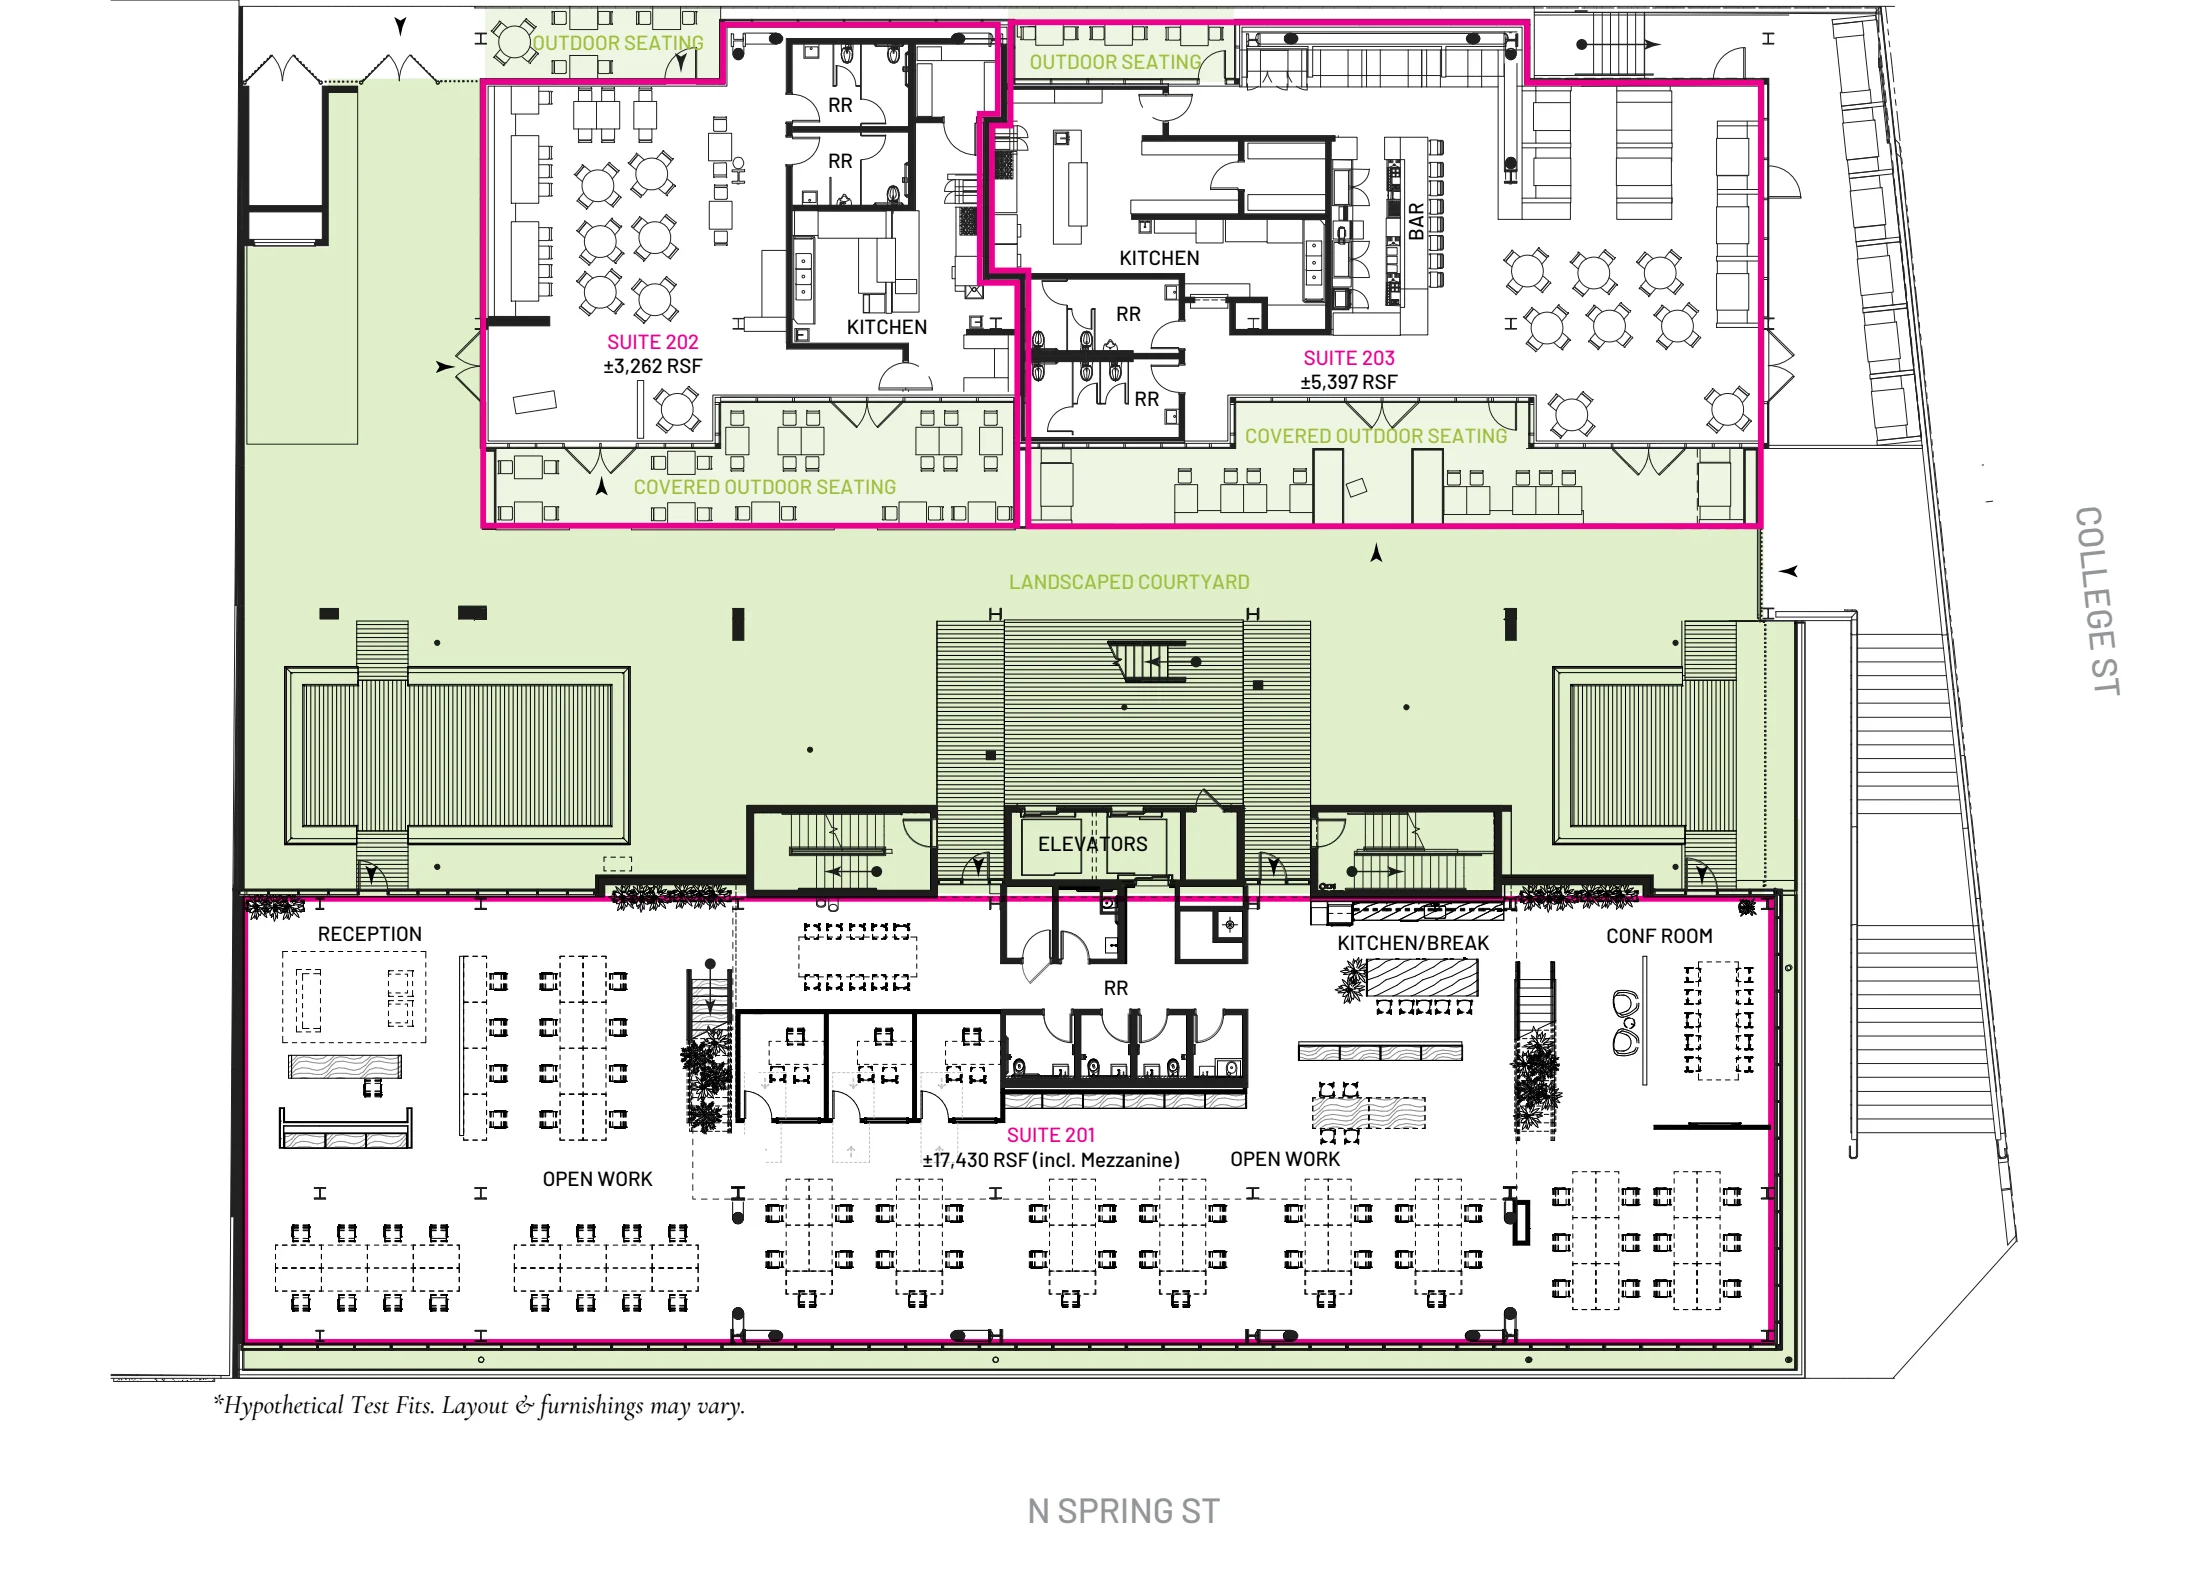
Suite 201 + mezzanine

Approx. 17,430 RSF
Lease terms upon requestContact Carle for current rent and complete lease terms.
Ask Carle about this space Questions about this property? Ask Carle about the details and your options.
Space details
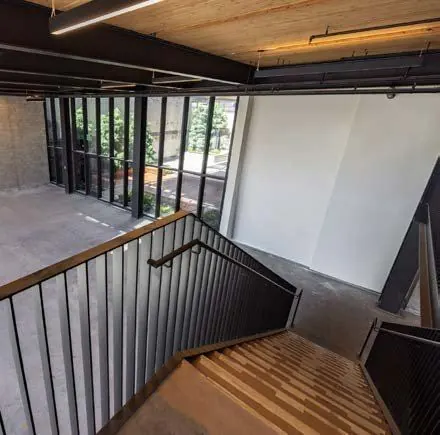
A generous workplace with exposed timber, tall glazing and a mezzanine overlooking the main level. The approximately 17,430 RSF includes both levels. The reference plan shows open work areas and proposed meeting and private-office space.
  • Suite 201 (incl. Mezz)Approx. 17,430 RSF

Reference plans and test fits are illustrative. Not to scale; confirm final premises, improvements and outdoor-area rights.

Review shortlist →

2ND FLOOR WEST / COURTYARD

Restaurant + retail opportunities

Approx. 8,659 RSF
Lease terms upon requestContact Carle for current rent and complete lease terms.
Ask Carle about this space Questions about this property? Ask Carle about the details and your options.
Space details
Two spaces at the landscaped courtyard, with indoor and outdoor gathering potential. Lease separately or explore a combined configuration. Restaurant layouts, kitchens and outdoor seating shown on the plan are illustrative and subject to final agreement.

Reference plans and test fits are illustrative. Not to scale; confirm final premises, improvements and outdoor-area rights.

Review shortlist →

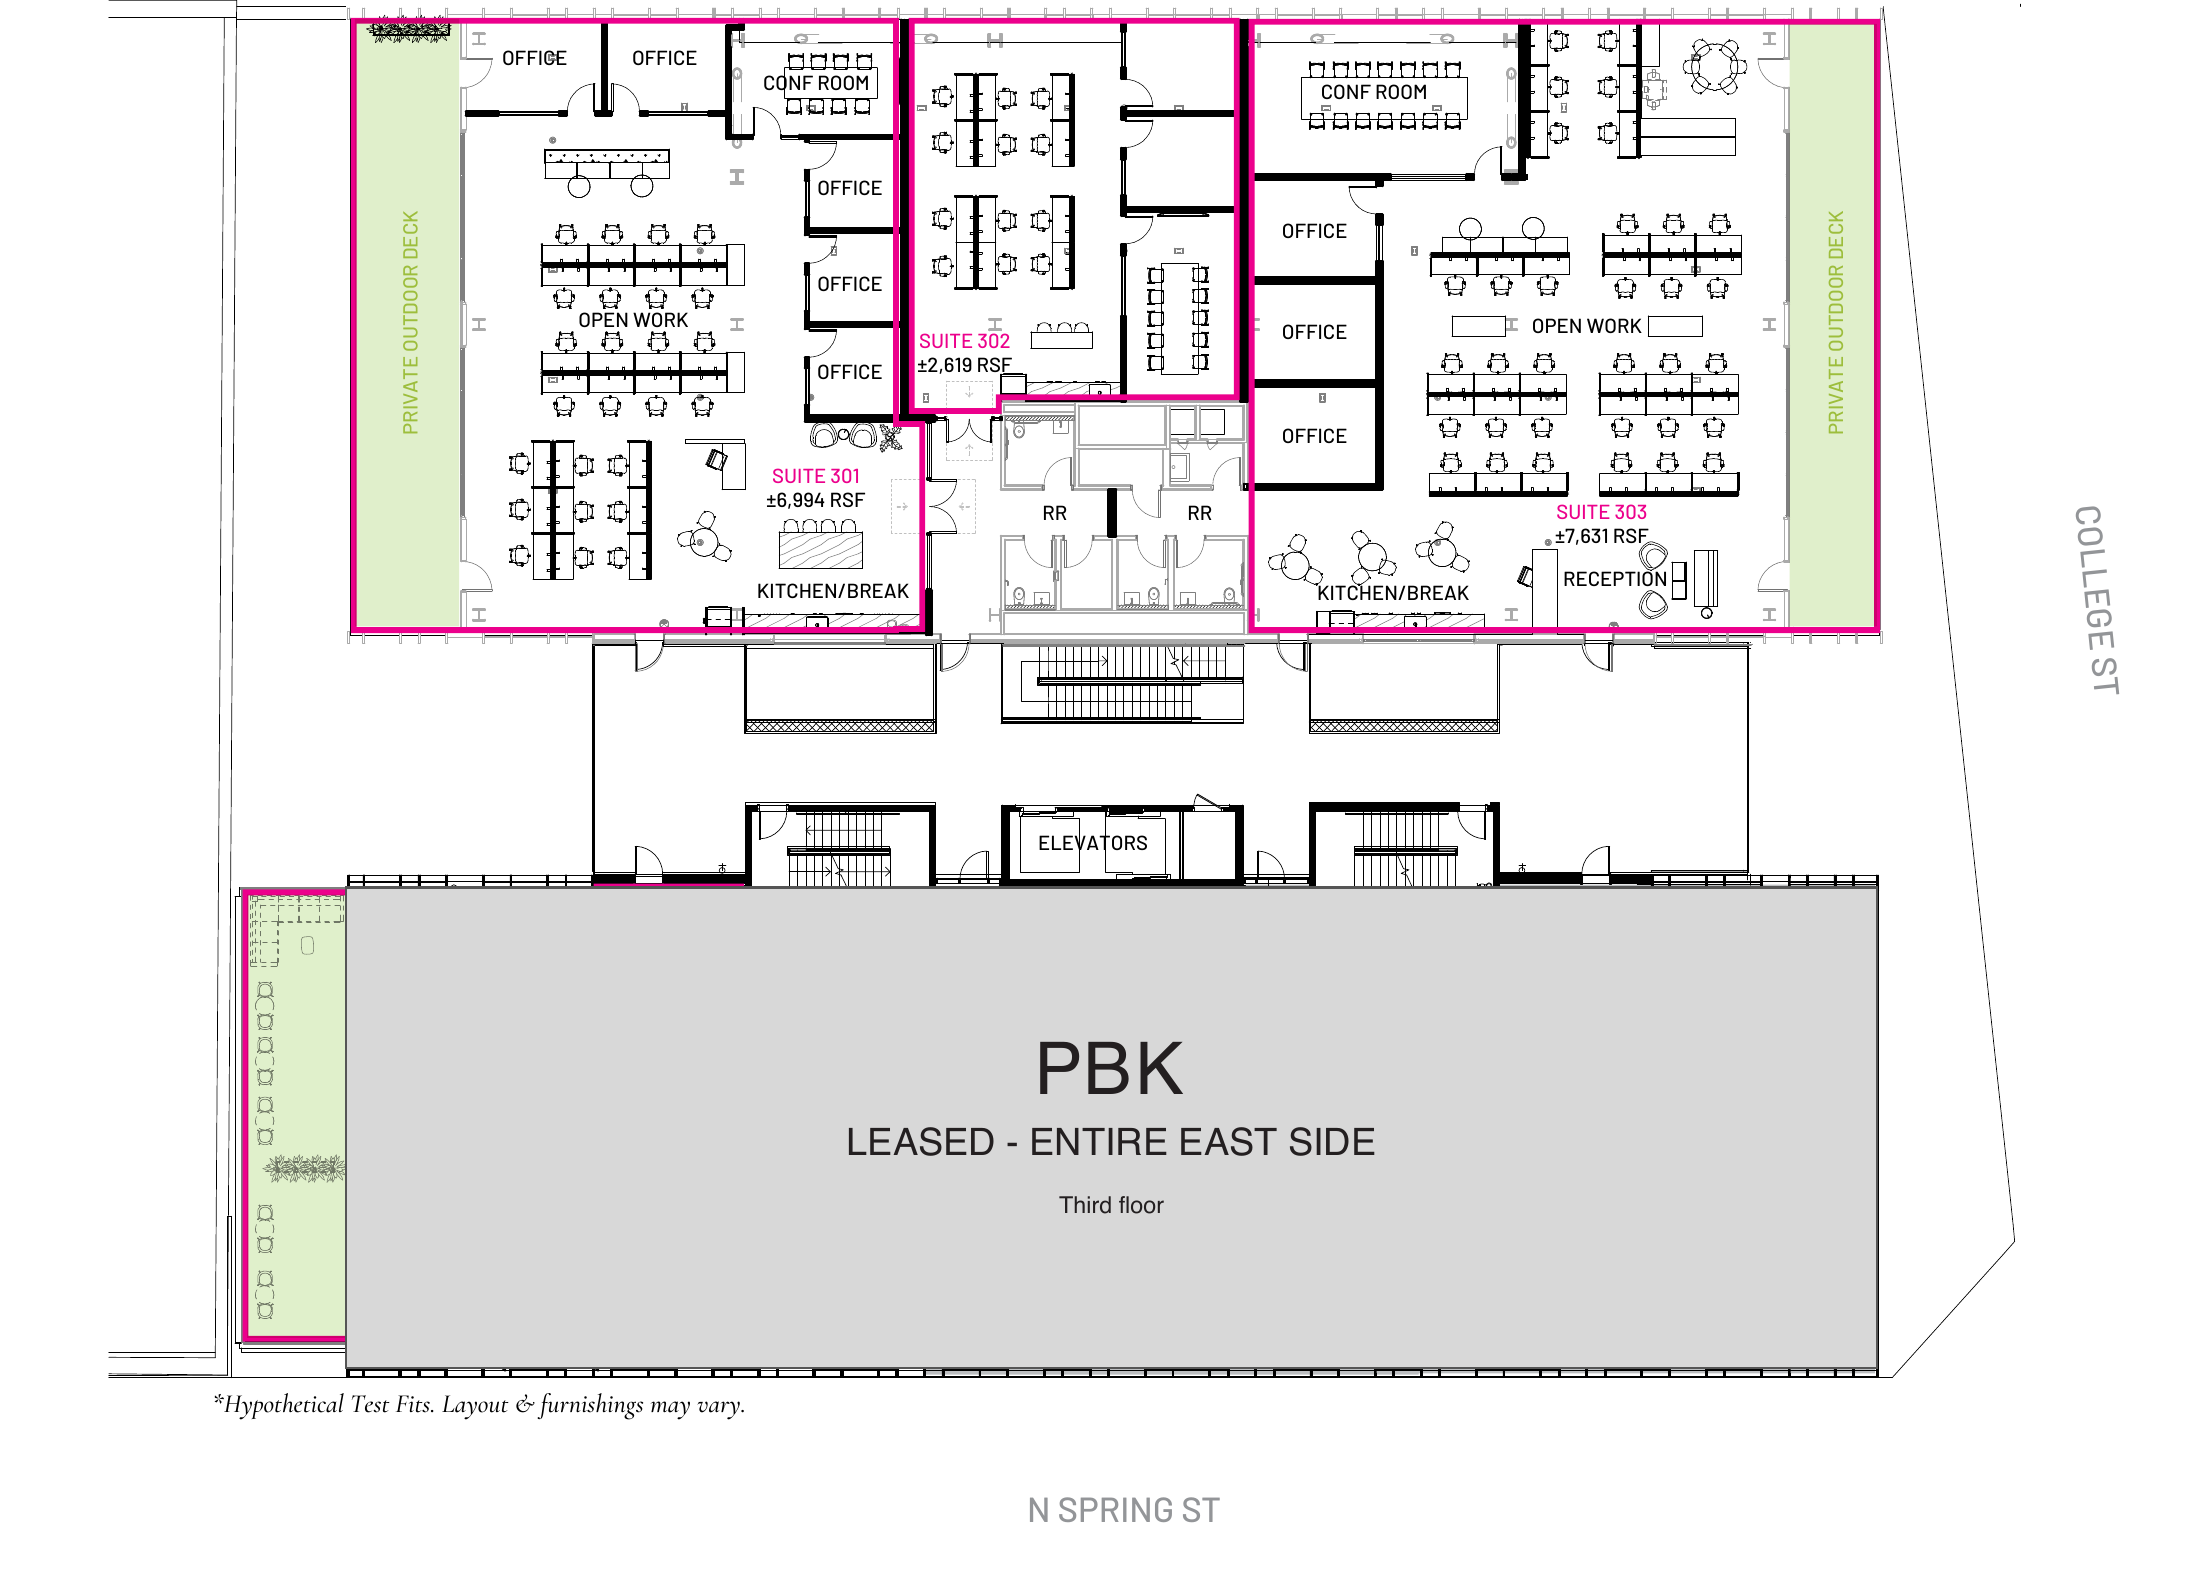
3RD FLOOR WEST

Suites 301-303

Approx. 17,244 RSF
Lease terms upon requestContact Carle for current rent and complete lease terms.
Ask Carle about this space Questions about this property? Ask Carle about the details and your options.
Space details
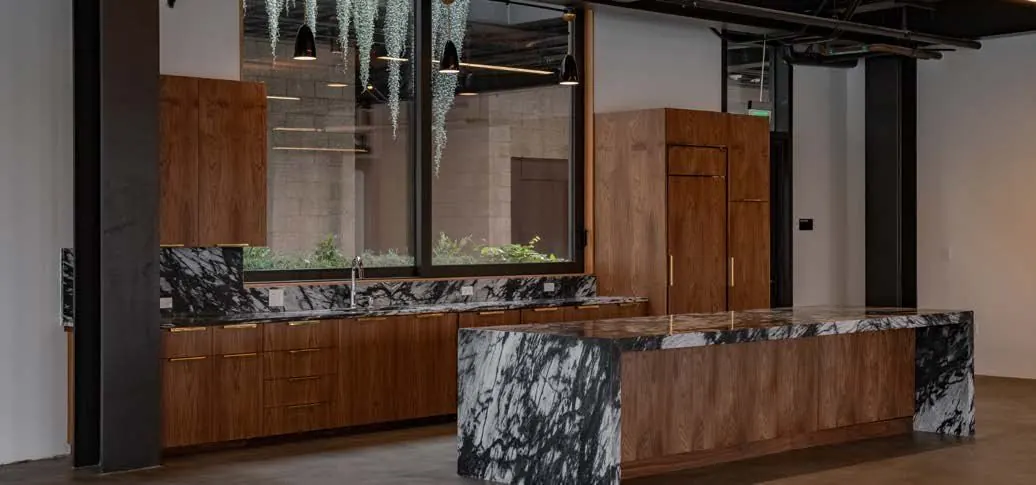
Three west-side workplace options with exposed timber and generous glazing. The reference plan illustrates open workspace, private offices, meeting rooms and kitchens, with outdoor decks at the end suites. The full east side is leased to PBK.

Reference plans and test fits are illustrative. Not to scale; confirm final premises, improvements and outdoor-area rights.

Review shortlist →

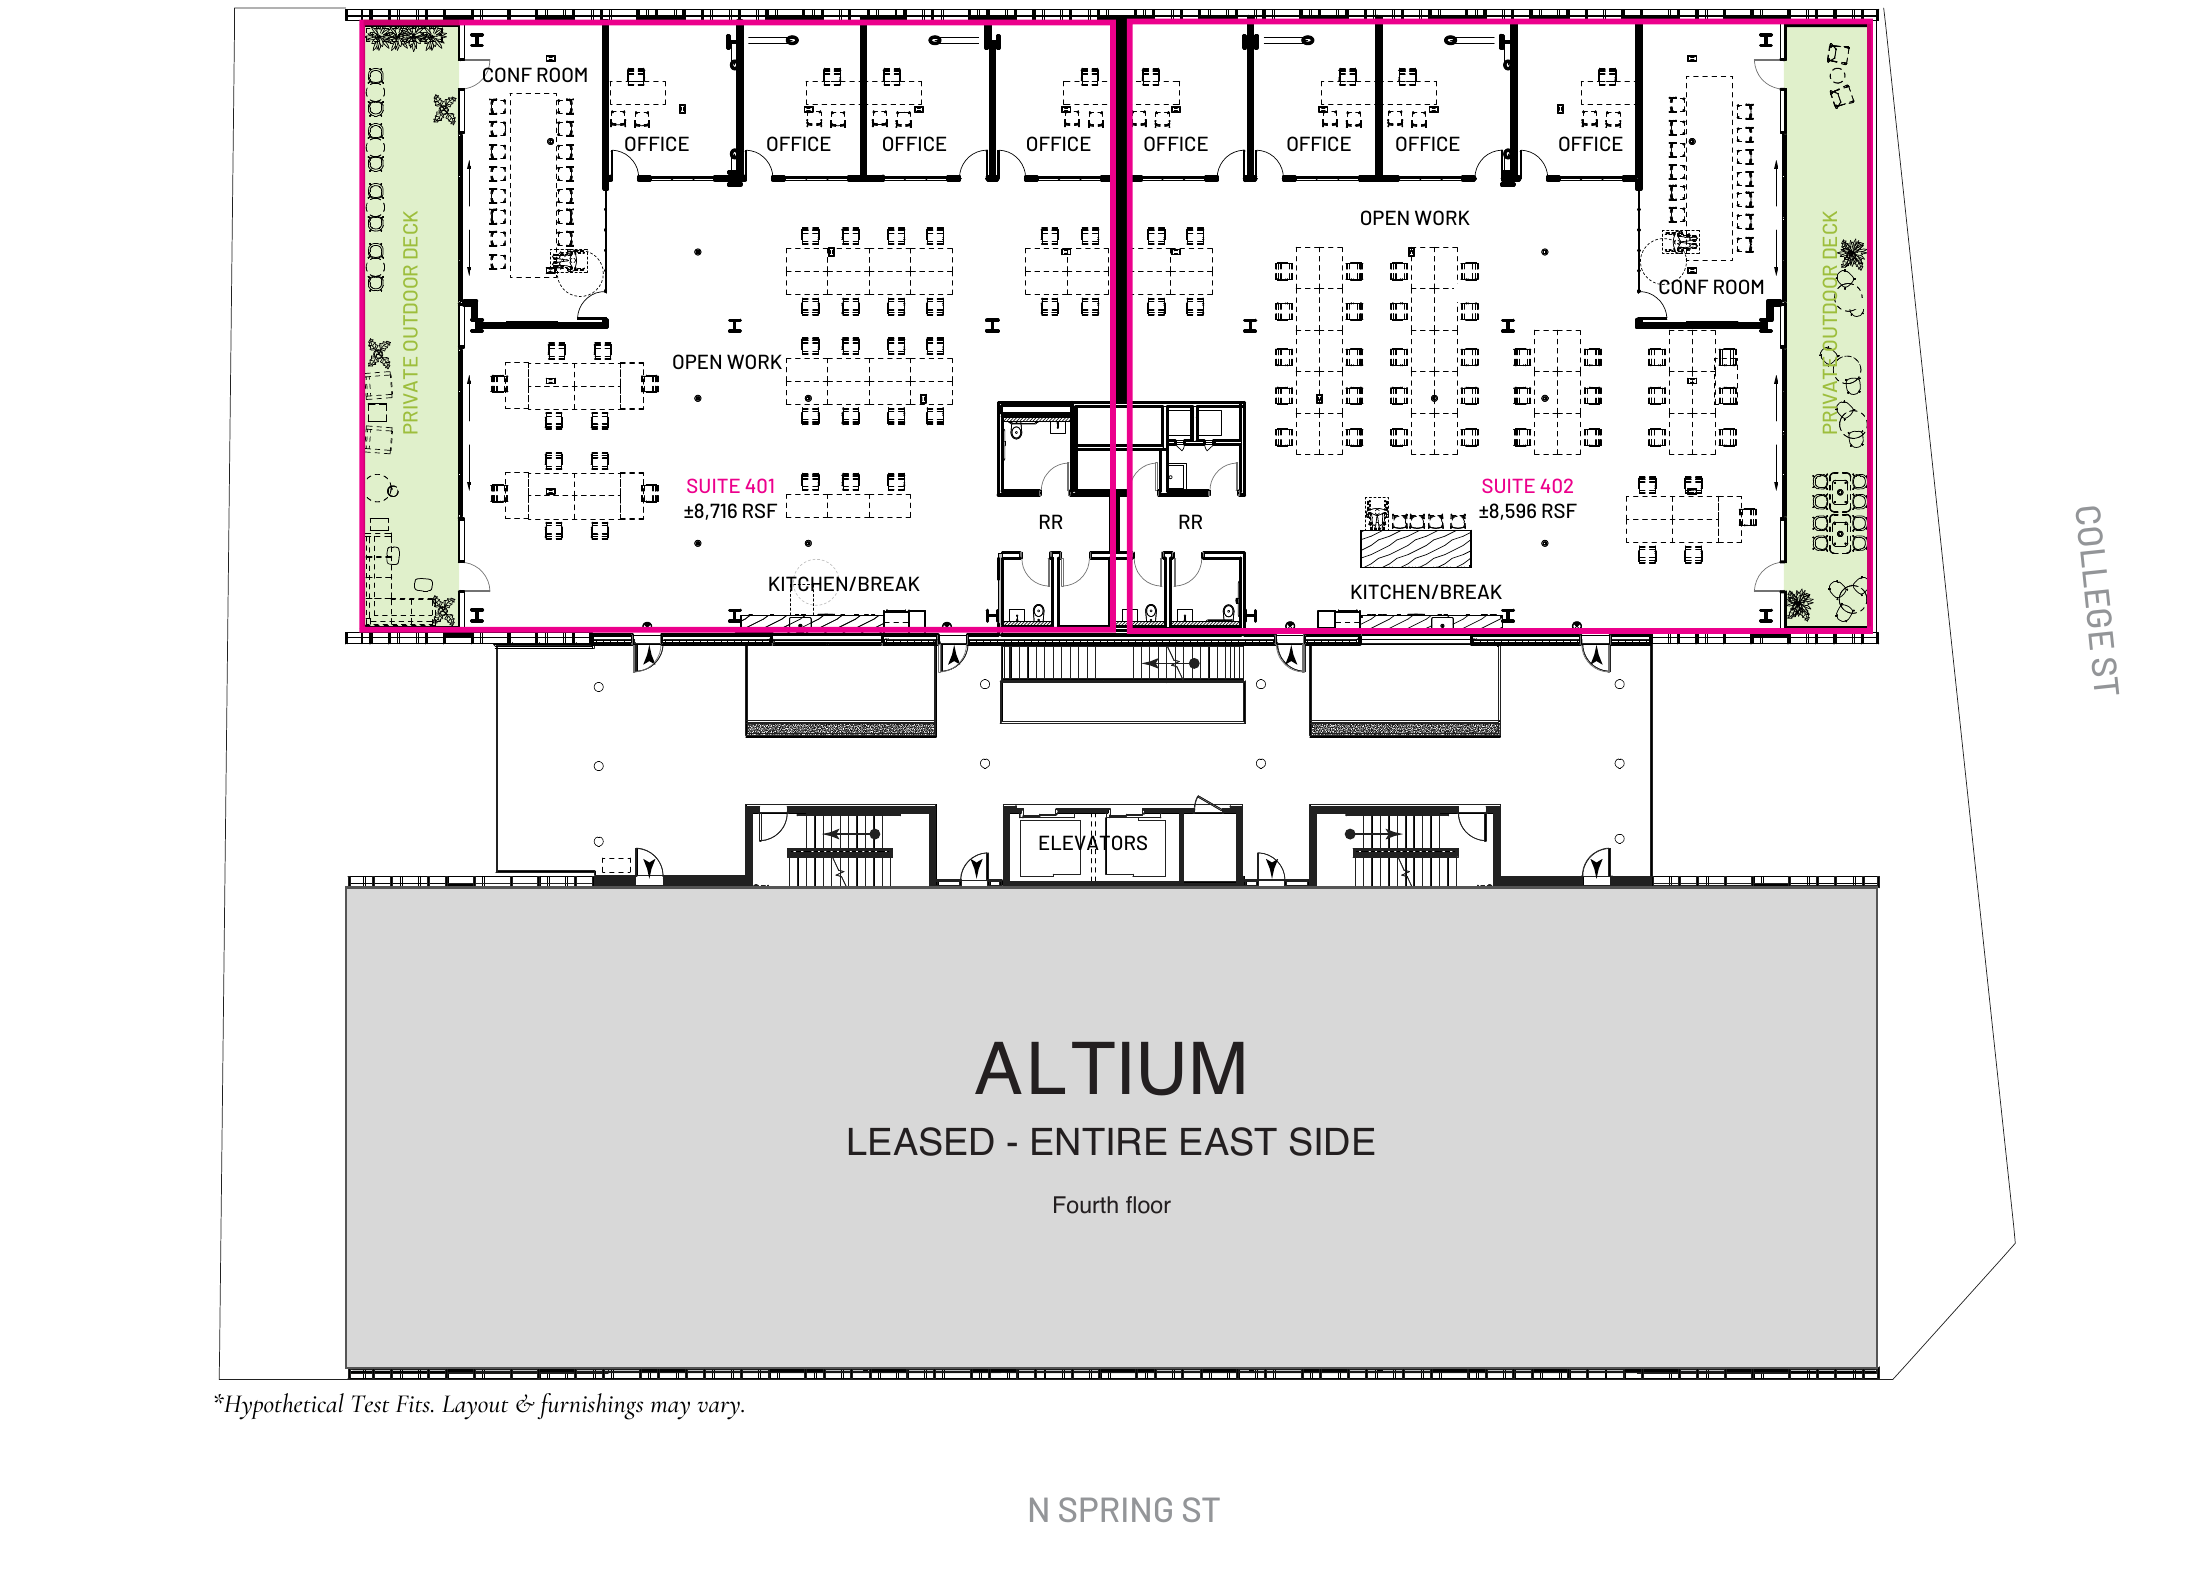
4TH FLOOR WEST

Suites 401 + 402

Approx. 17,312 RSF
Lease terms upon requestContact Carle for current rent and complete lease terms.
Ask Carle about this space Questions about this property? Ask Carle about the details and your options.
Space details
Two fourth-floor workplaces, including the spec space, with the option to discuss a combined west-side configuration. The reference plan shows open work areas, private offices, conference rooms, kitchens and deck connections. Altium occupies the east side.

Reference plans and test fits are illustrative. Not to scale; confirm final premises, improvements and outdoor-area rights.

Review shortlist →

5TH FLOOR EAST

Suite 502

Approx. 13,517 RSF
Lease terms upon requestContact Carle for current rent and complete lease terms.
Ask Carle about this space Questions about this property? Ask Carle about the details and your options.
Space details
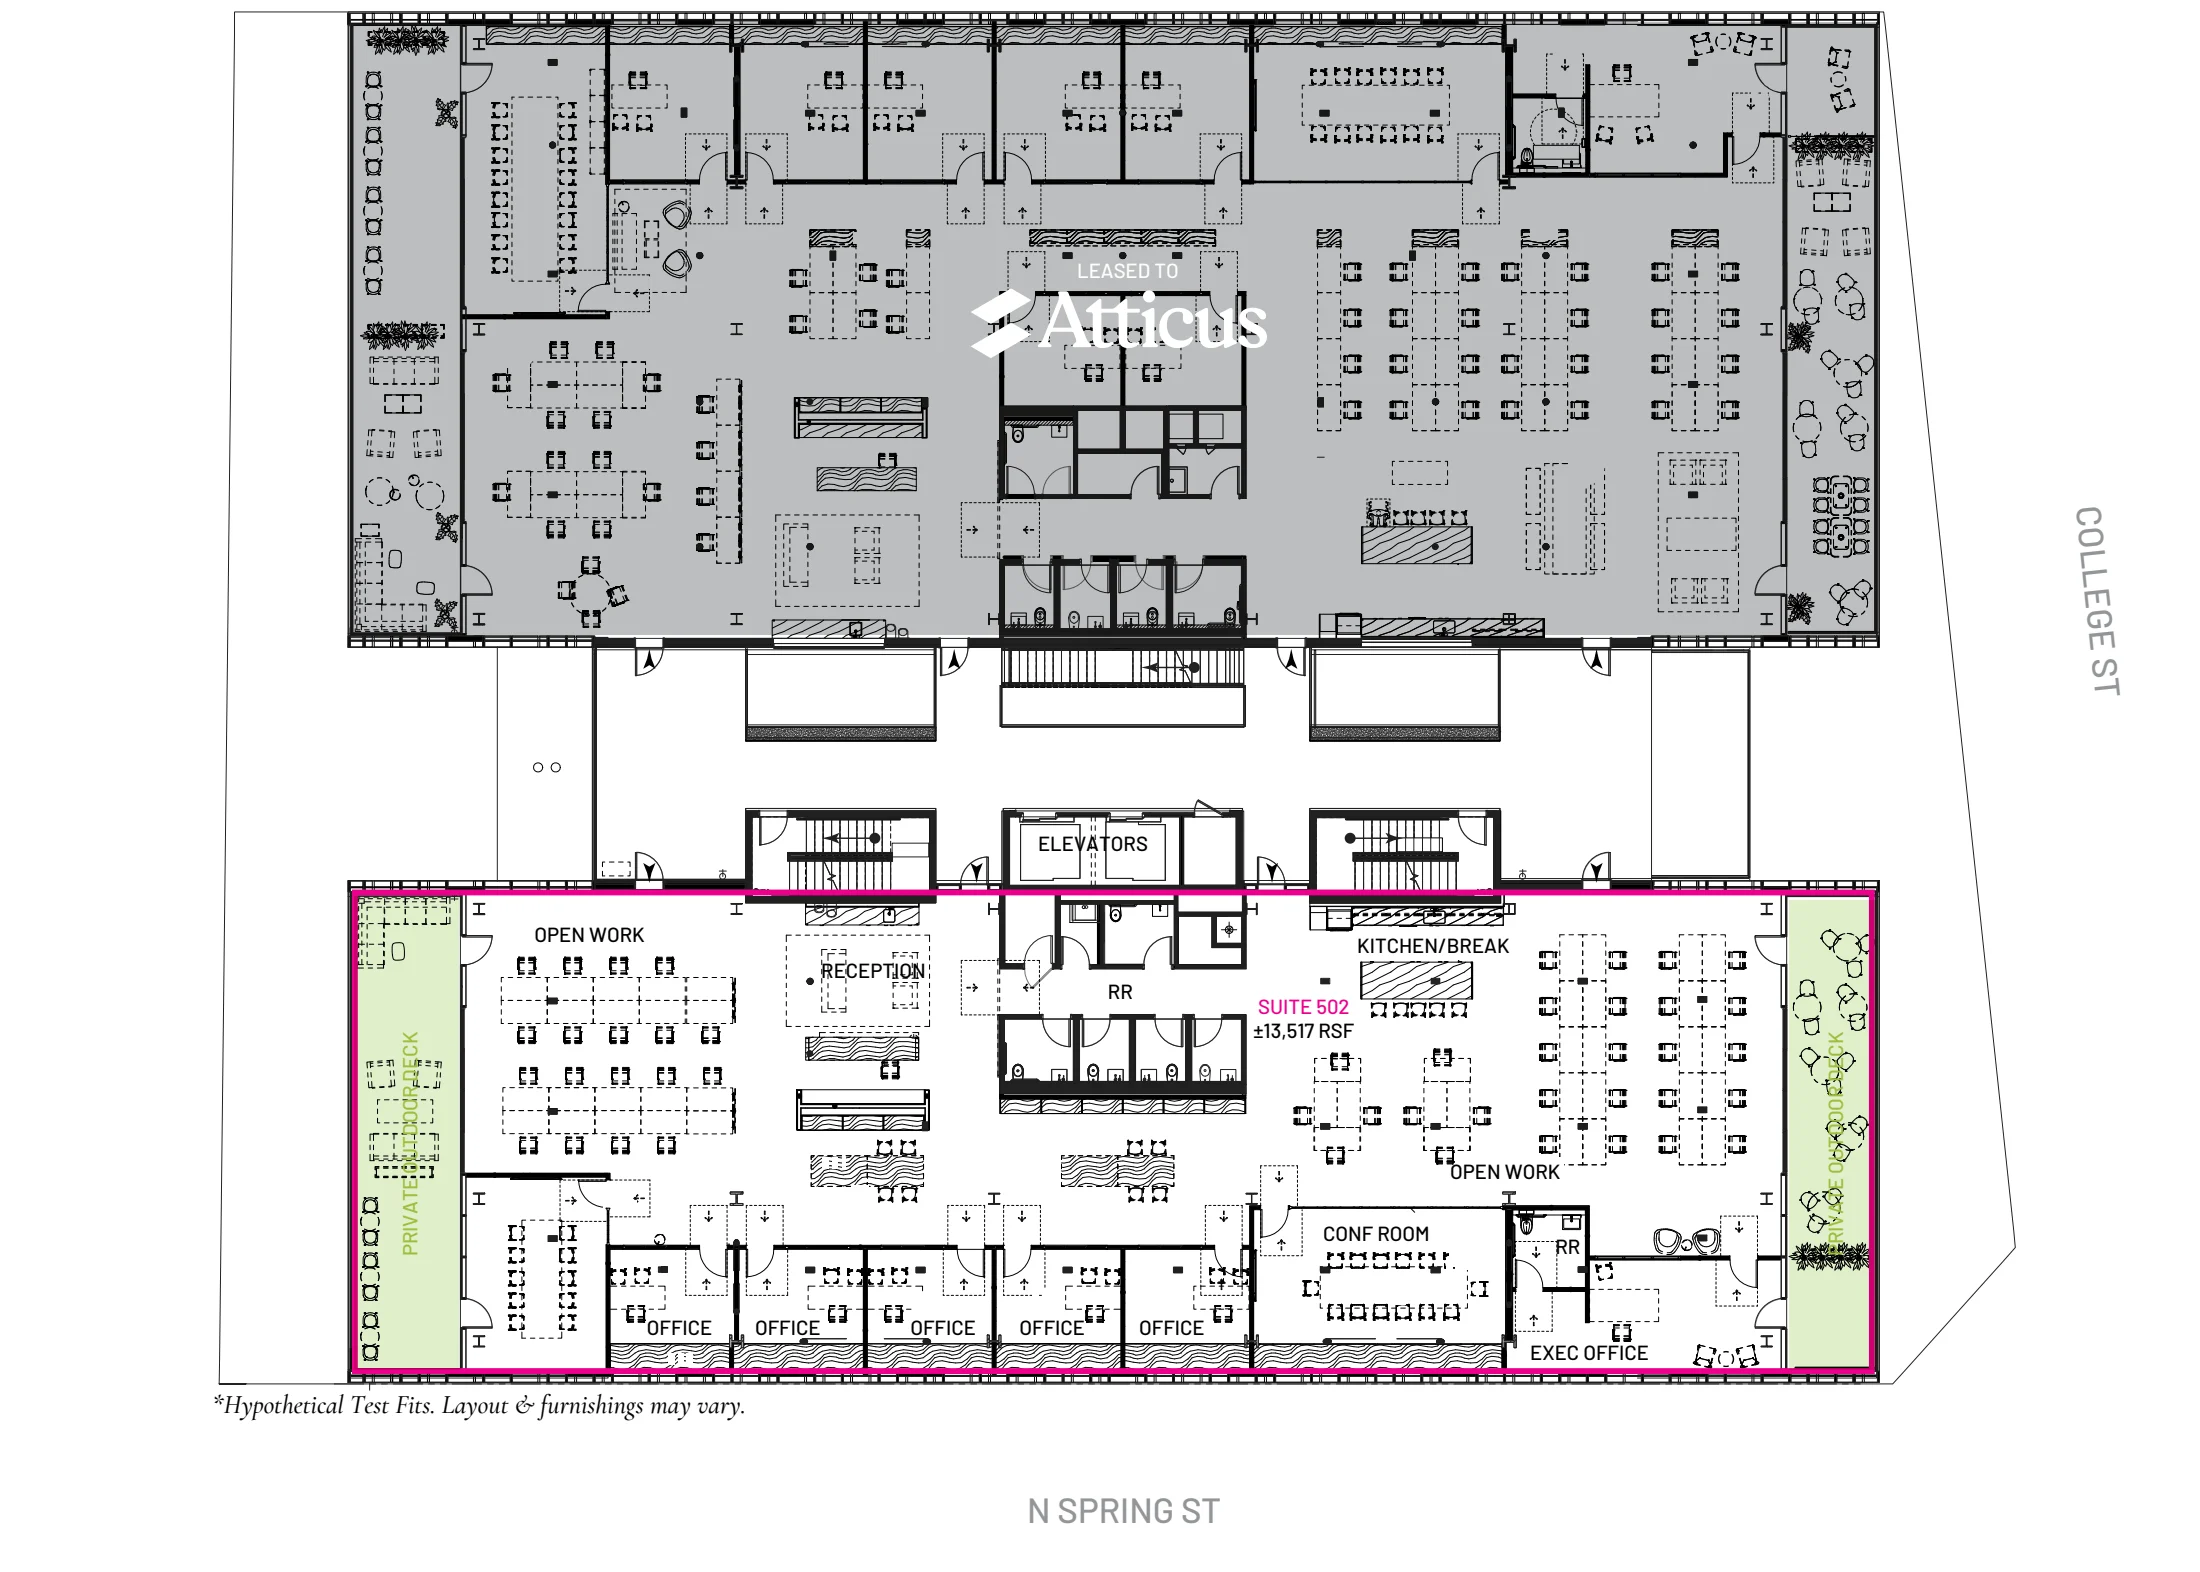
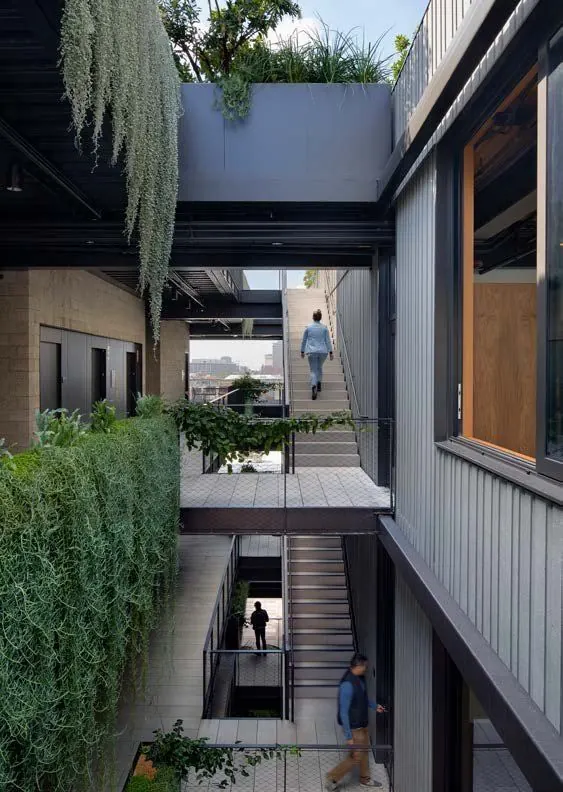
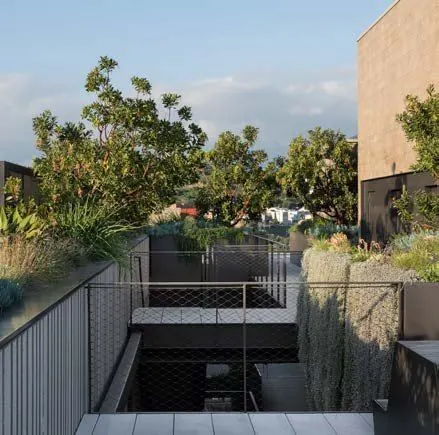
An upper-floor workplace with private outdoor decks and a connection to the building’s landscaped open-air circulation. The illustrative plan provides for open work areas, private offices, conference space and a kitchen. Atticus occupies the west side.
  • Suite 502Approx. 13,517 RSF

Reference plans and test fits are illustrative. Not to scale; confirm final premises, improvements and outdoor-area rights.

Review shortlist →

Availability updated October 10, 2026. All areas are approximate. Combined areas include their component suites. Marketing photos may show earlier conditions; current buildouts, availability and lease terms are subject to confirmation.

LET’S TALK

Ask Carle about this space.

Questions about this space? I can help you understand the property, the terms, and your options.

North Spring · 843 N Spring St · For lease

THE NEIGHBORHOOD / CHINATOWN

Culture, dining and open space

Chinatown offers a memorable Los Angeles address where established neighborhood character meets contemporary food, culture and creative workplaces. Los Angeles State Historic Park is a defining local landmark, complemented by nearby destinations such as Highland Park Brewery, Cafe Tondo and Pho 87. Union Station provides regional connections, while Downtown and the Arts District expand the surrounding cultural and dining landscape. The combination of open space, recognizable destinations and city-center proximity gives this location a distinctive appeal for creative businesses and their visitors.


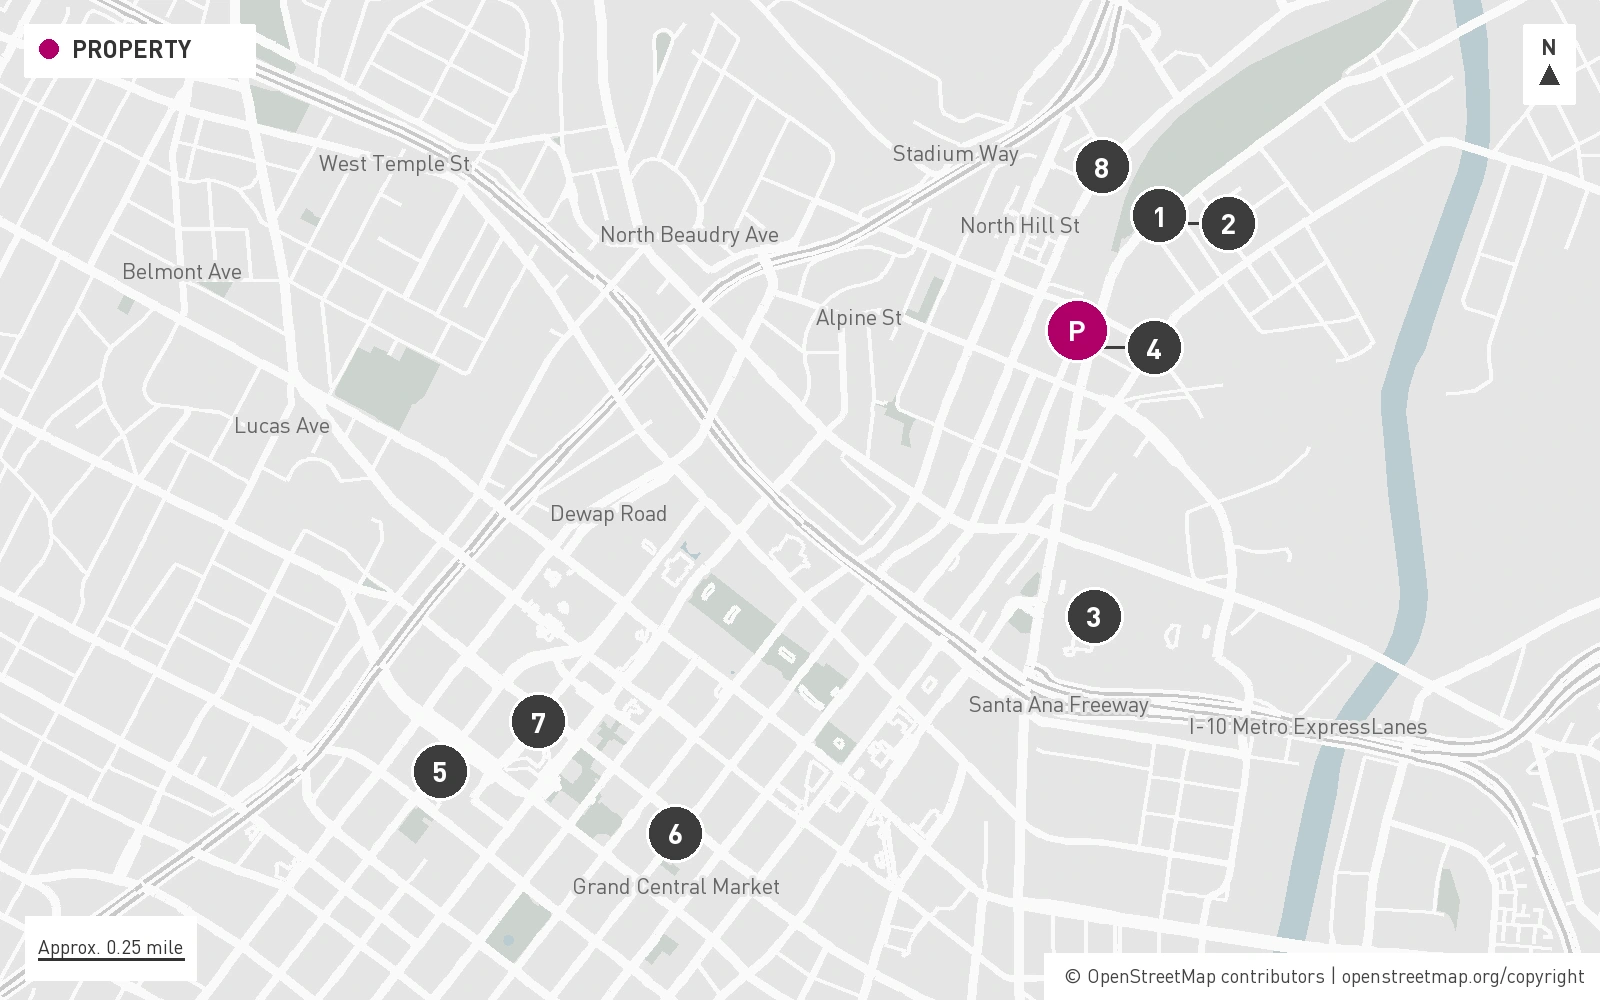
NEIGHBORHOOD GUIDEExplore the Chinatown guideRestaurants, fine art, local maps and our work in the neighborhood.Amenity map for 843 N Spring St. Magenta P marks the property; numbered destinations are listed below.Click to enlarge map
  1. 1

    Los Angeles State Historic Park

    Park & outdoor space
    1245 N Spring St

  2. 2

    Highland Park Brewery

    Brewery & dining
    1220 N Spring St

  3. 3

    Union Station

    Regional transit hub
    800 N Alameda St

  4. 4

    Cafe Tondo

    Cafe & wine bar
    1135 N Alameda St

  5. 5

    Equinox Downtown LA

    Fitness club - membership
    444 S Flower St

  6. 6

    Grand Central Market

    Food hall
    317 S Broadway

  7. 7

    Nick + Stef's

    Steakhouse
    330 S Hope St

  8. 8

    Pho 87

    Vietnamese dining
    1019 N Broadway

A selection of destinations in the surrounding area. Map locations are approximate; the map does not show walking routes or travel times. Please confirm hours and access before visiting.

Map credits & sources

Destinations reviewed September 29, 2026. Address locations: US Census Geocoder and OpenStreetMap.

Map data © OpenStreetMap contributors, available under the Open Database License. Map data licence · Map source data

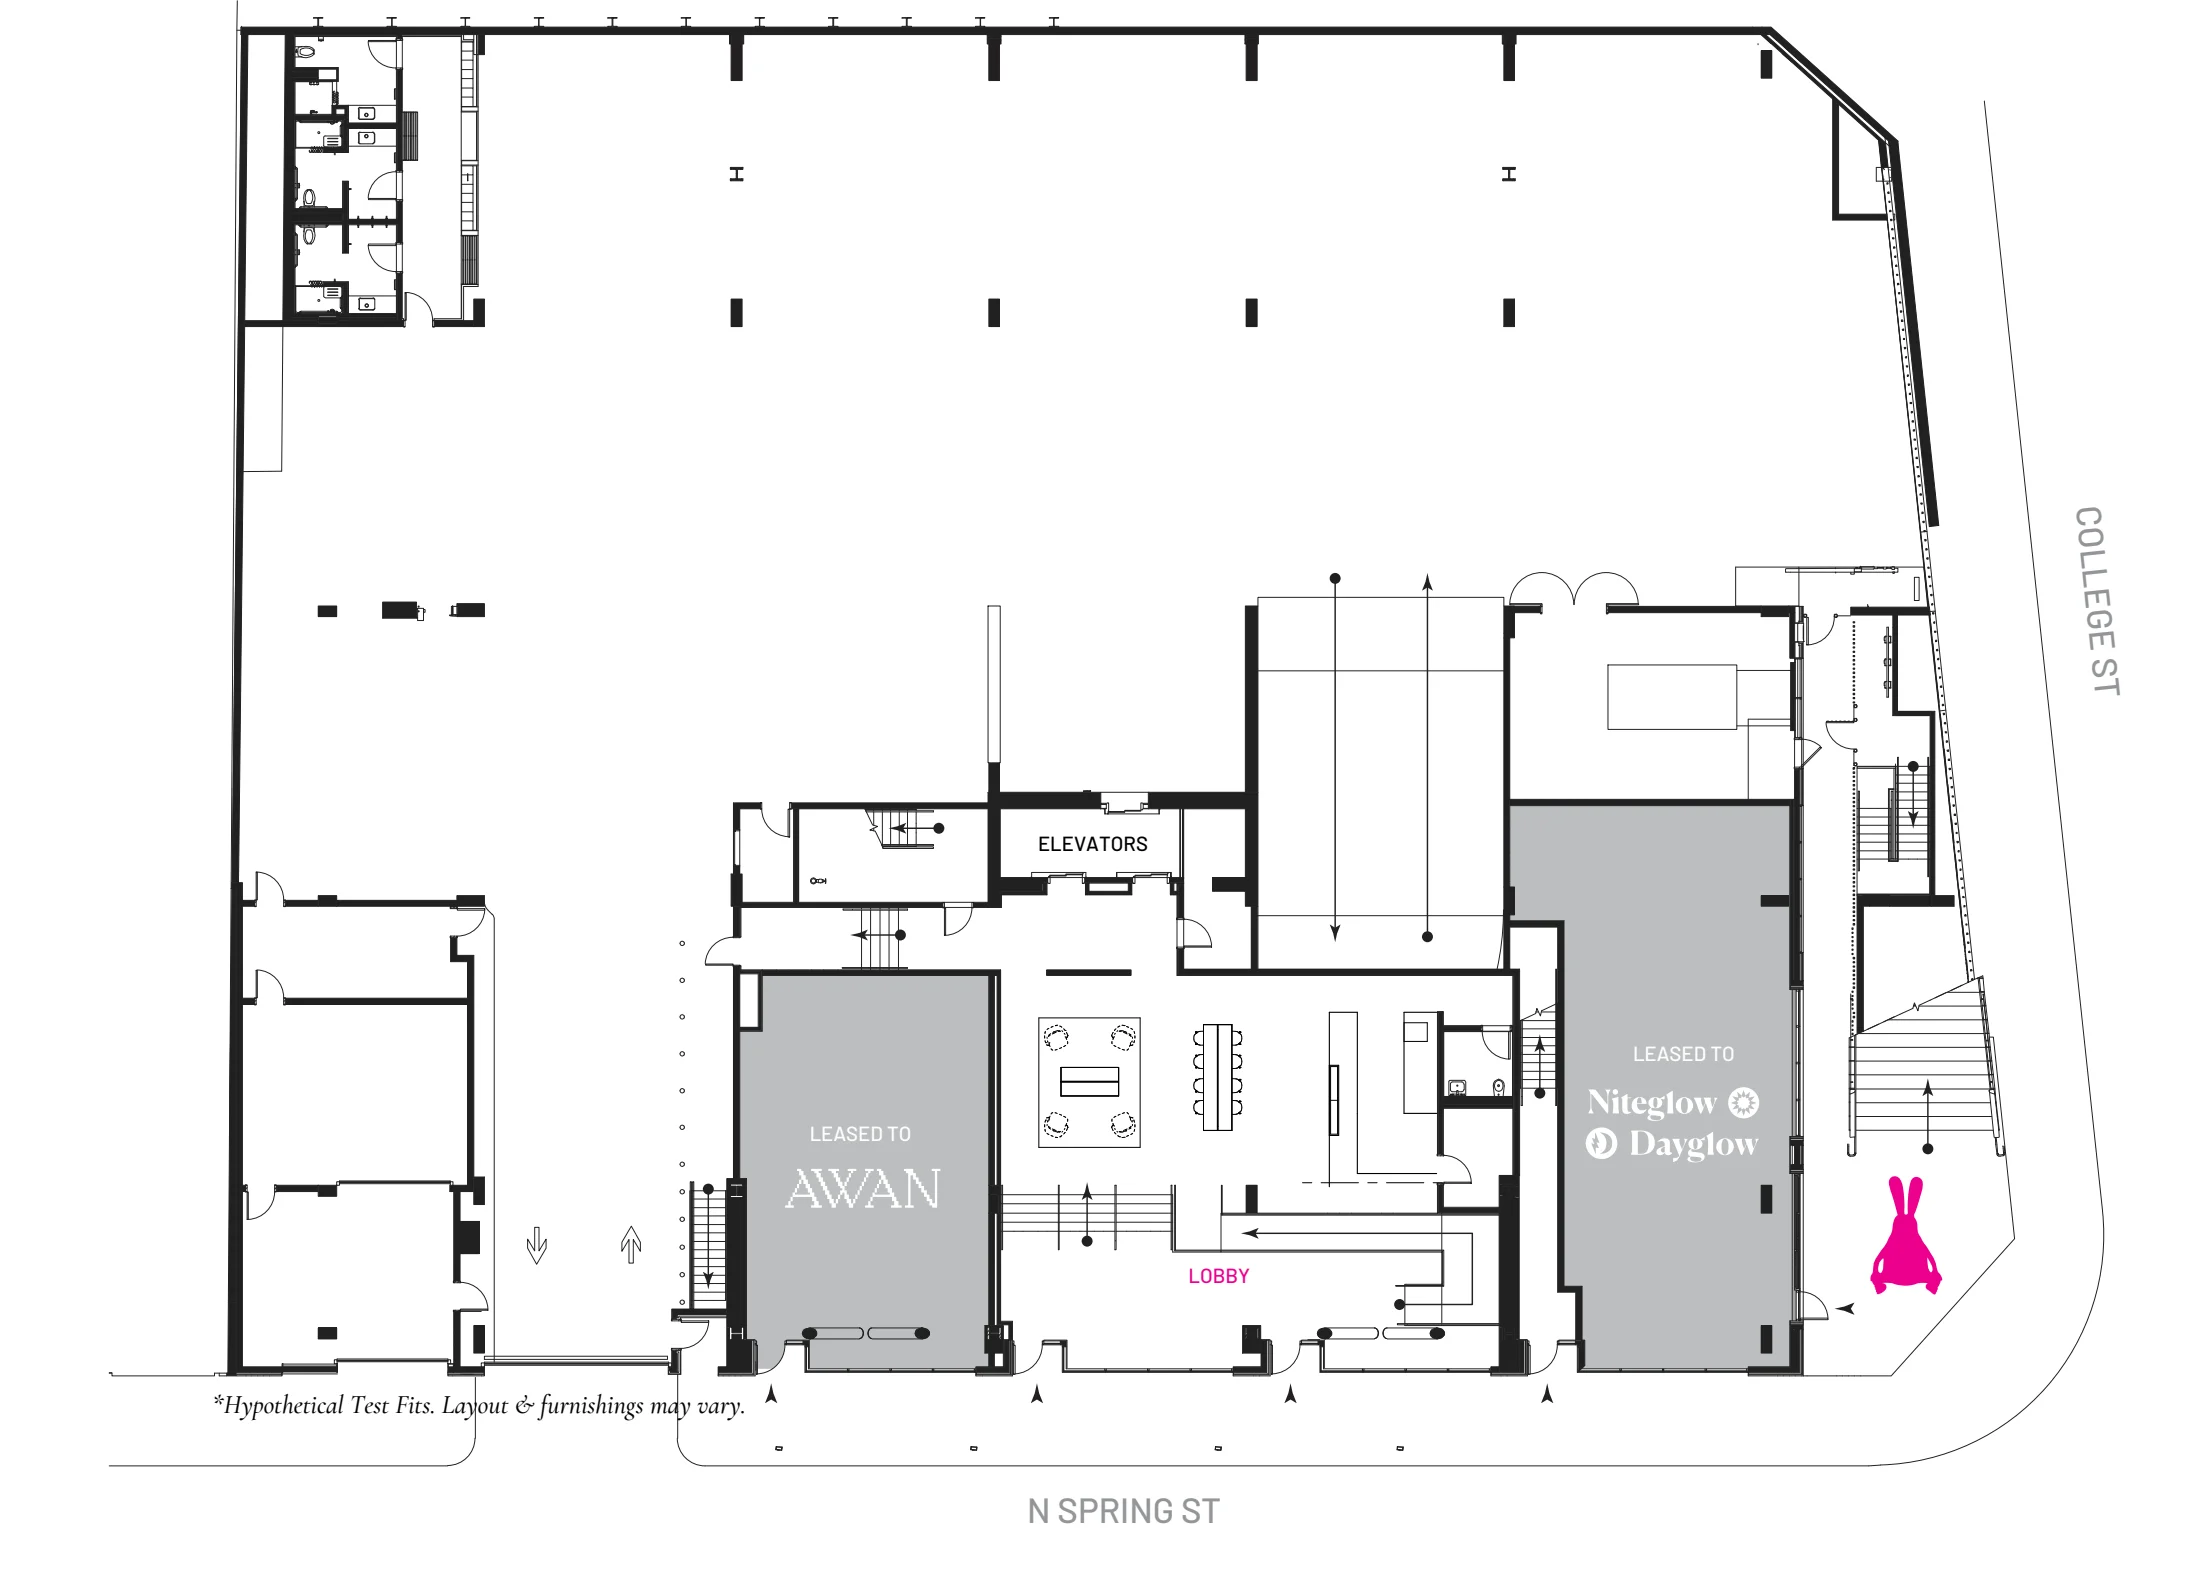
Floor & site plans

Click any plan to enlarge. Areas are approximate; plans are not to scale. Layouts, furnishings and availability may have changed. Proposed layouts are illustrative. Please confirm the details with Carle.

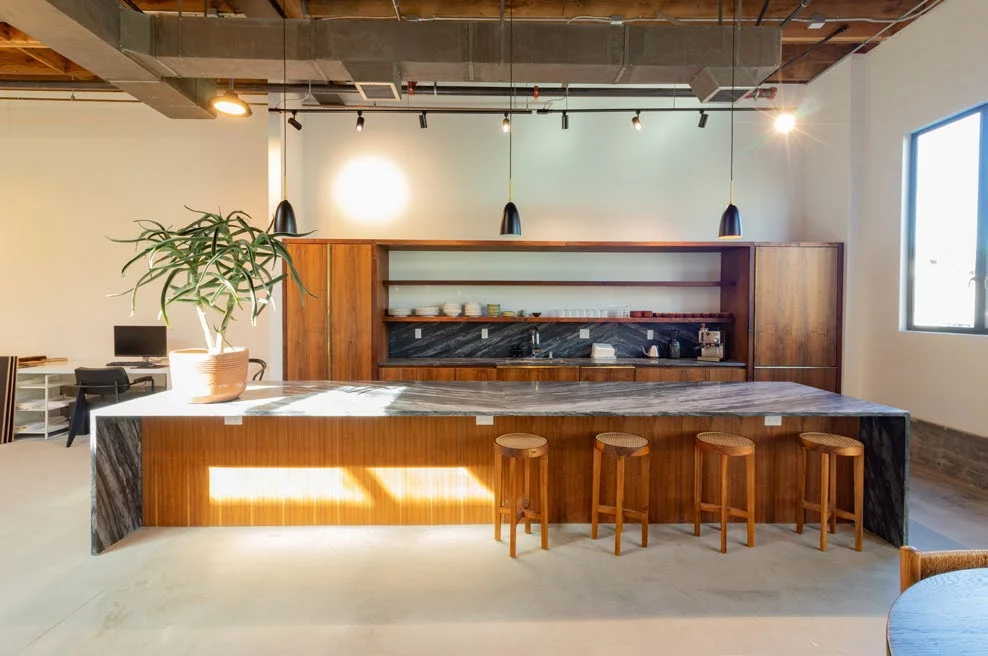
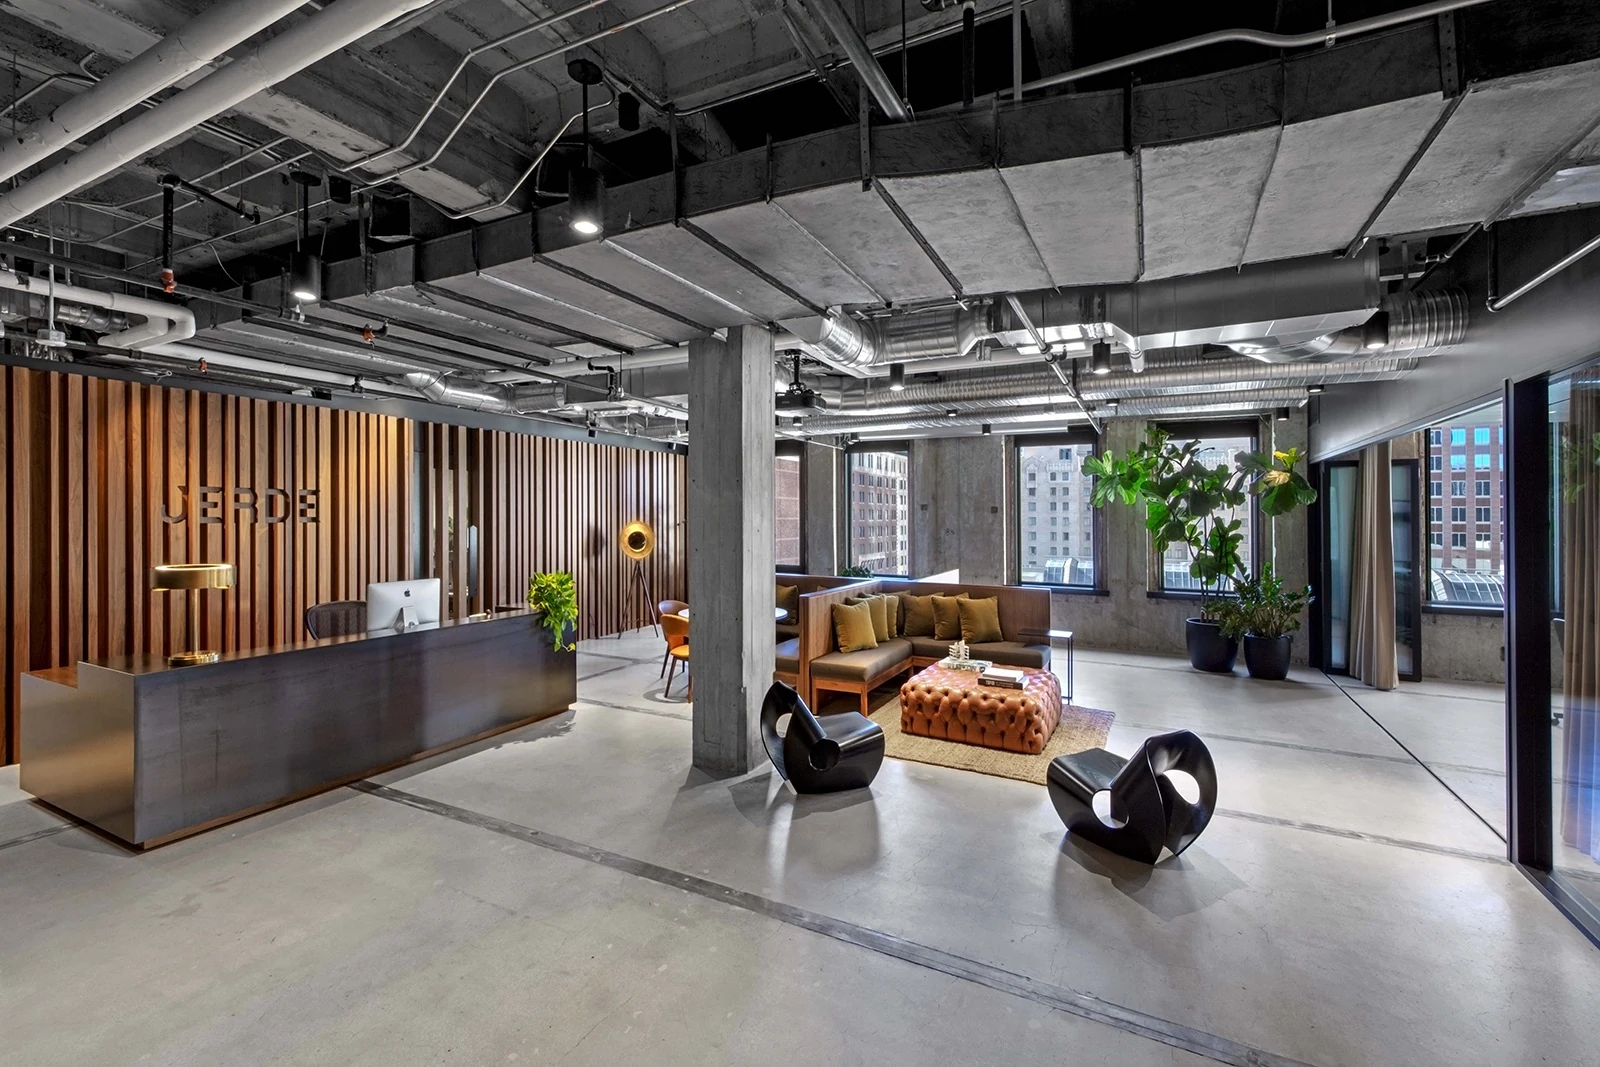
Photos and renderings come from supplied marketing materials and may show prior configurations. Sold and leased properties are past offerings.

YOUR NEXT SPACE

Let’s talk about North Spring.

Carle Pierose · Partner, Industry

California DRE License 01464318

cp@industrypartners.com310 570 2275