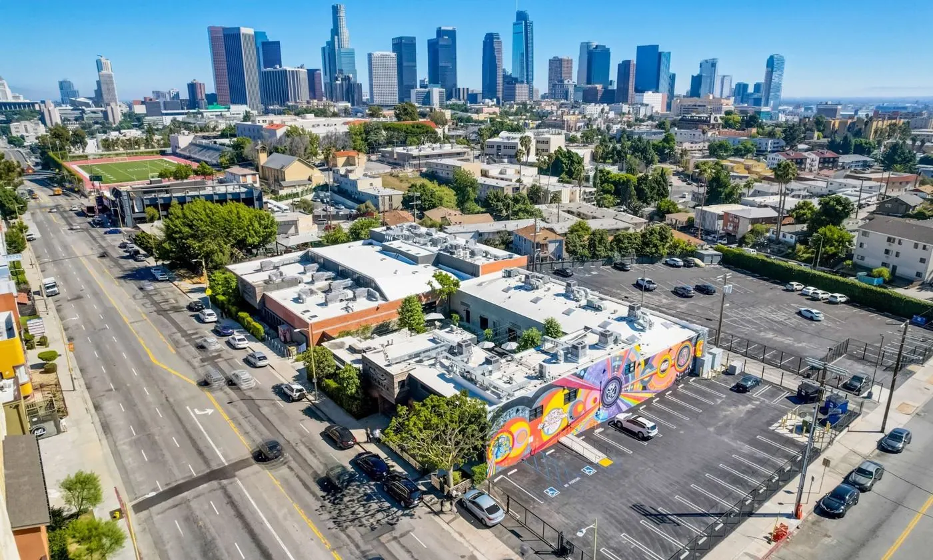
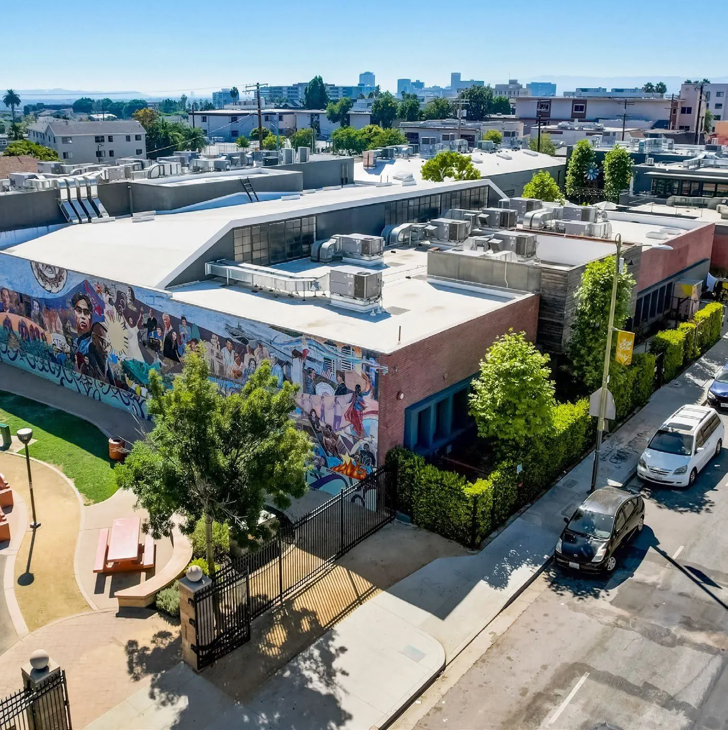
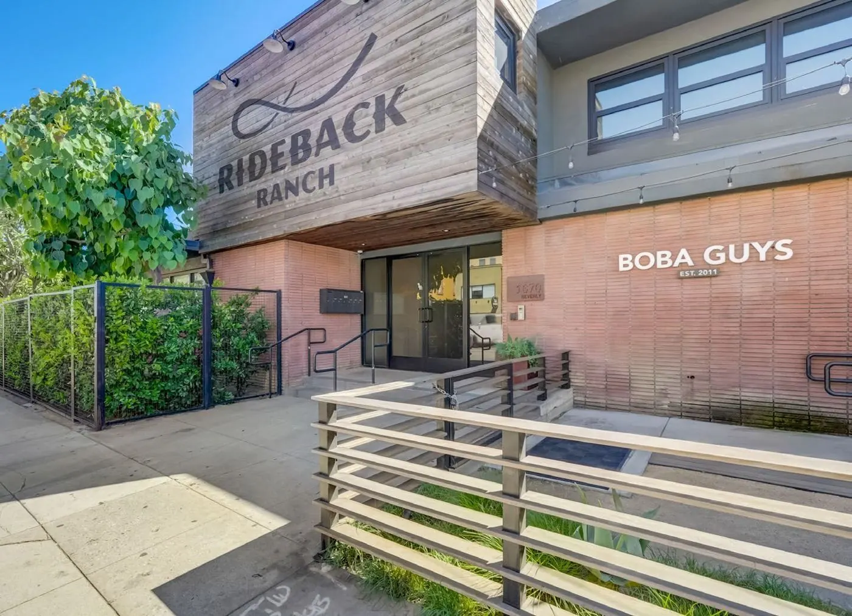
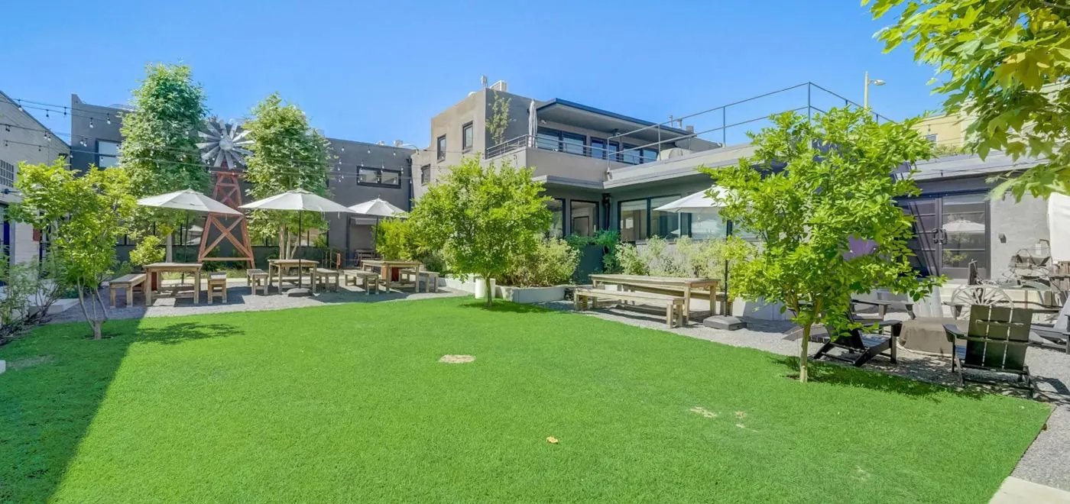
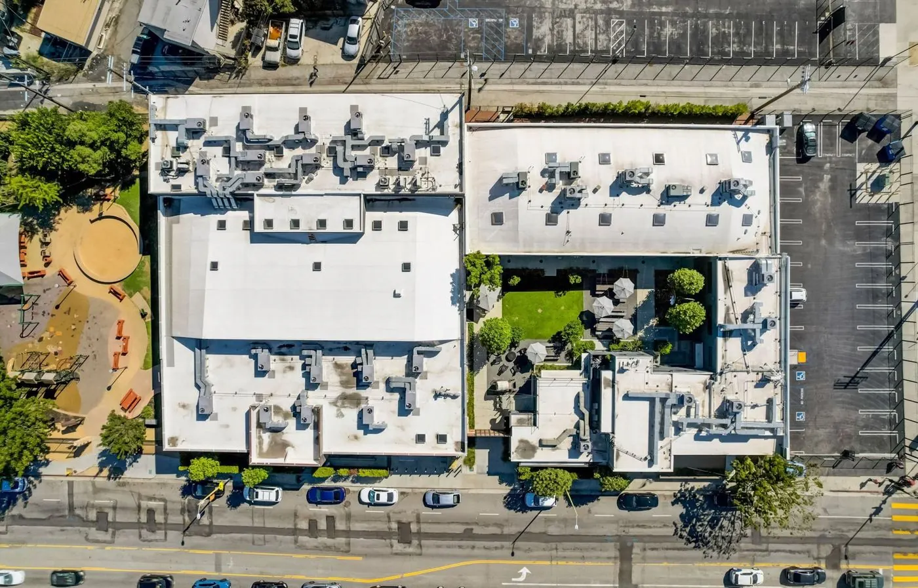
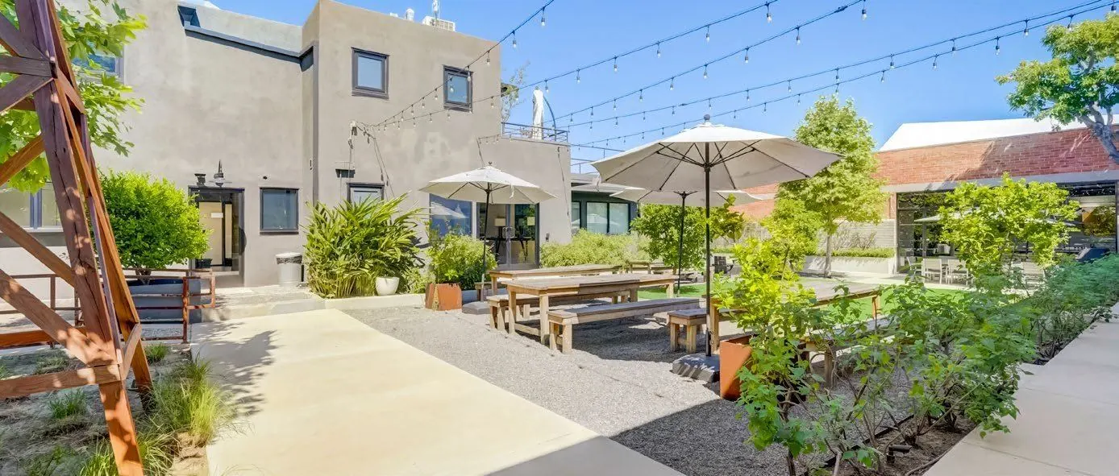
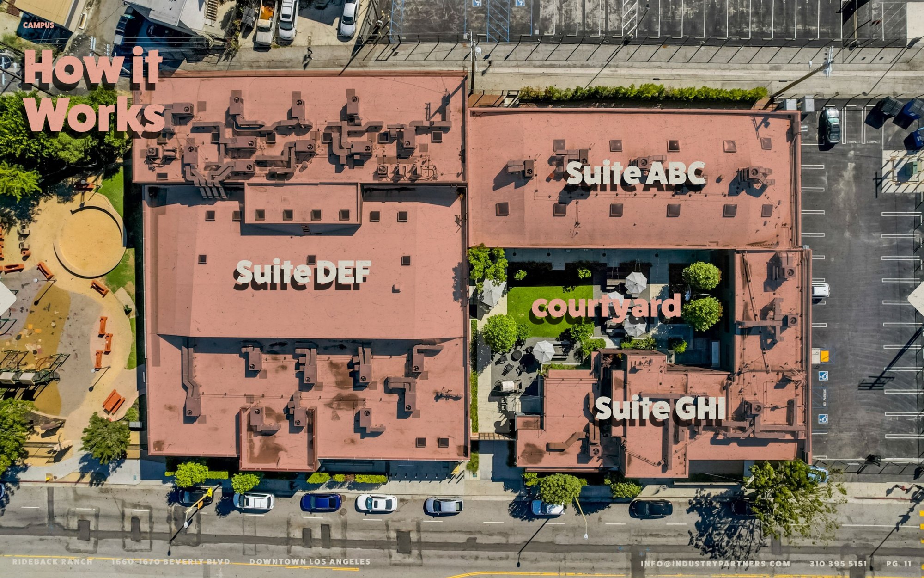
A campus organized around courtyardsRideback Ranch brings several workplaces together around landscaped courtyard spaces, creating places for informal conversations, breaks and outdoor gathering.
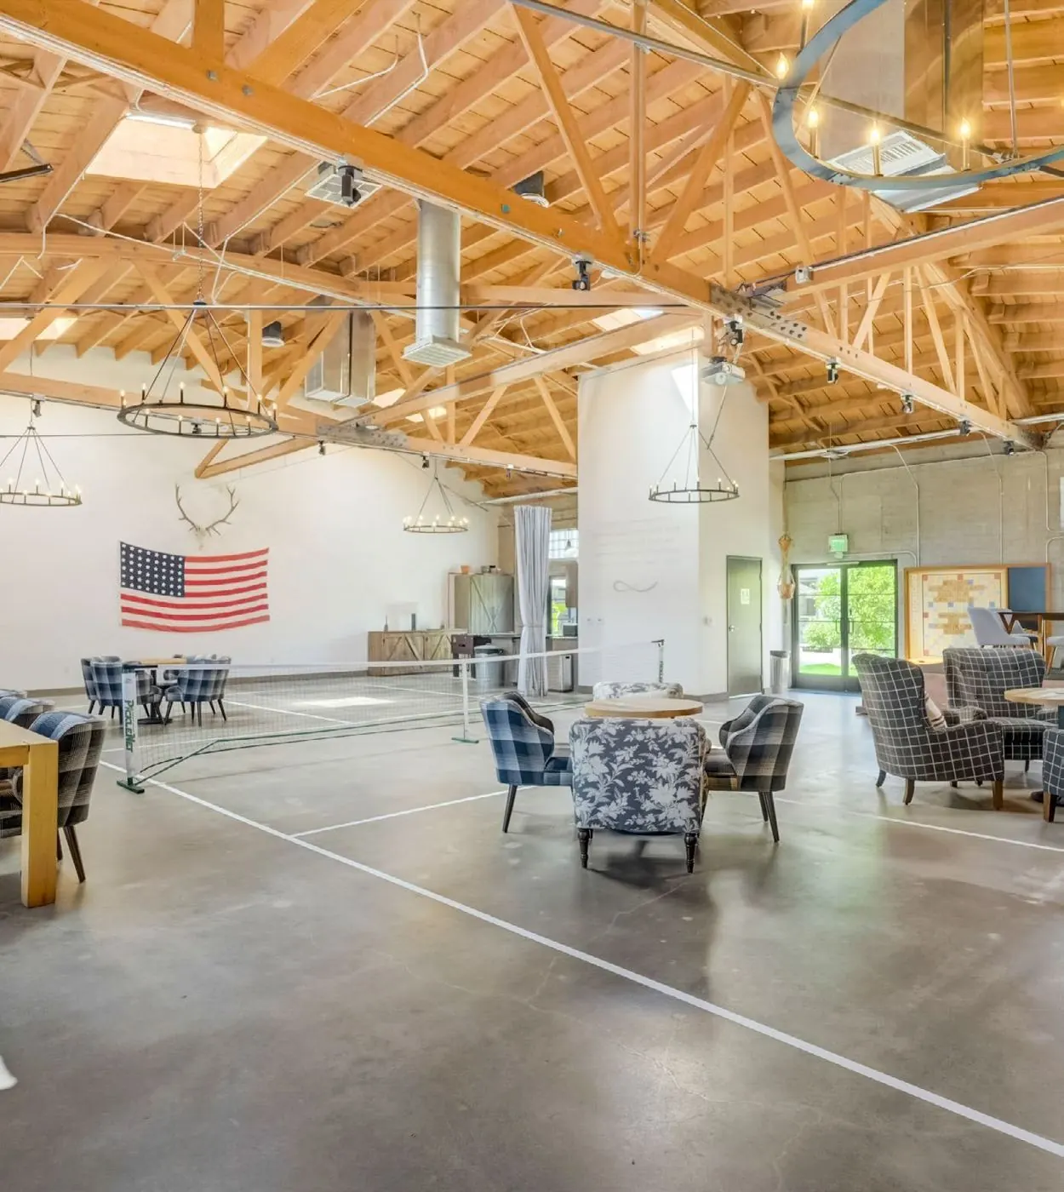
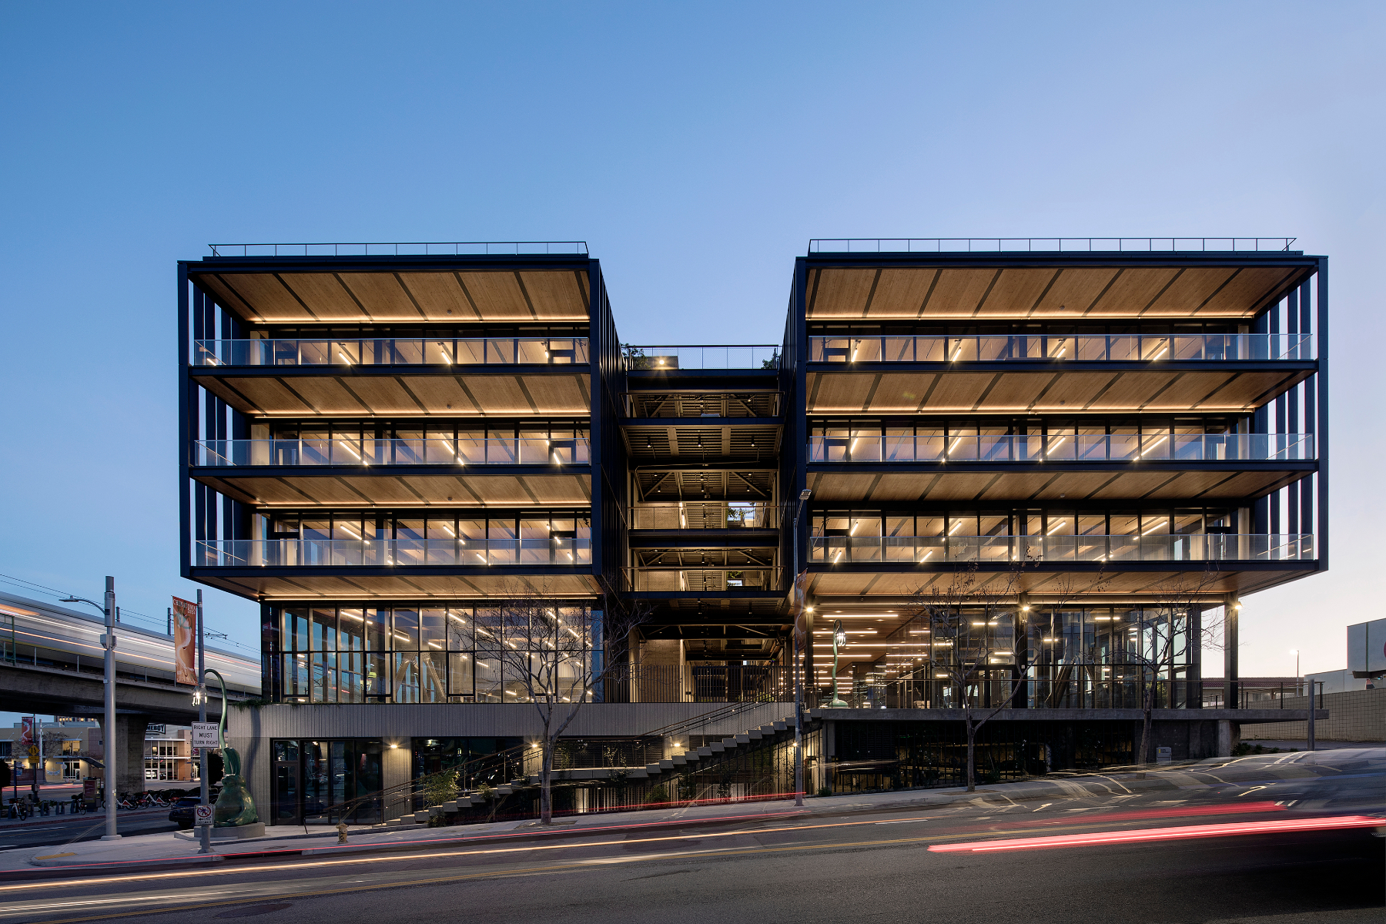
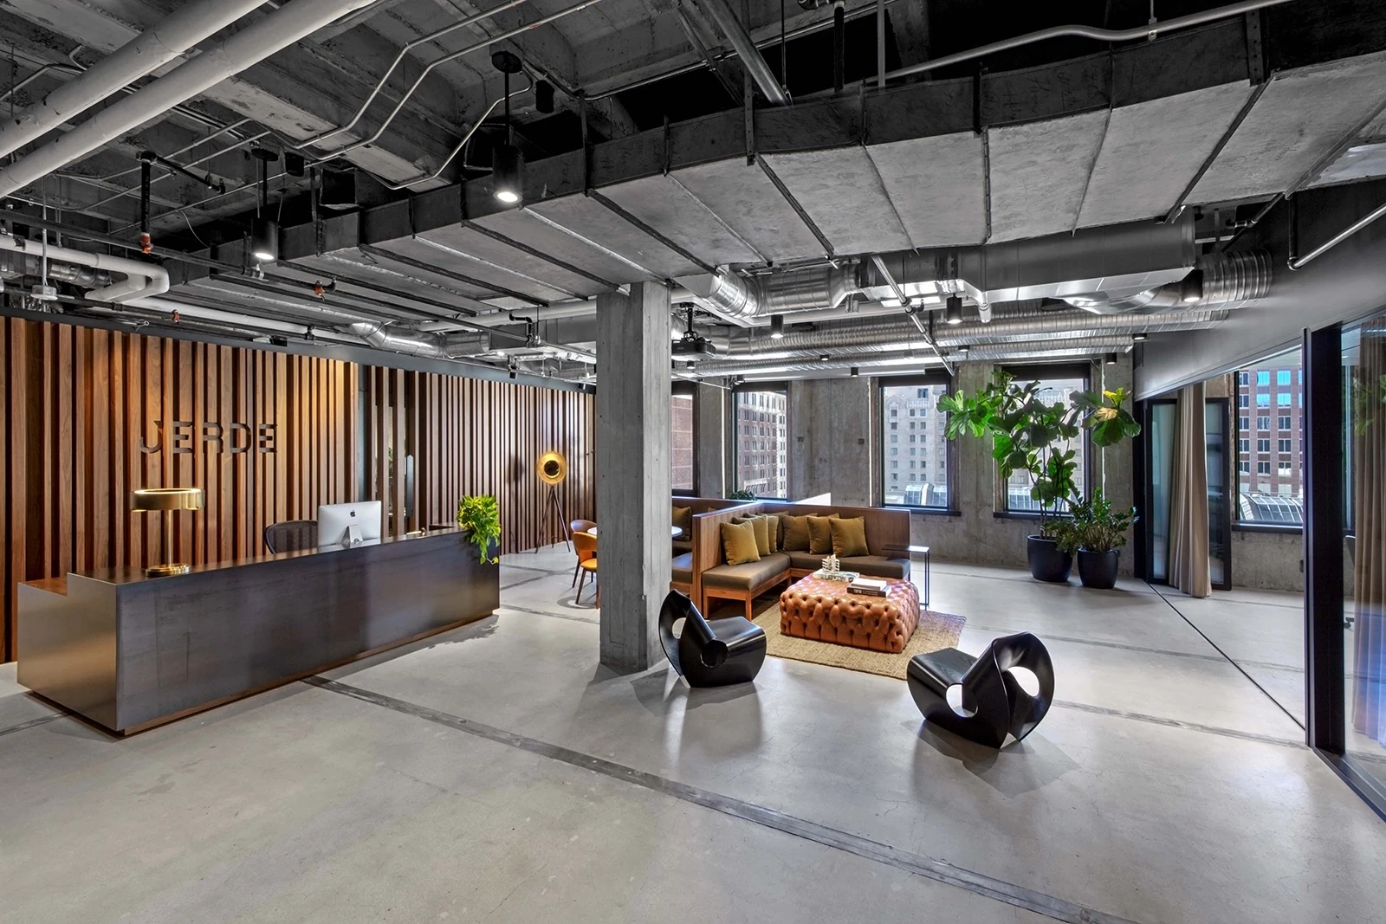
Architectural characterBow-truss ceilings and skylights are defining features of the campus, bringing exposed structure, height and daylight to its creative interiors.
A choice of distinct suitesGround-floor and upper-floor options offer different configurations, from open space to suites with multiple private offices. The availability section shows the layout associated with each advertised space.
Gated, attended parkingThe campus includes gated parking with an attendant, supporting daily arrivals and visits. Contact Carle to confirm the parking arrangement and access for a particular suite.
FIND YOUR FIT
Available spaces
Review the layouts and details, then ask Carle about this space.
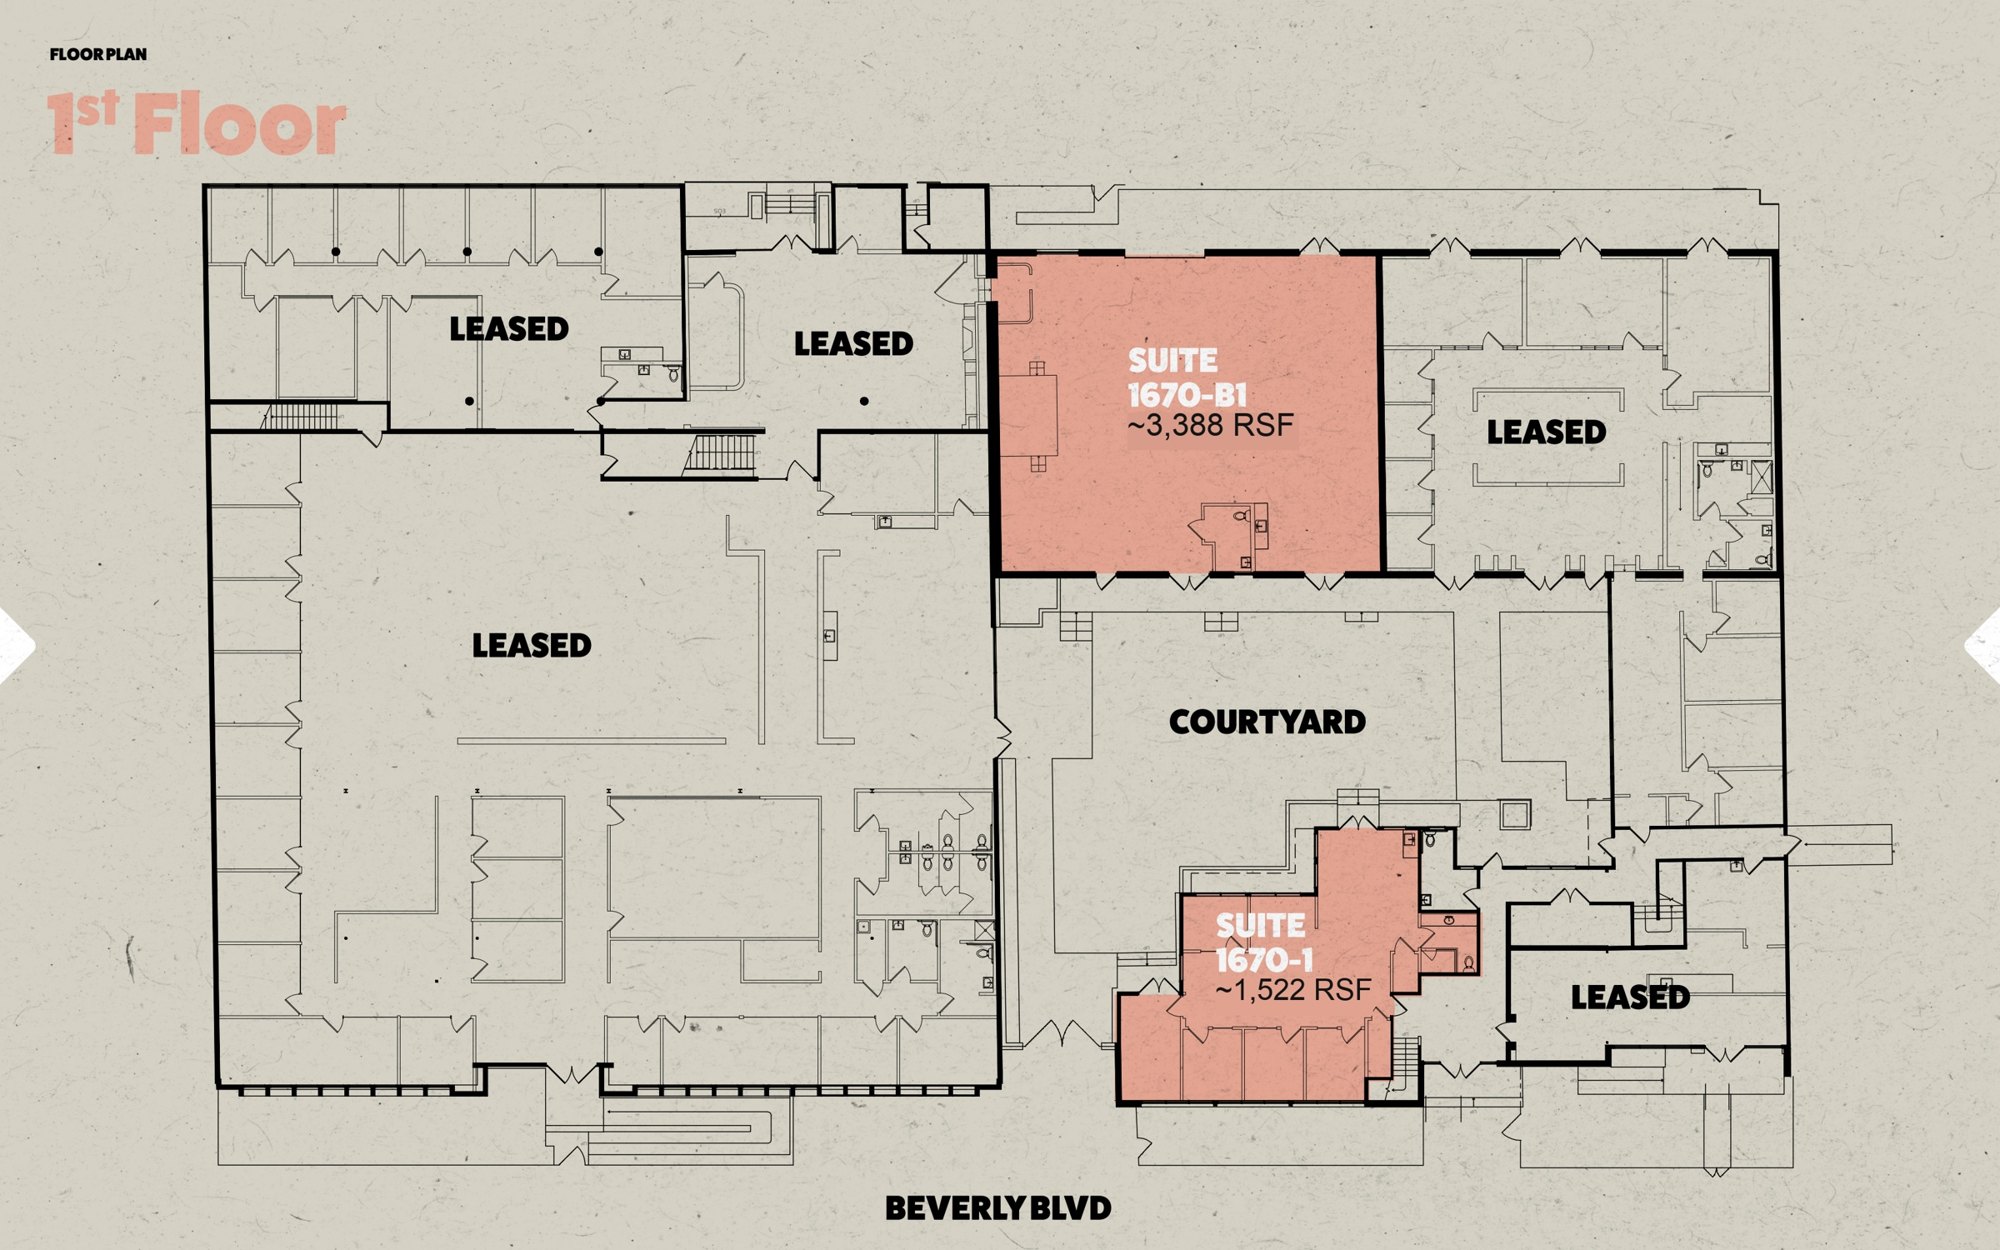
Suite 1670-B1
Approx. 3,388 RSF
Monthly rent upon requestContact Carle for a current quote
Additional costs
Confirm additional charges and the complete monthly cost with Carle.
Open ground-floor workplace with direct doors to the central courtyard, a kitchenette and restroom shown on the supplied plan. A flexible layout within the landscaped Rideback Ranch campus.
Compact ground-floor workplace with several enclosed rooms around a central work area, a kitchenette and restrooms shown on the supplied plan. Directly connected to the central courtyard.
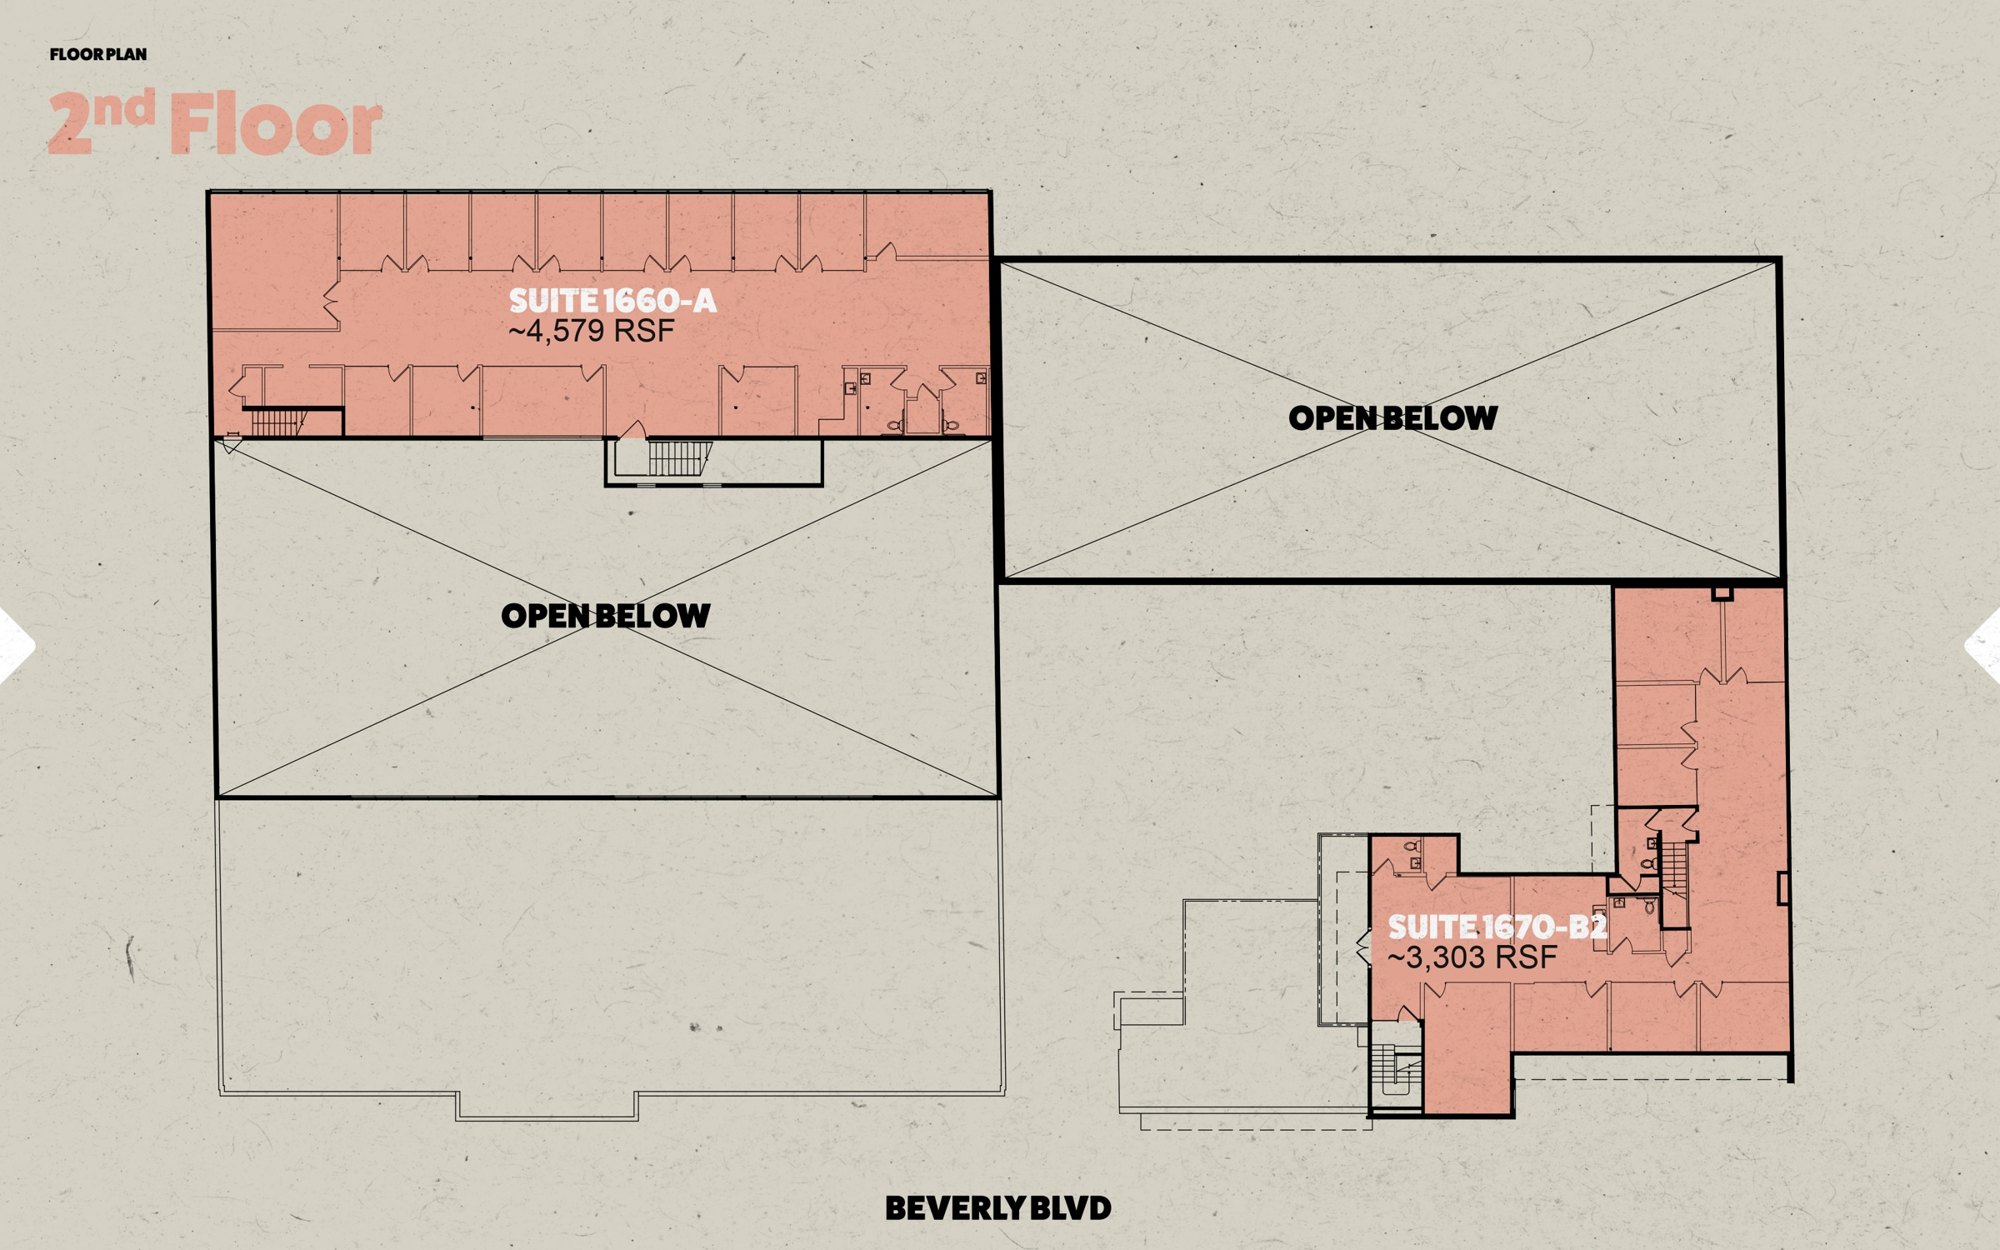
Upper-floor workplace with a substantial run of private offices and larger meeting/work rooms shown on the supplied plan. The landscaped campus offers courtyard gathering spaces and gated attended parking.
Upper-floor workplace with multiple private offices, a central work area and restrooms shown on the supplied plan. Contact Carle for current suite photographs and details of the buildout.
Suite details from supplied marketing materials. Monthly figures are approximate base rent, calculated from the quoted rate and approximate rentable area. Additional charges may apply; ask Carle for the full monthly cost. Availability and terms may change. Photos may show prior configurations; reference plans and proposed divisions are subject to confirmation.
LET’S TALK
Ask Carle about this space.
Questions about this space? I can help you understand the property, the terms, and your options.
Rideback Ranch · 1660–1670 Beverly Blvd · For lease
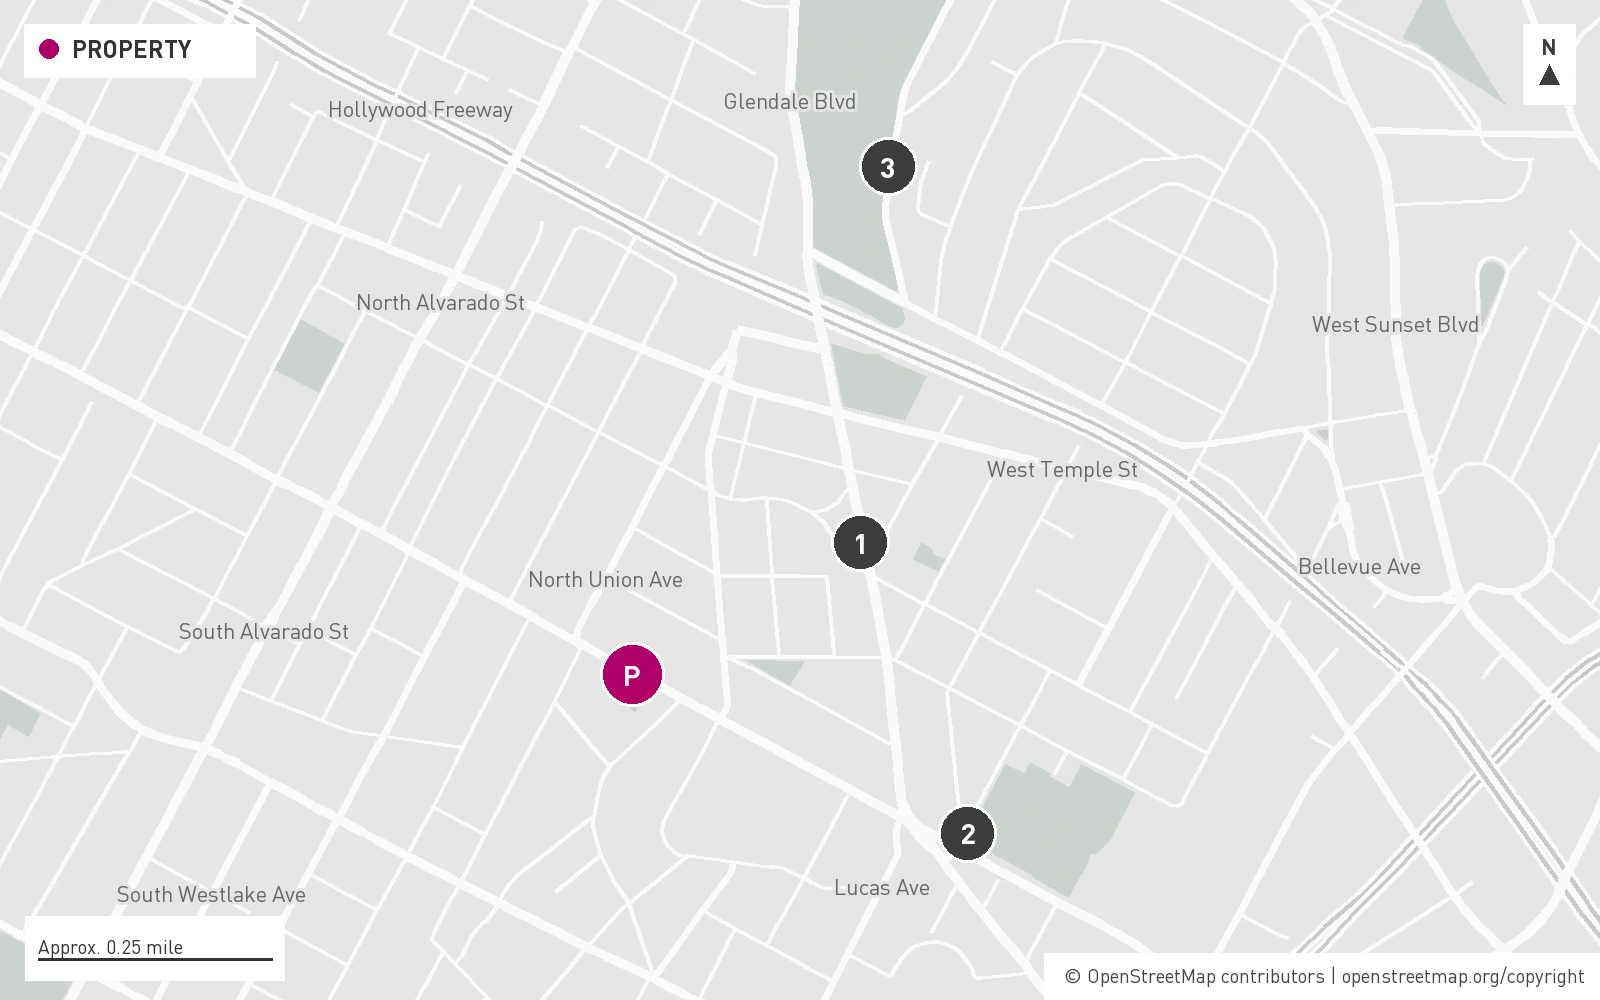
Historic Filipinotown combines an established neighborhood identity with a position near Echo Park, Silver Lake and Downtown. Local coffee and bakery destinations, including Clark Street in the surrounding area, offer places to meet away from the workplace. Vista Hermosa Natural Park and Echo Park Lake add outdoor settings, while Downtown broadens the range of dining, culture and hospitality. The result is a distinctive creative base with neighborhood character and a useful relationship to several of Los Angeles's most recognizable districts.
A selection of destinations in the surrounding area. Map locations are approximate; the map does not show walking routes or travel times. Please confirm hours and access before visiting.
Map credits & sources
Destinations reviewed September 29, 2026. Address locations: US Census Geocoder and OpenStreetMap.
Click any plan to enlarge. Areas are approximate; plans are not to scale. Layouts, furnishings and availability may have changed. Proposed layouts are illustrative. Please confirm the details with Carle.
Explore available workplaces and courtyard restaurant / retail space. Third-floor east side: PBK leased. Fourth-floor east side: Altium occupied. Contact Carle for current terms.
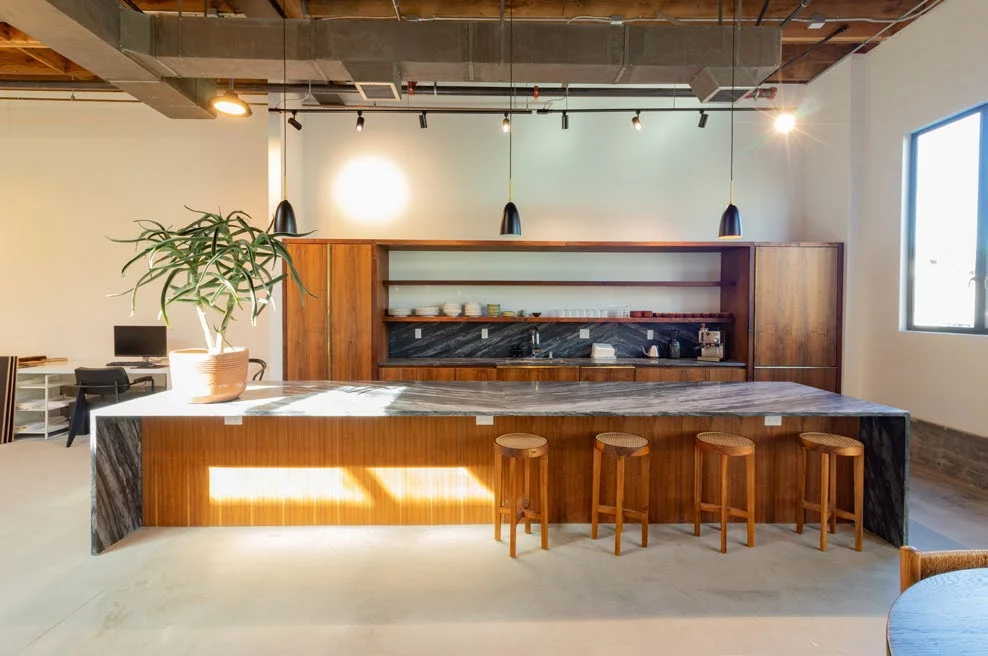
A2: approx. 4,244 RSF in Building A. 3013: approx. 3,829 RSF. 5017: separate approx. 3,126 RSF sublease. A2 and 3013 will be delivered with restrooms, marble & walnut kitchens, and offices and conference rooms featuring generous amounts of glass. A2 is currently under construction, with delivery expected by the end of 2026. 3013 is expected to be available in early Q1 2027.