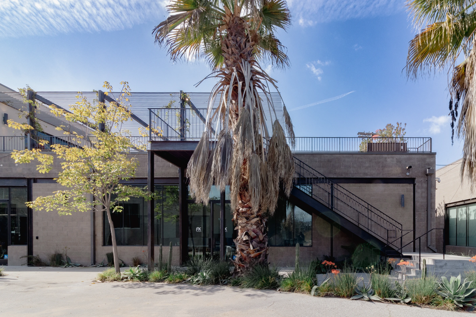
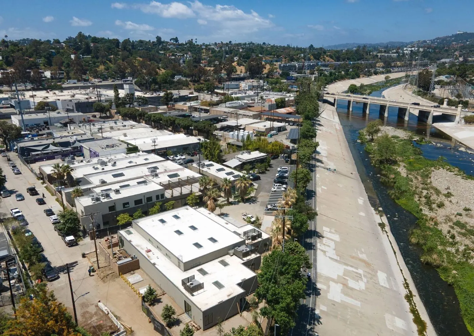
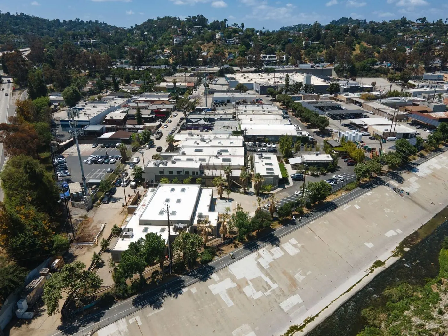
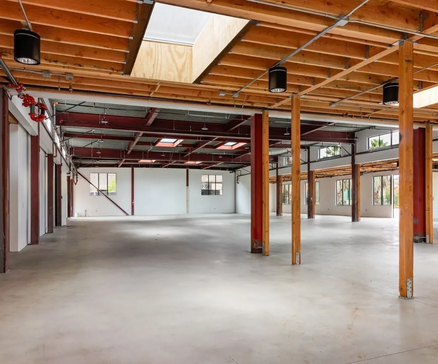
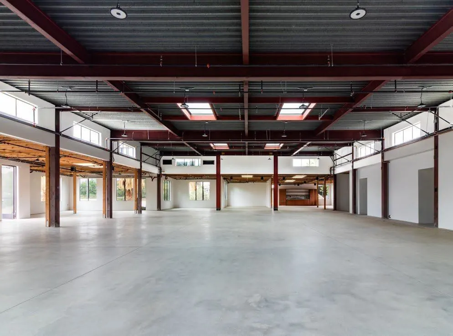
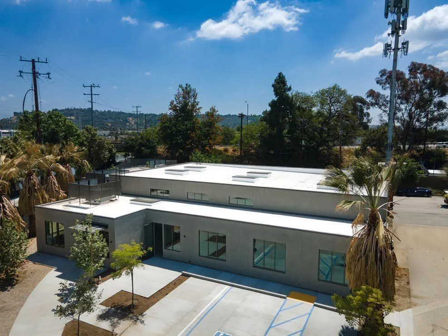
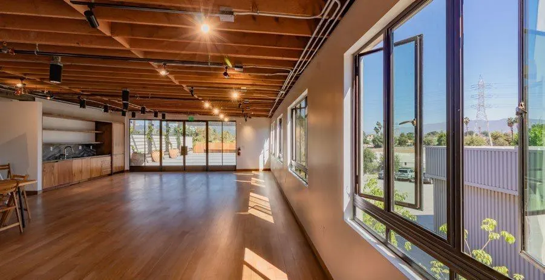
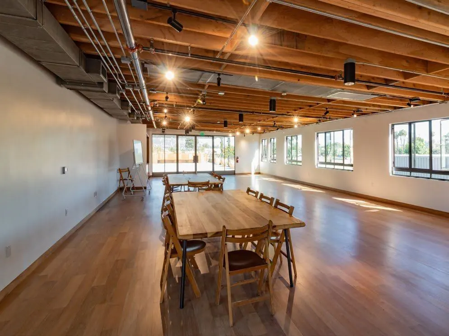
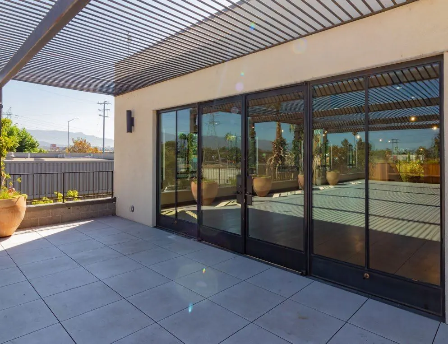
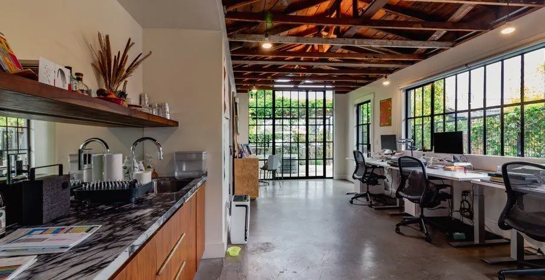
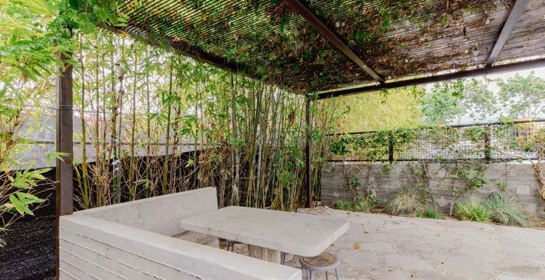
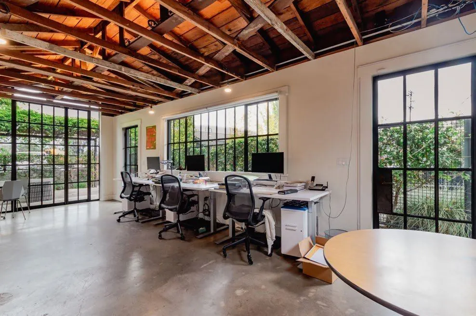
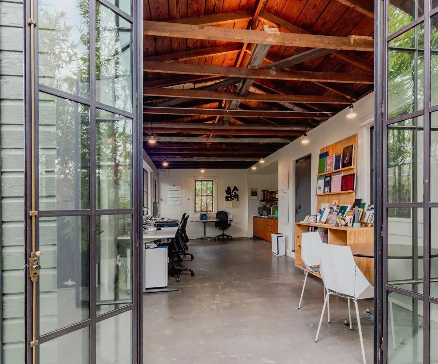
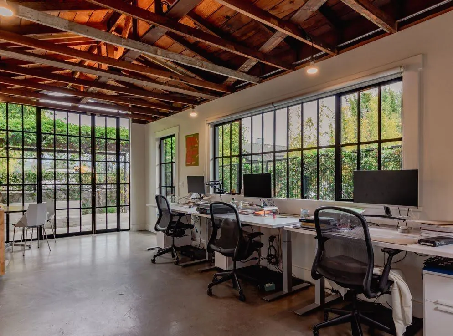
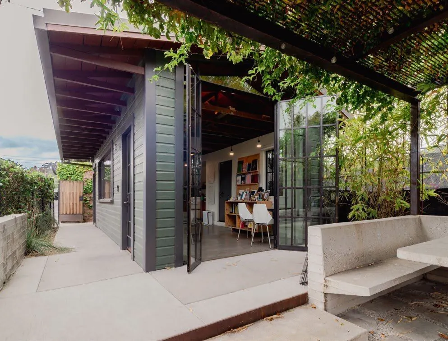
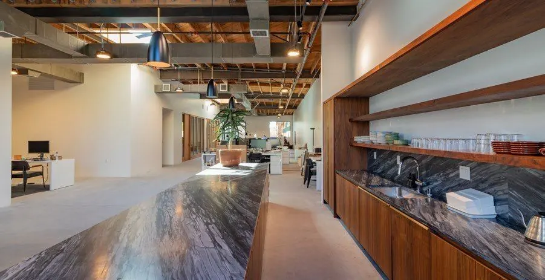
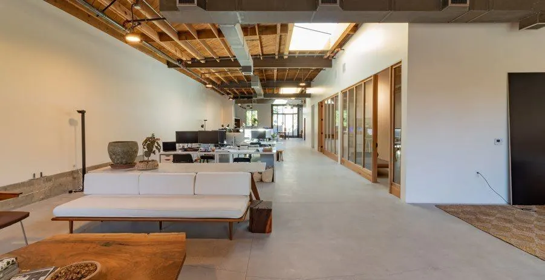
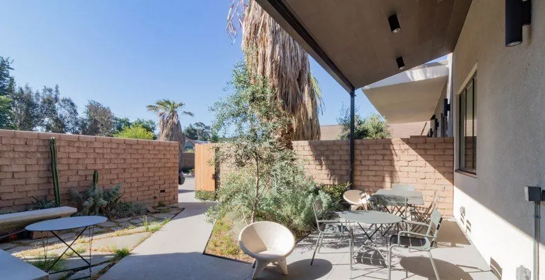
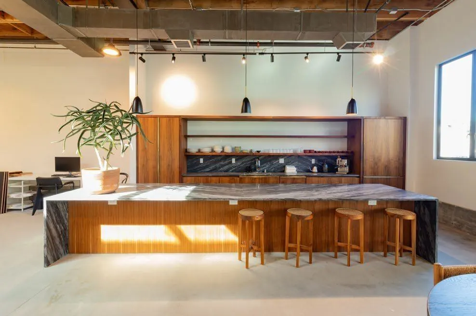
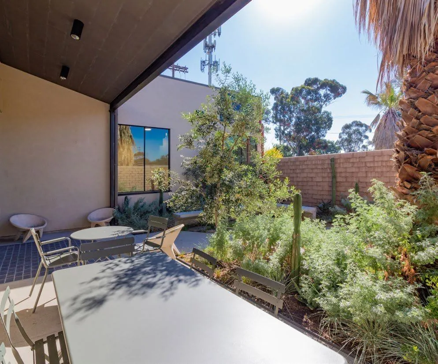
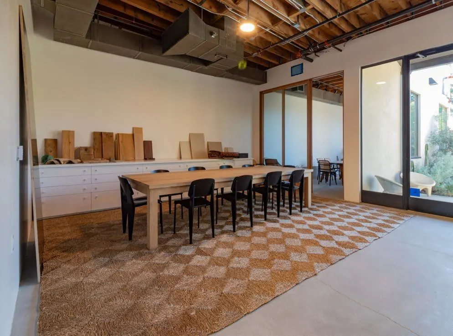
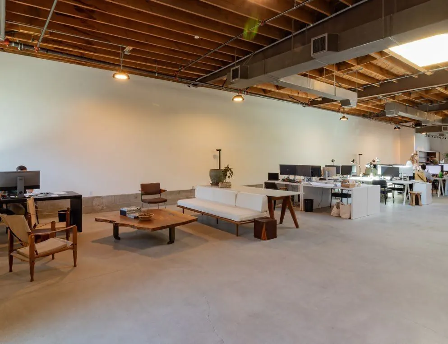
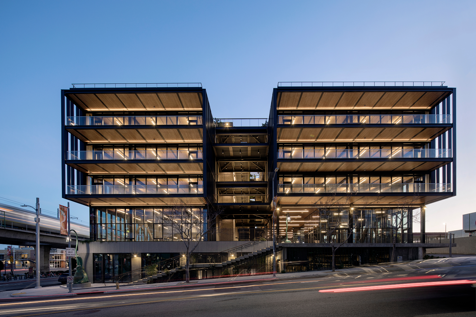
The Gilroy Campus in Frogtown.
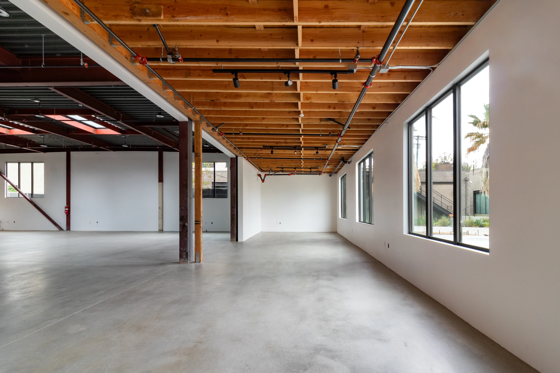
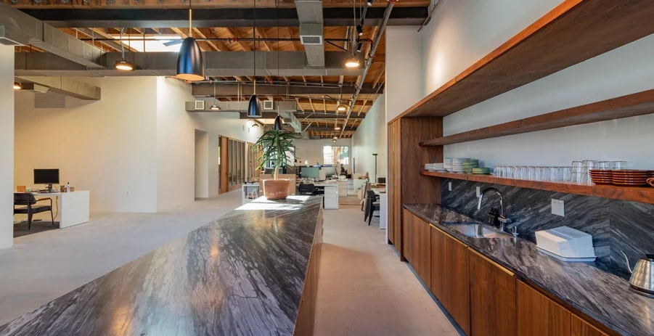
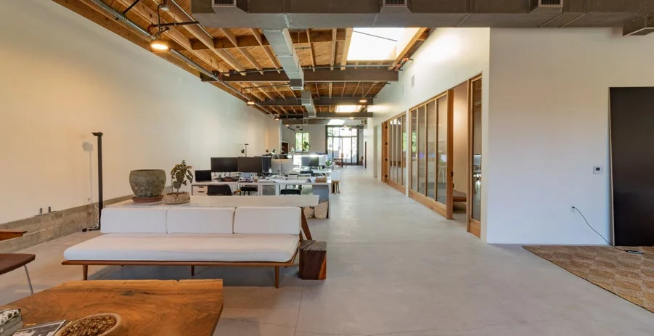
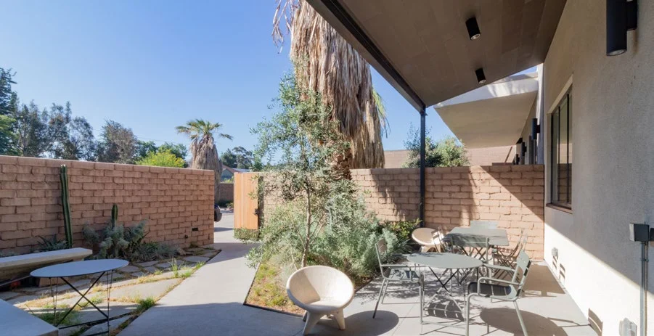
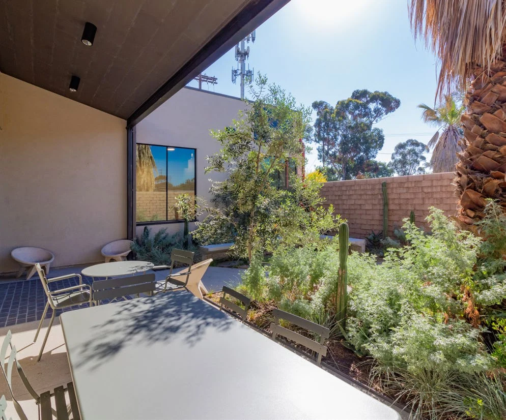
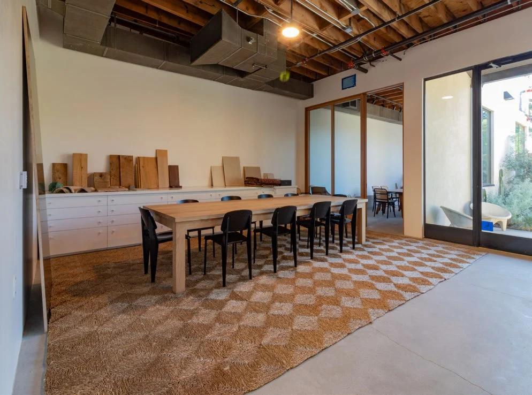
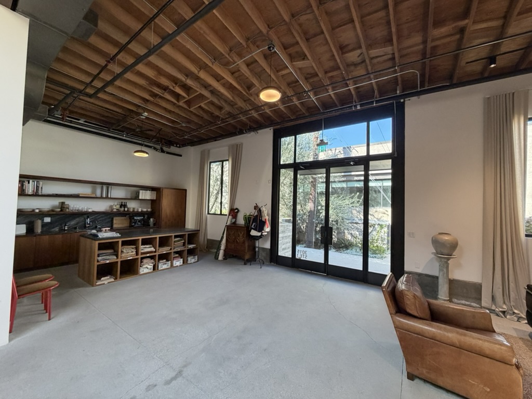
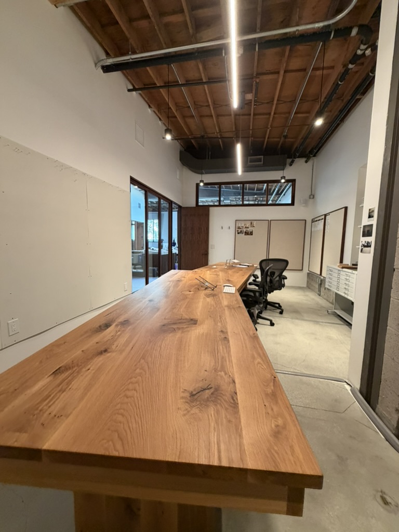
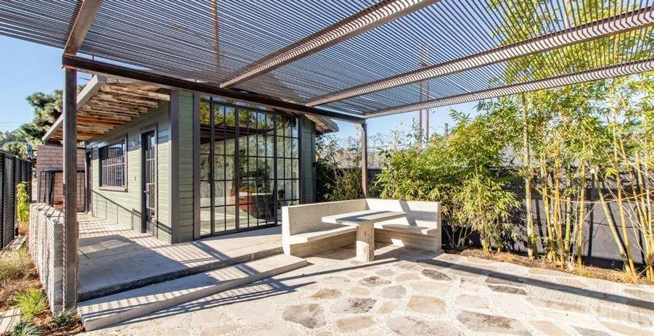
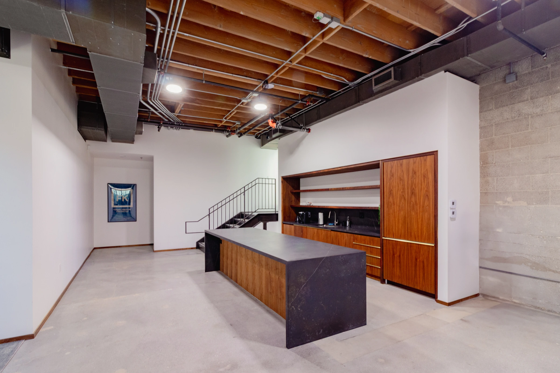
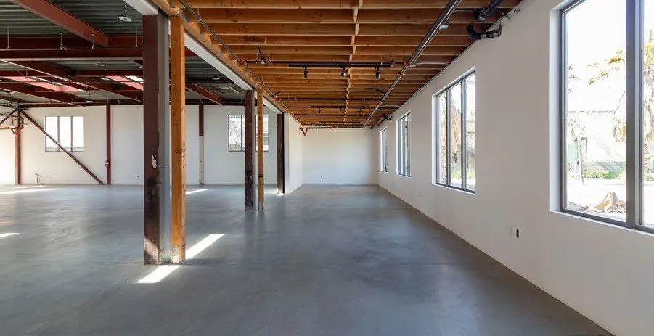
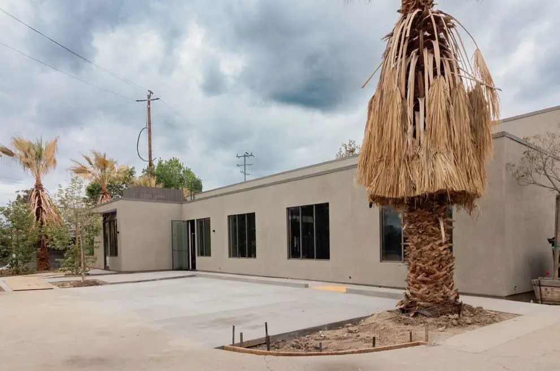
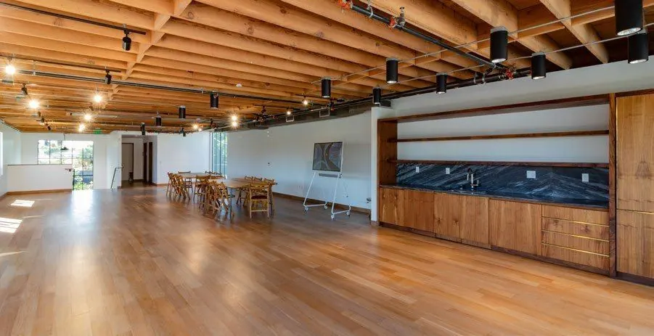
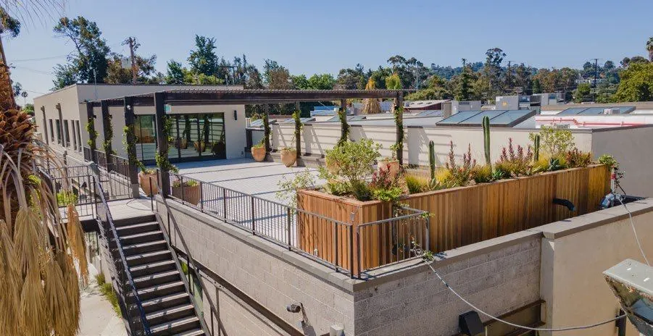
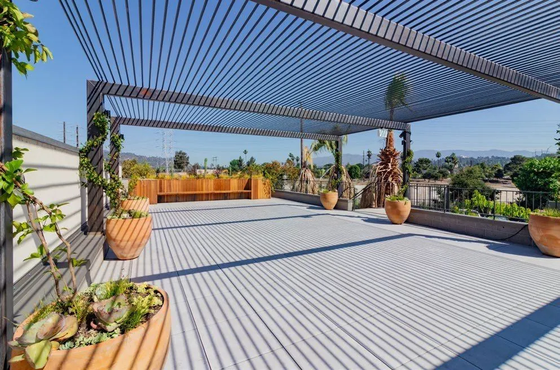
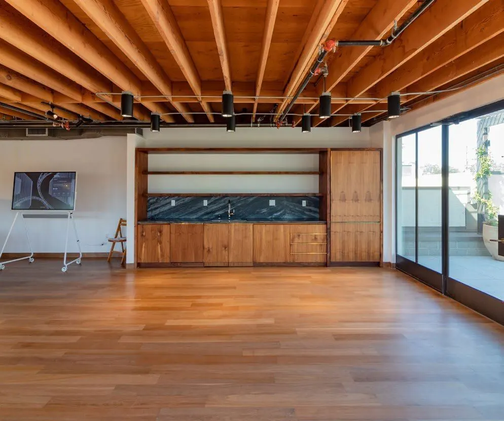
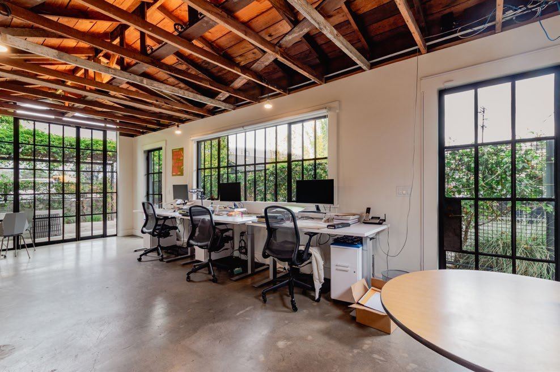
Exposed wood ceilings, steel windows and plenty of natural light. Outdoor patios and direct access to the LA River bike path.
Let me know if you'd like to take a look. Happy to show you around.
Carle Pierose | Industry Partners
DRE No. 01464318
#Frogtown #LosAngelesCommercialRealEstate #IndustryPartners
The Gilroy Campus in Frogtown.
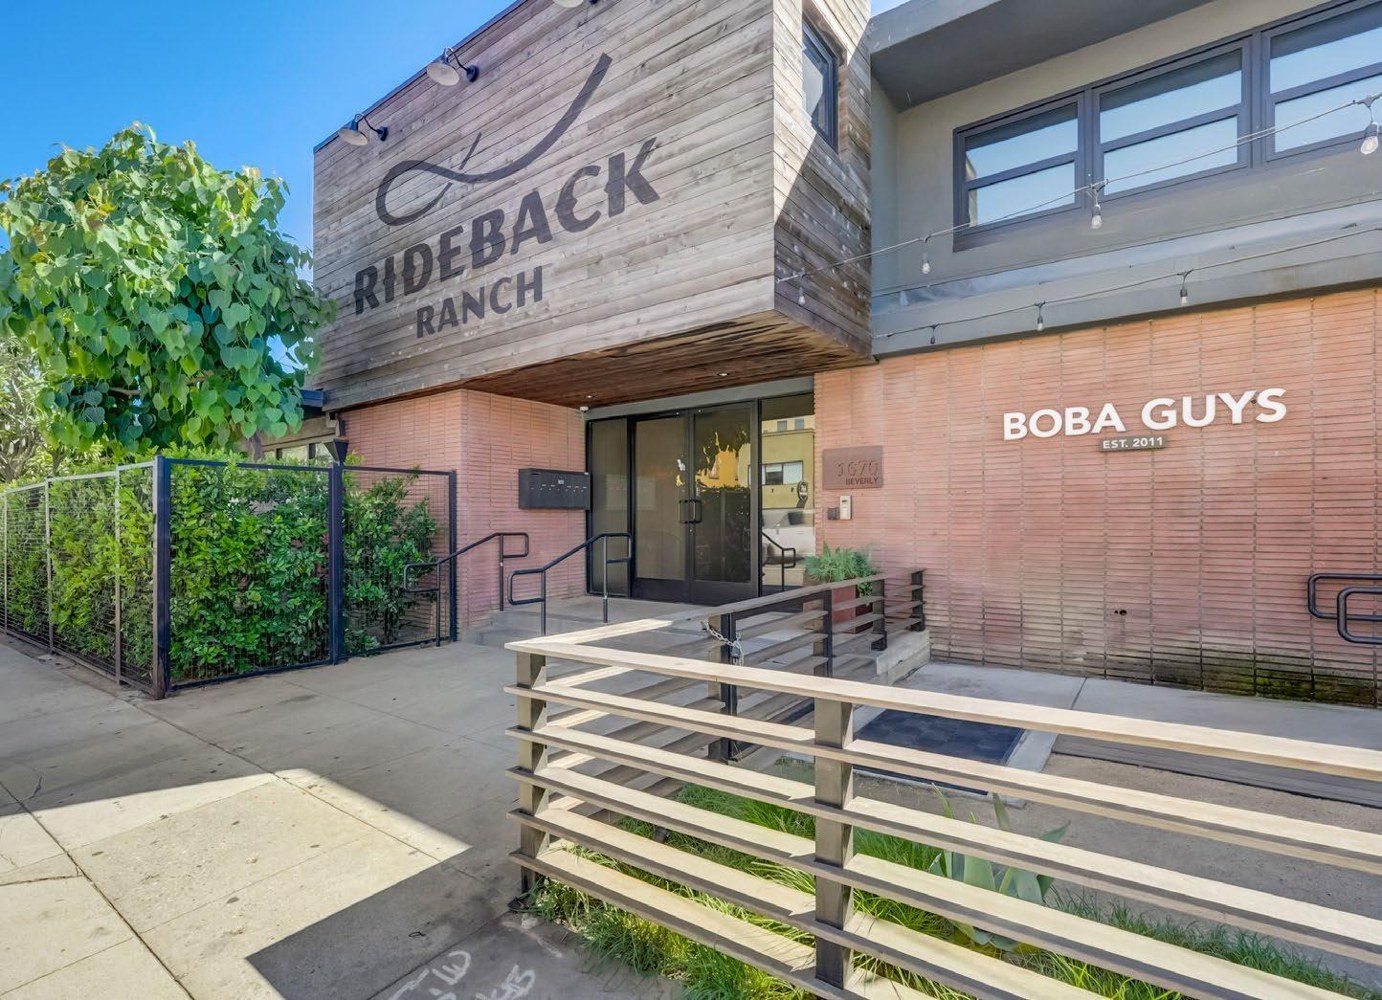
I have to say the Gilroy Campus has one of the coolest directories I've seen.
All of these tenants currently call it home: Clare V., Ethos.Studio, Church Edit, Part4, ThumbWar, Output, Three Fifteen Media, TIENN Studios, Man vs Machine, and 10 Speed Coffee.
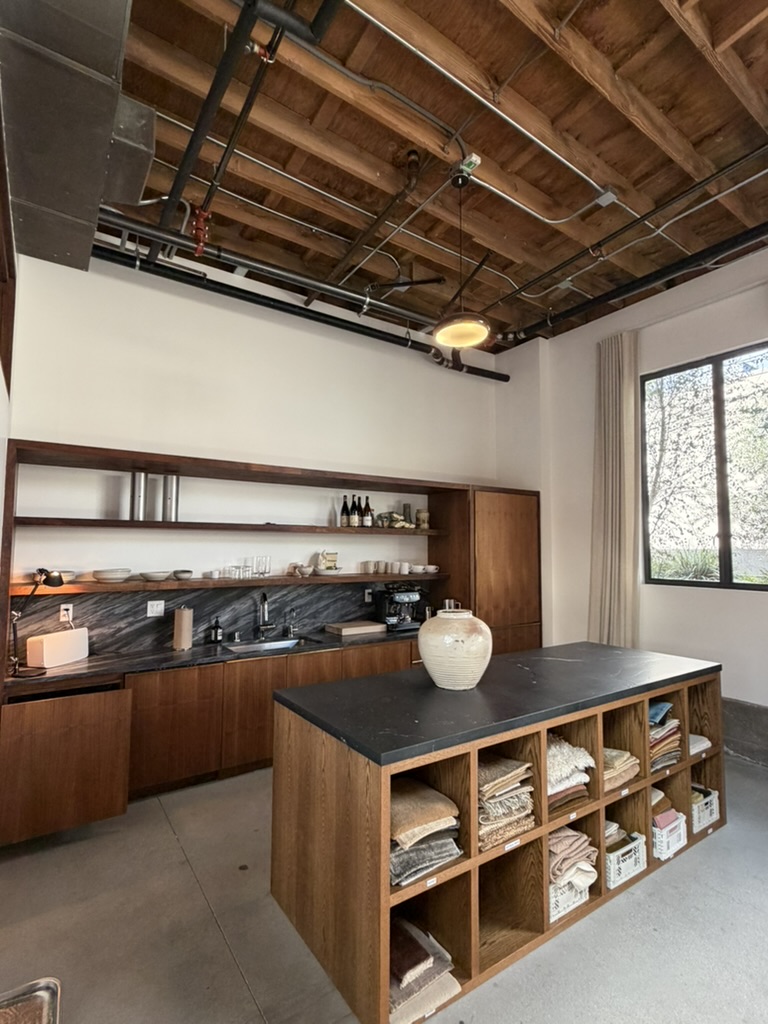
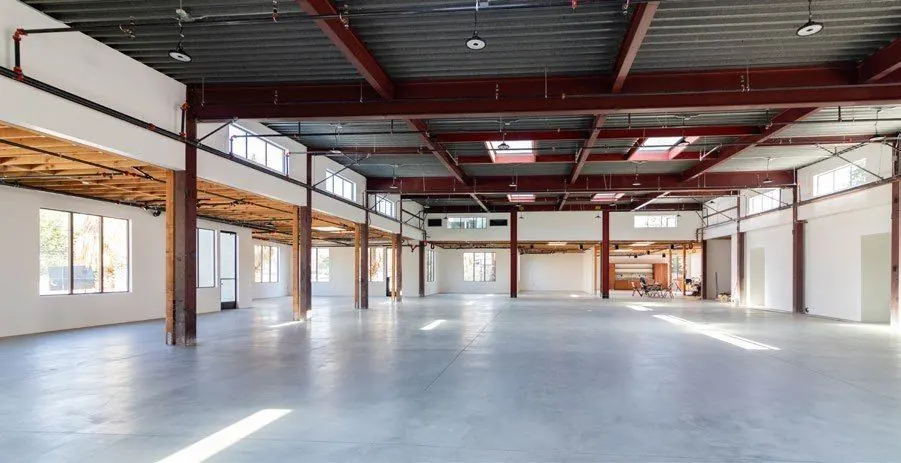
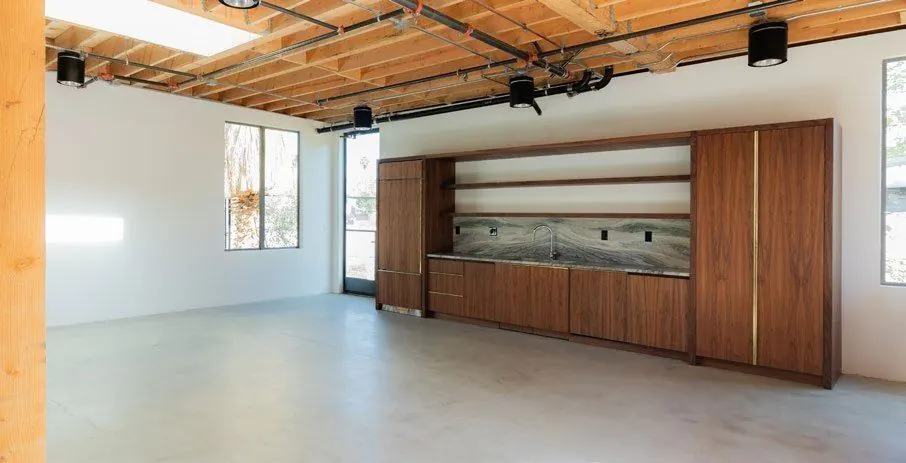
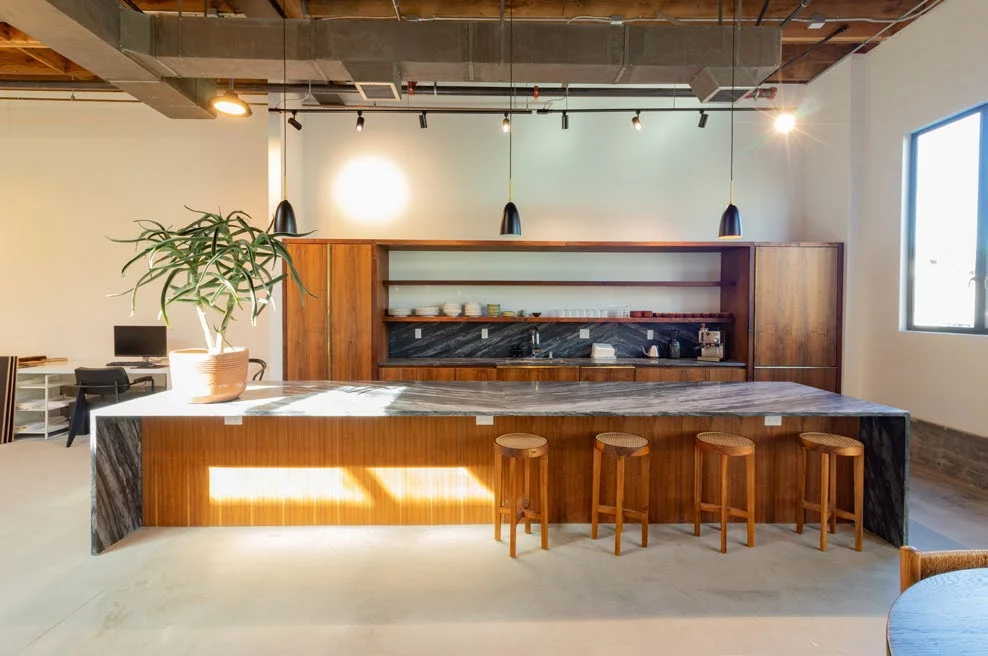
Secure campus setting on approx. 3 acres, right along the river, private and common outdoor areas, high ceilings, polished concrete floors, marble & walnut kitchens, steel & glass offices, great parking. Amazing light and air.
We have our last remaining spaces available in the A and B buildings. Let me know if you'd like a look.
Carle Pierose | Industry Partners
DRE No. 01464318
#Frogtown #LosAngelesCommercialRealEstate #IndustryPartners
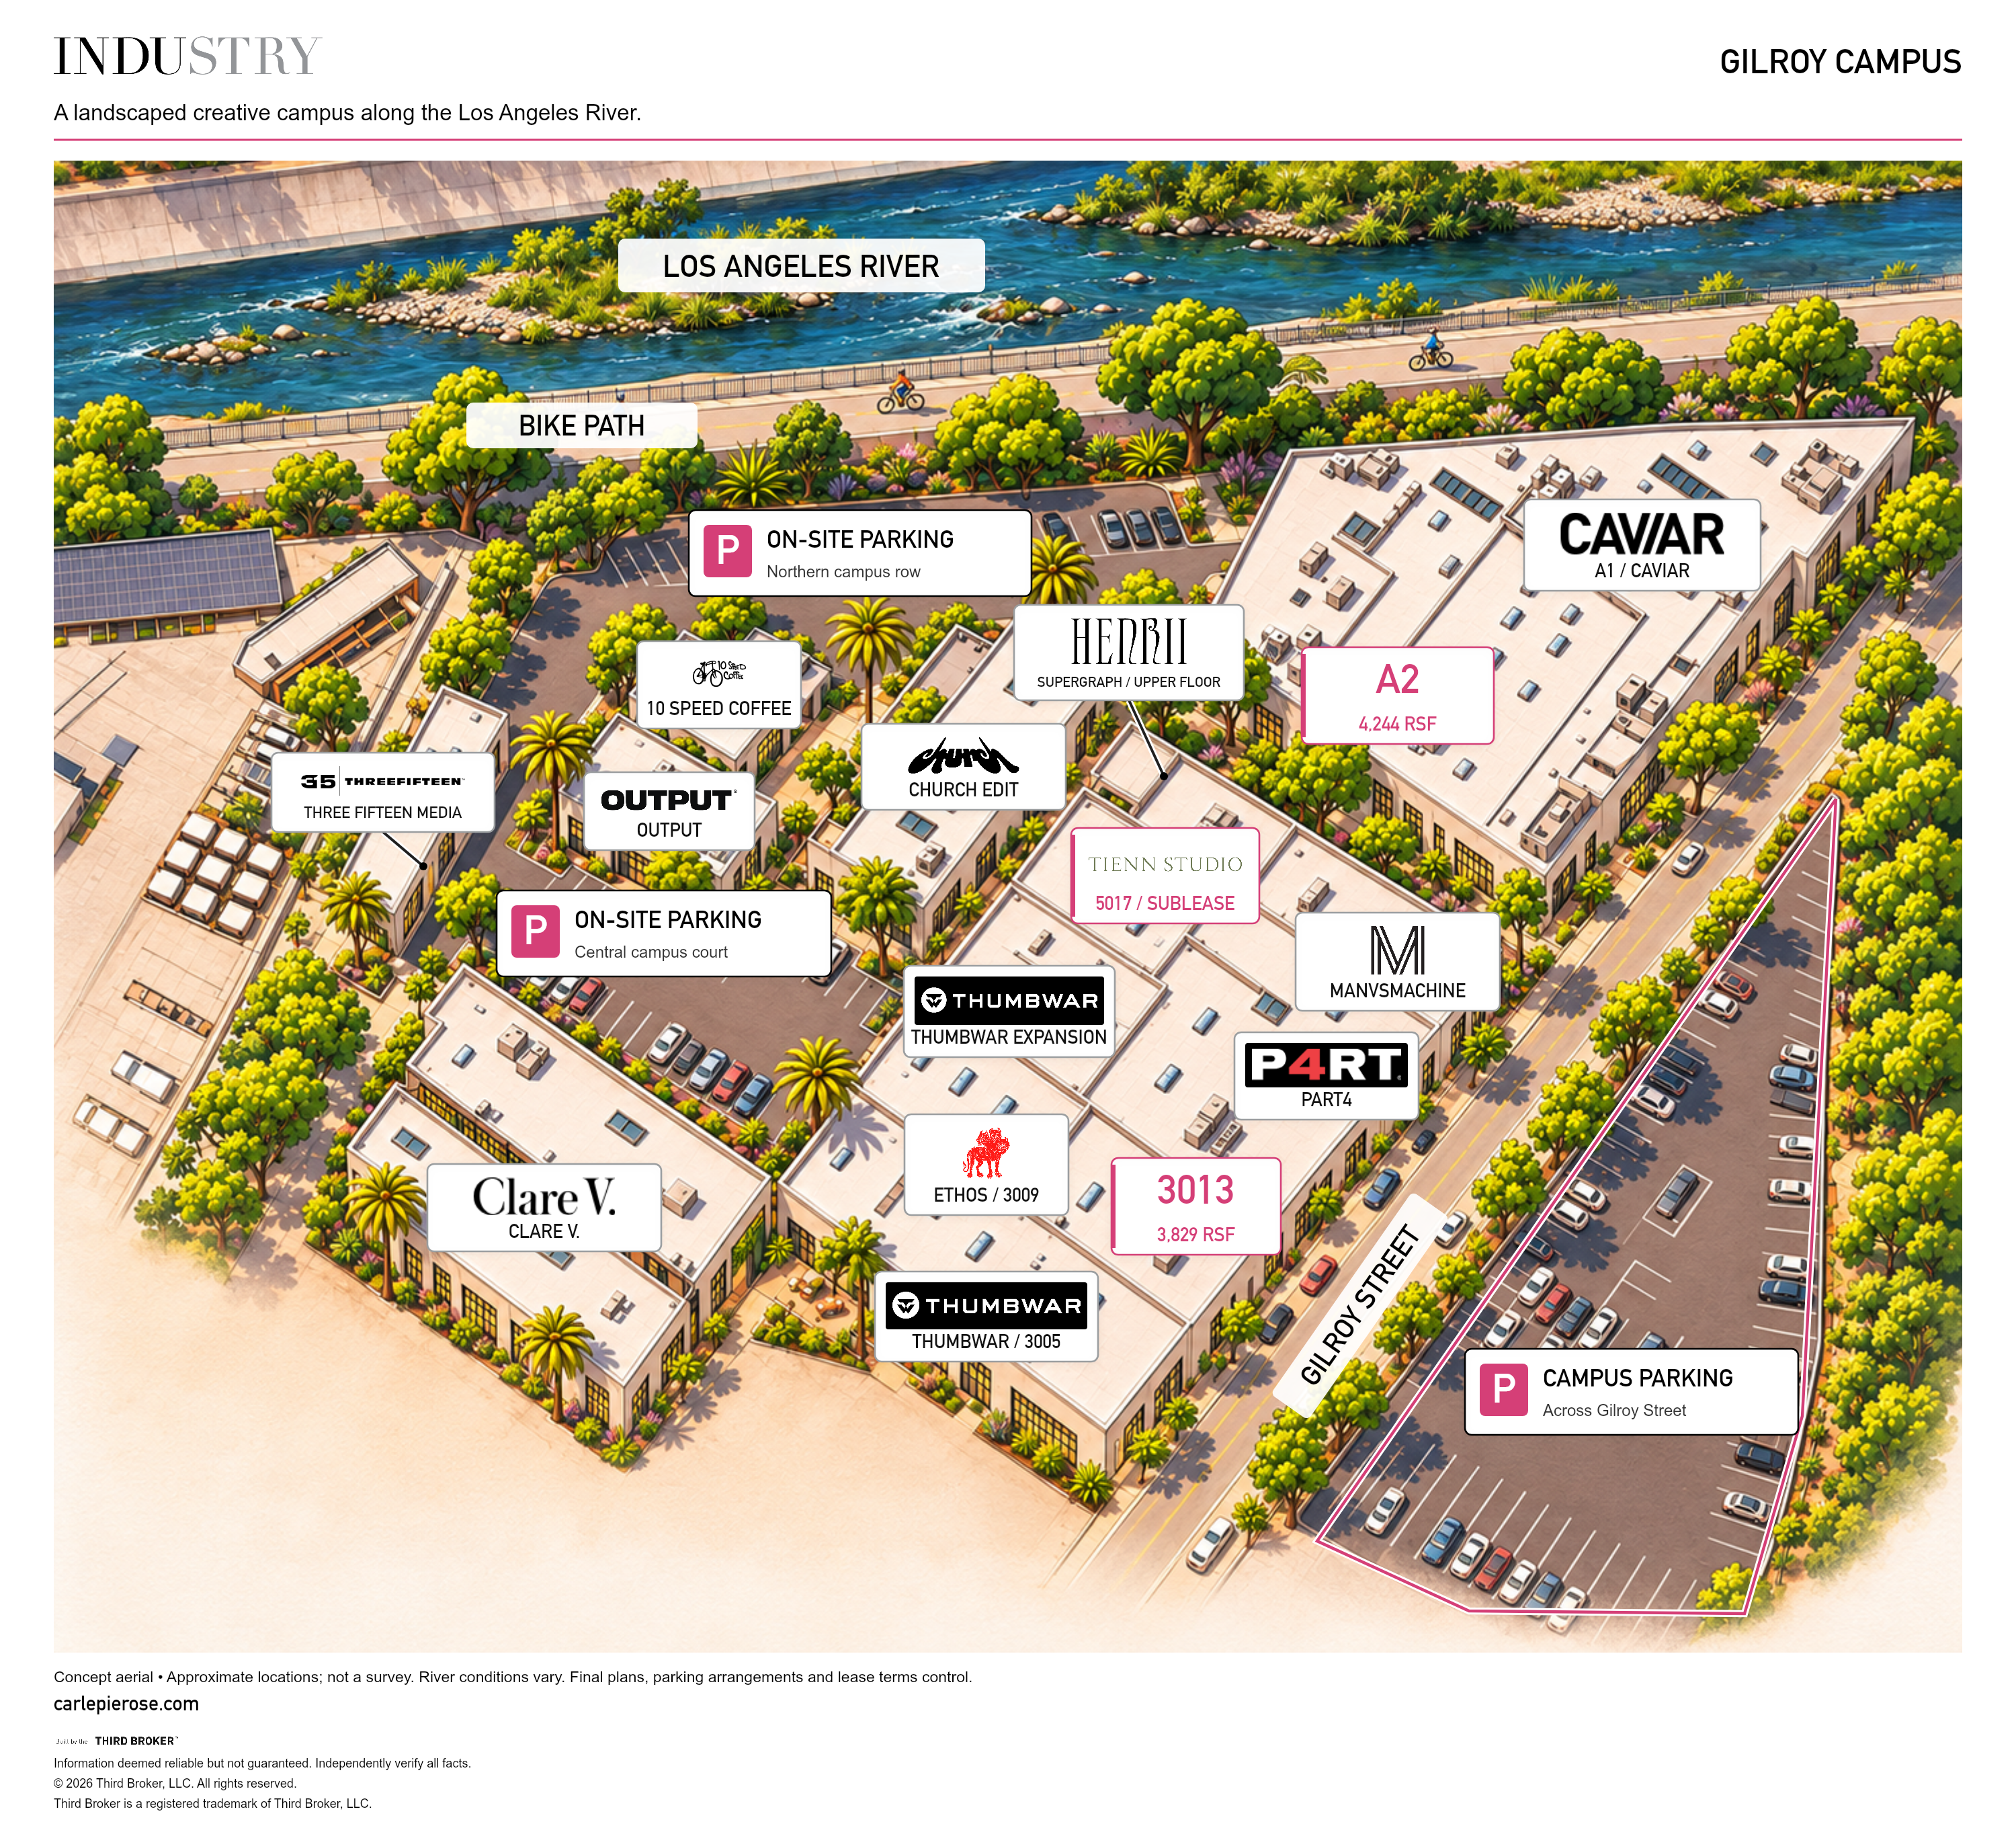
A campus along the LA RiverThe Gilroy Campus combines multiple creative workplaces with landscaped common areas and direct access to the river bike path, giving the workday a connection to the outdoors.
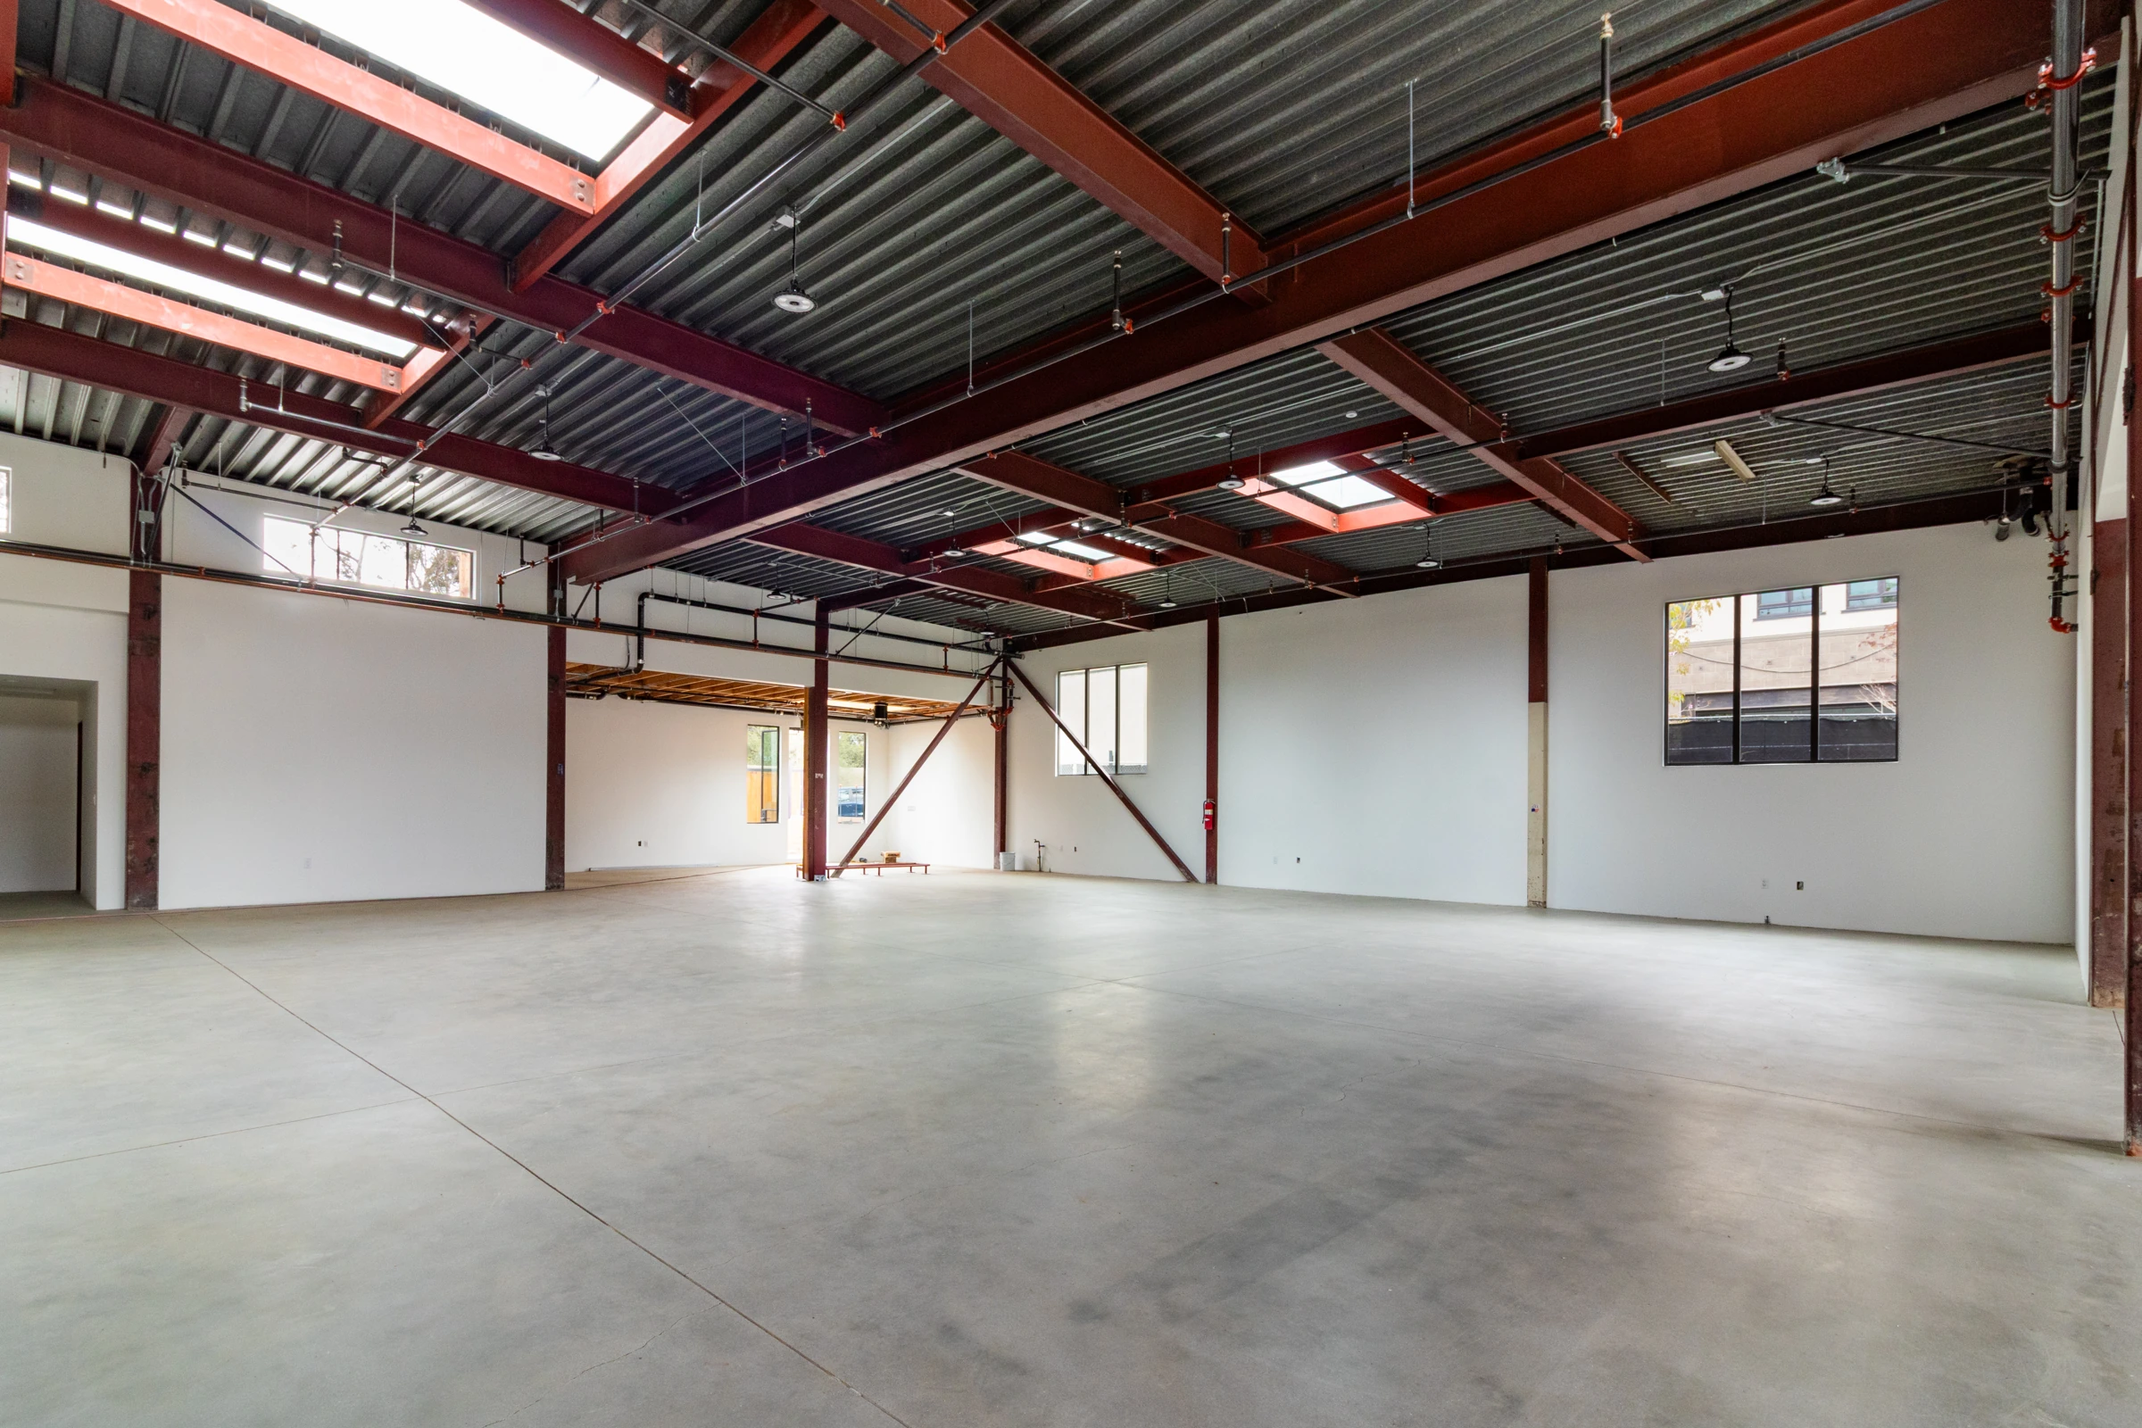
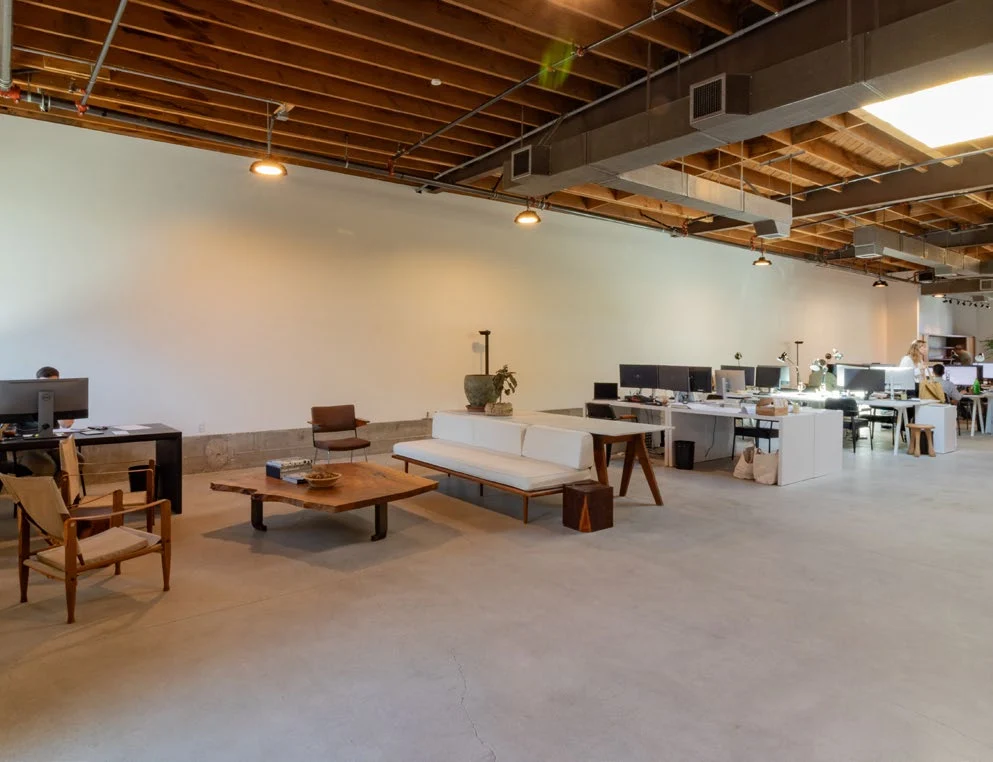
Materials with lasting characterExposed ceilings, polished concrete floors and custom steel windows and doors give the interiors a cohesive architectural language. Operable windows provide a connection to fresh air.
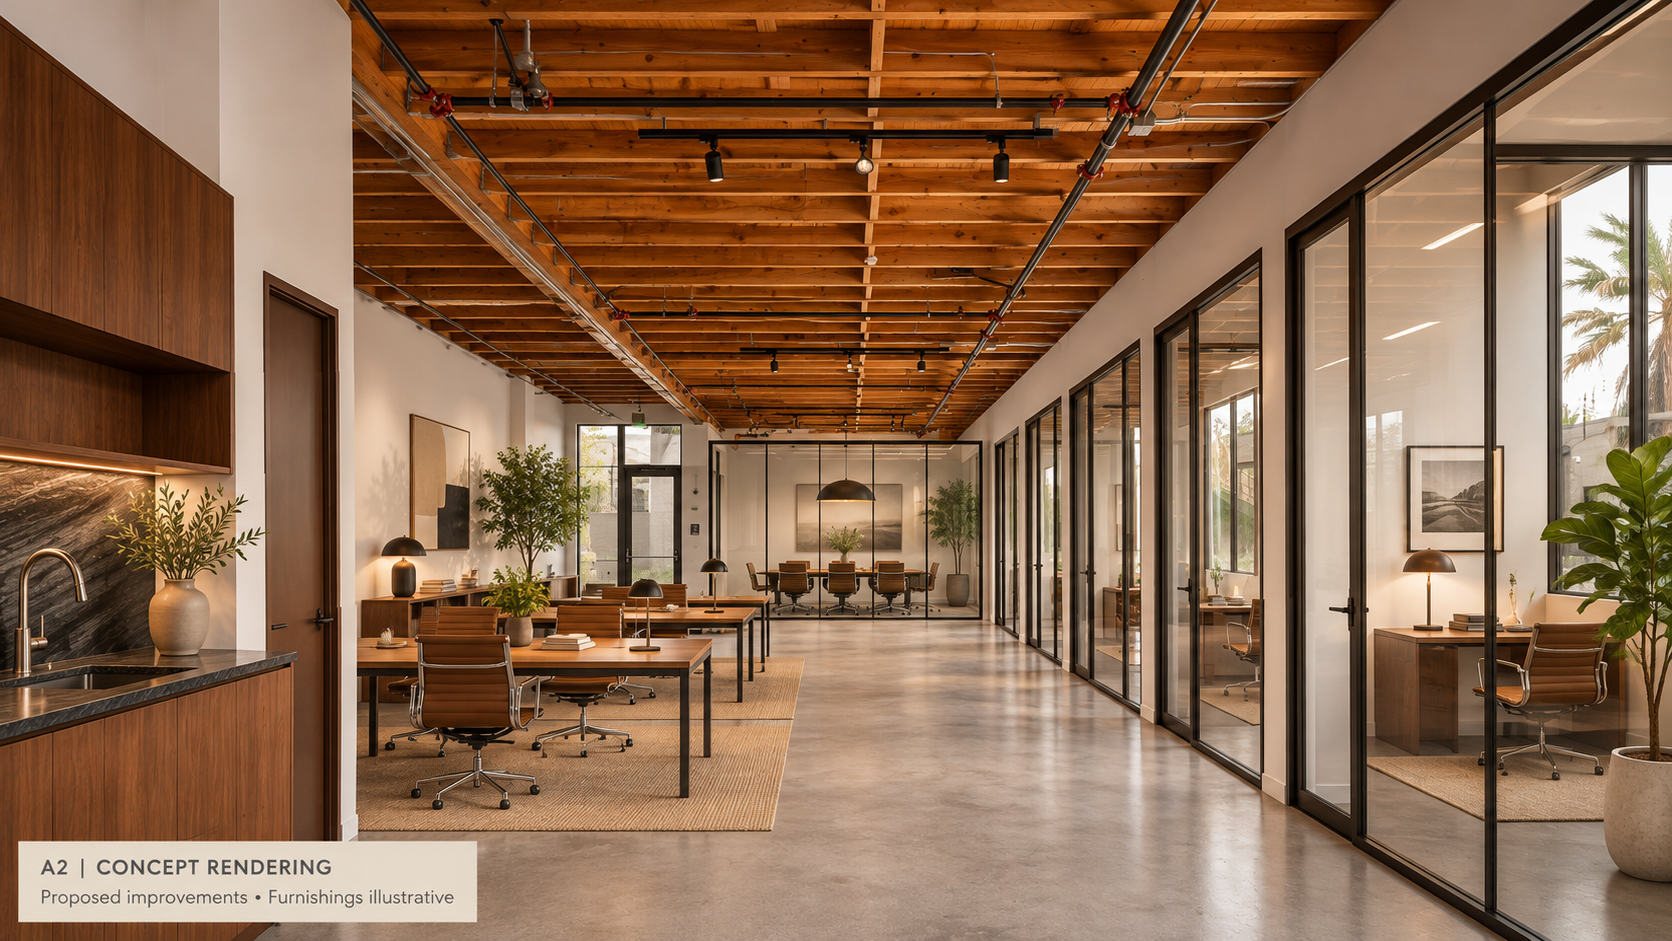
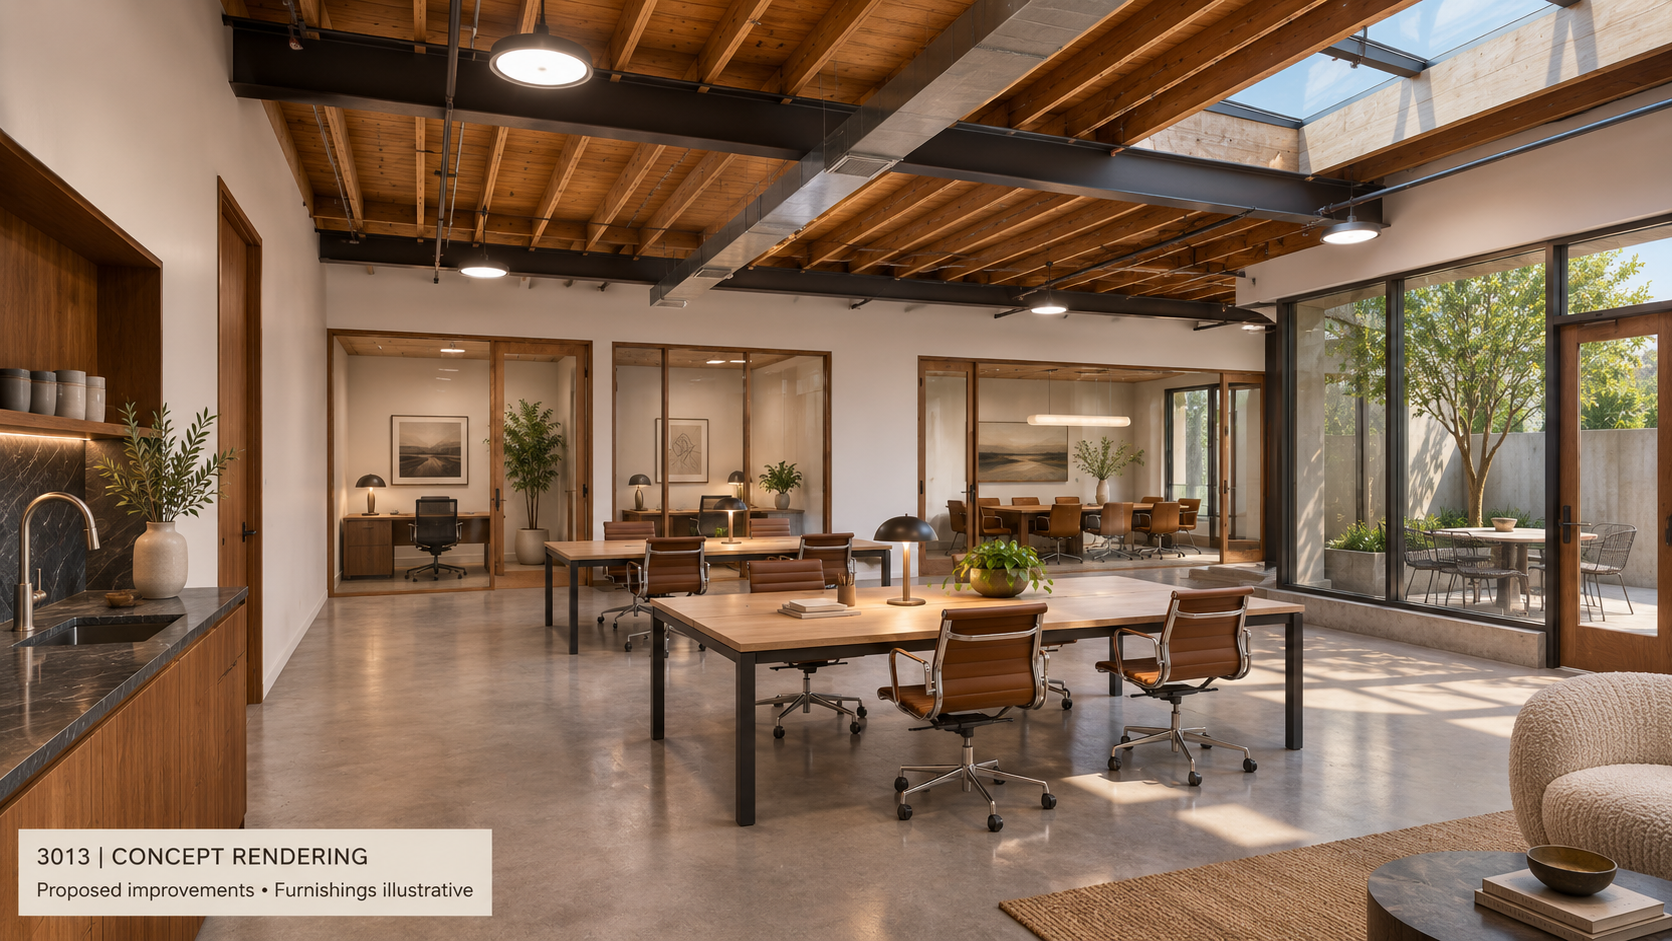
Patios and considered finishesA2 and 3013 will be delivered with restrooms, marble & walnut kitchens, and offices and conference rooms featuring generous amounts of glass. Outdoor patios and landscaped campus gathering areas add room between meetings.
A choice of workplace configurationsA2 and the remaining 3013 space offer two direct-lease options. 5017 provides a separate ground-floor sublease in Building B. Thumbwar’s expansion is leased.
Convenient campus accessGated parking with an attendant and smart Latch access support daily arrivals. Frogtown, Silver Lake and Atwater Village amenities are nearby for coffee, lunch and after-work plans.
THE CAMPUS / THE NEIGHBORS
Find your place at Gilroy.
Explore the landscaped campus beside the Los Angeles River and bike path, with on-site parking and the larger campus lot across Gilroy Street.
Concept aerial. Approximate locations; not a survey. River conditions vary. Refer to current suite plans. Final parking arrangements and lease terms control.
FIND YOUR FIT
Available spaces
Review the layouts and details, then ask Carle about this space.
A2
Approx. 4,244 RSF
$3.95 / RSF / month NNNDirect lease / Building A
Additional costs
Operating expenses additional. Ask Carle for the complete monthly cost.
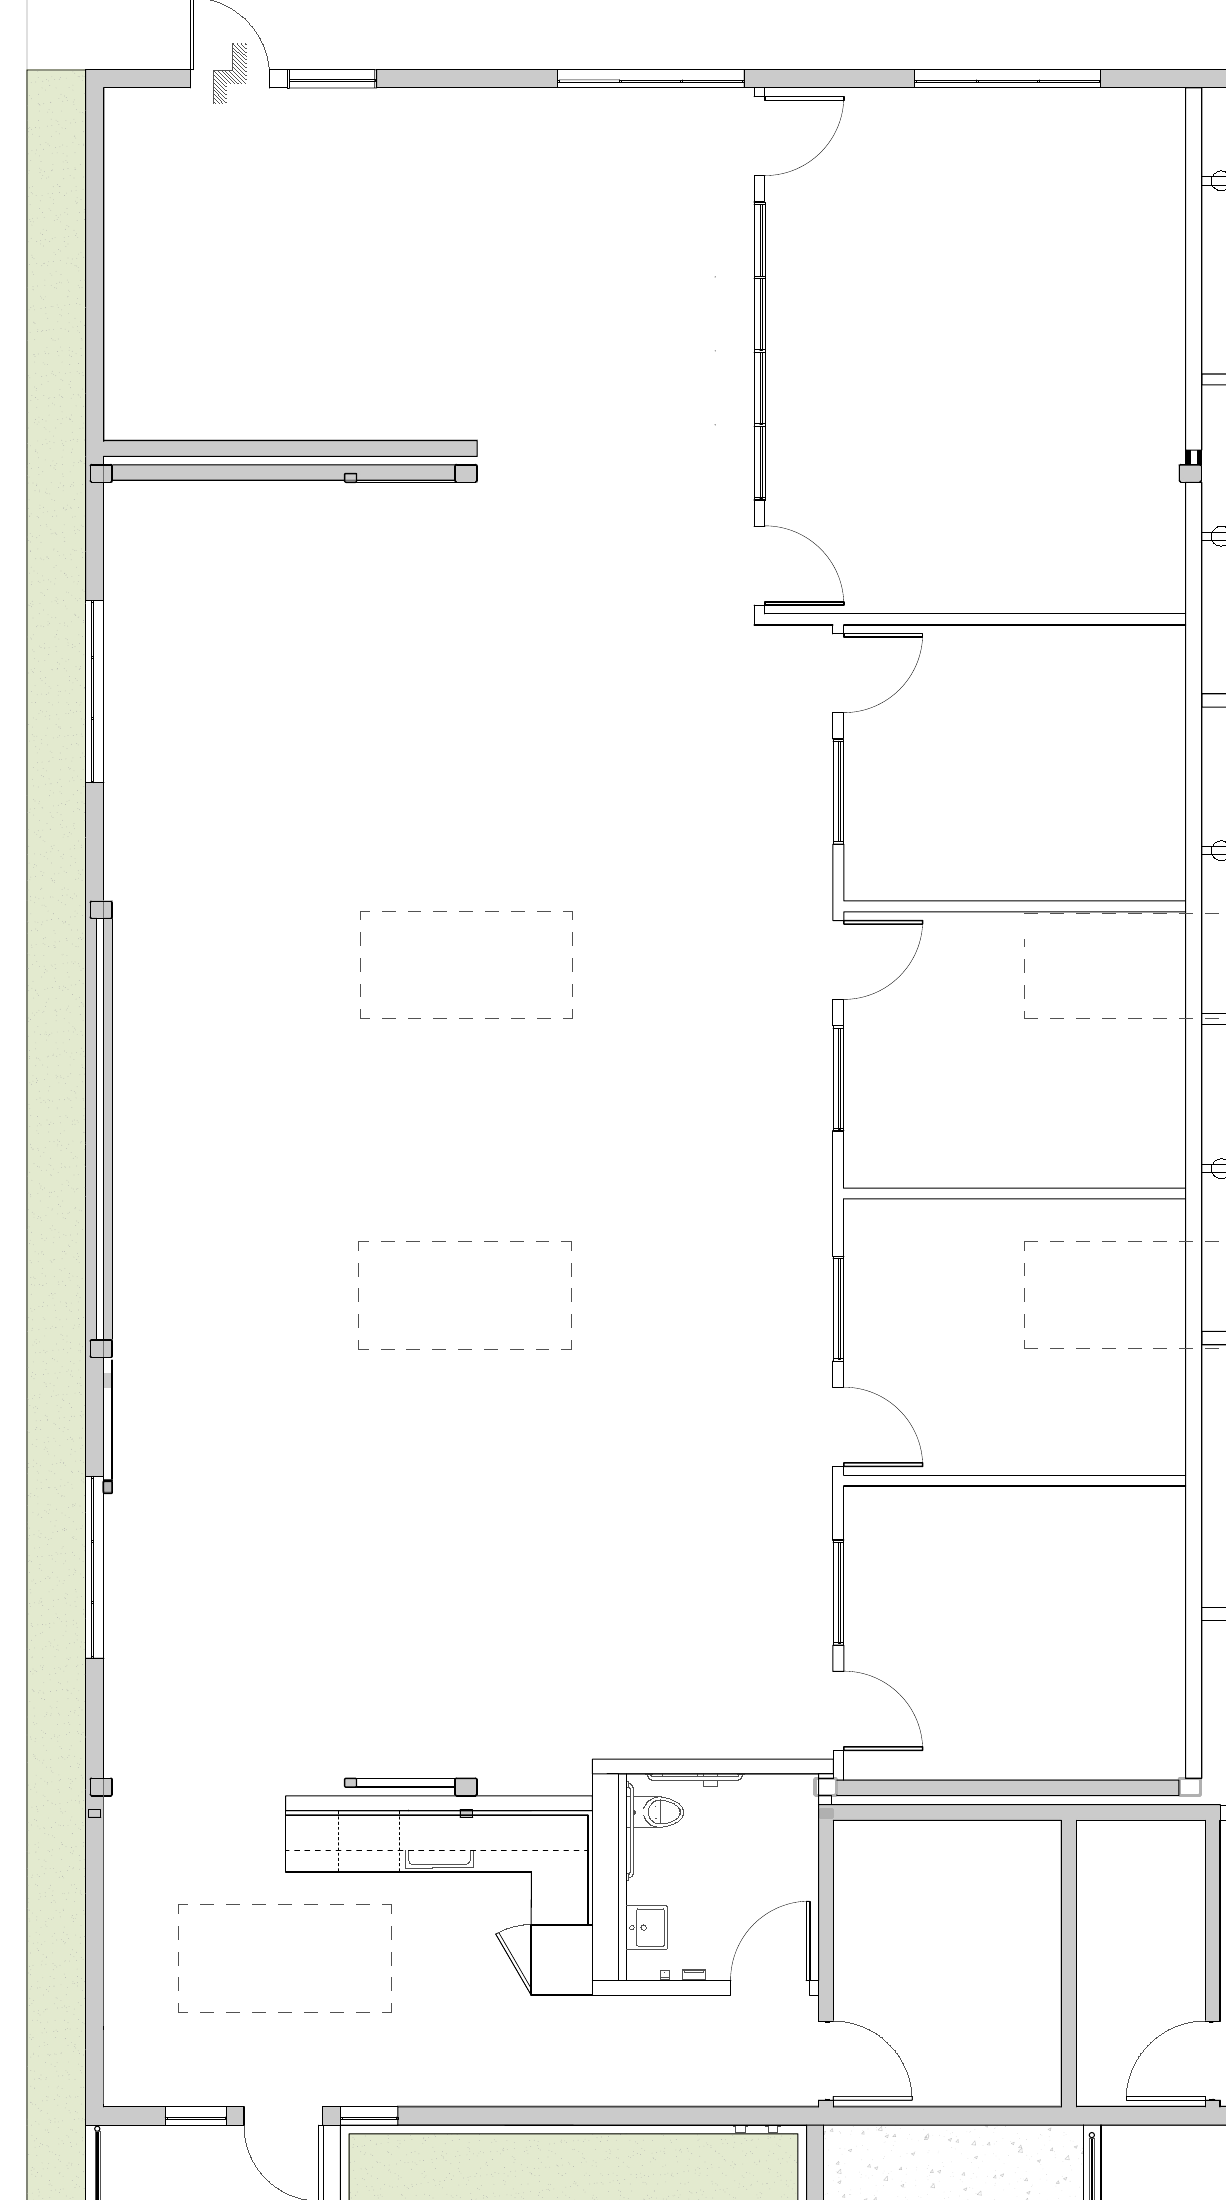
Approximately 4,244 RSF in Building A. A2 will be delivered with restrooms, a marble & walnut kitchen, and offices and conference rooms featuring generous amounts of glass. The proposed spec layout includes four offices and one conference room, with open workspace, high ceilings and polished concrete floors. Final lease controls delivery. A2 is currently under construction, with delivery expected by the end of 2026.
4 photos & plans · Swipe to view · Select to enlarge
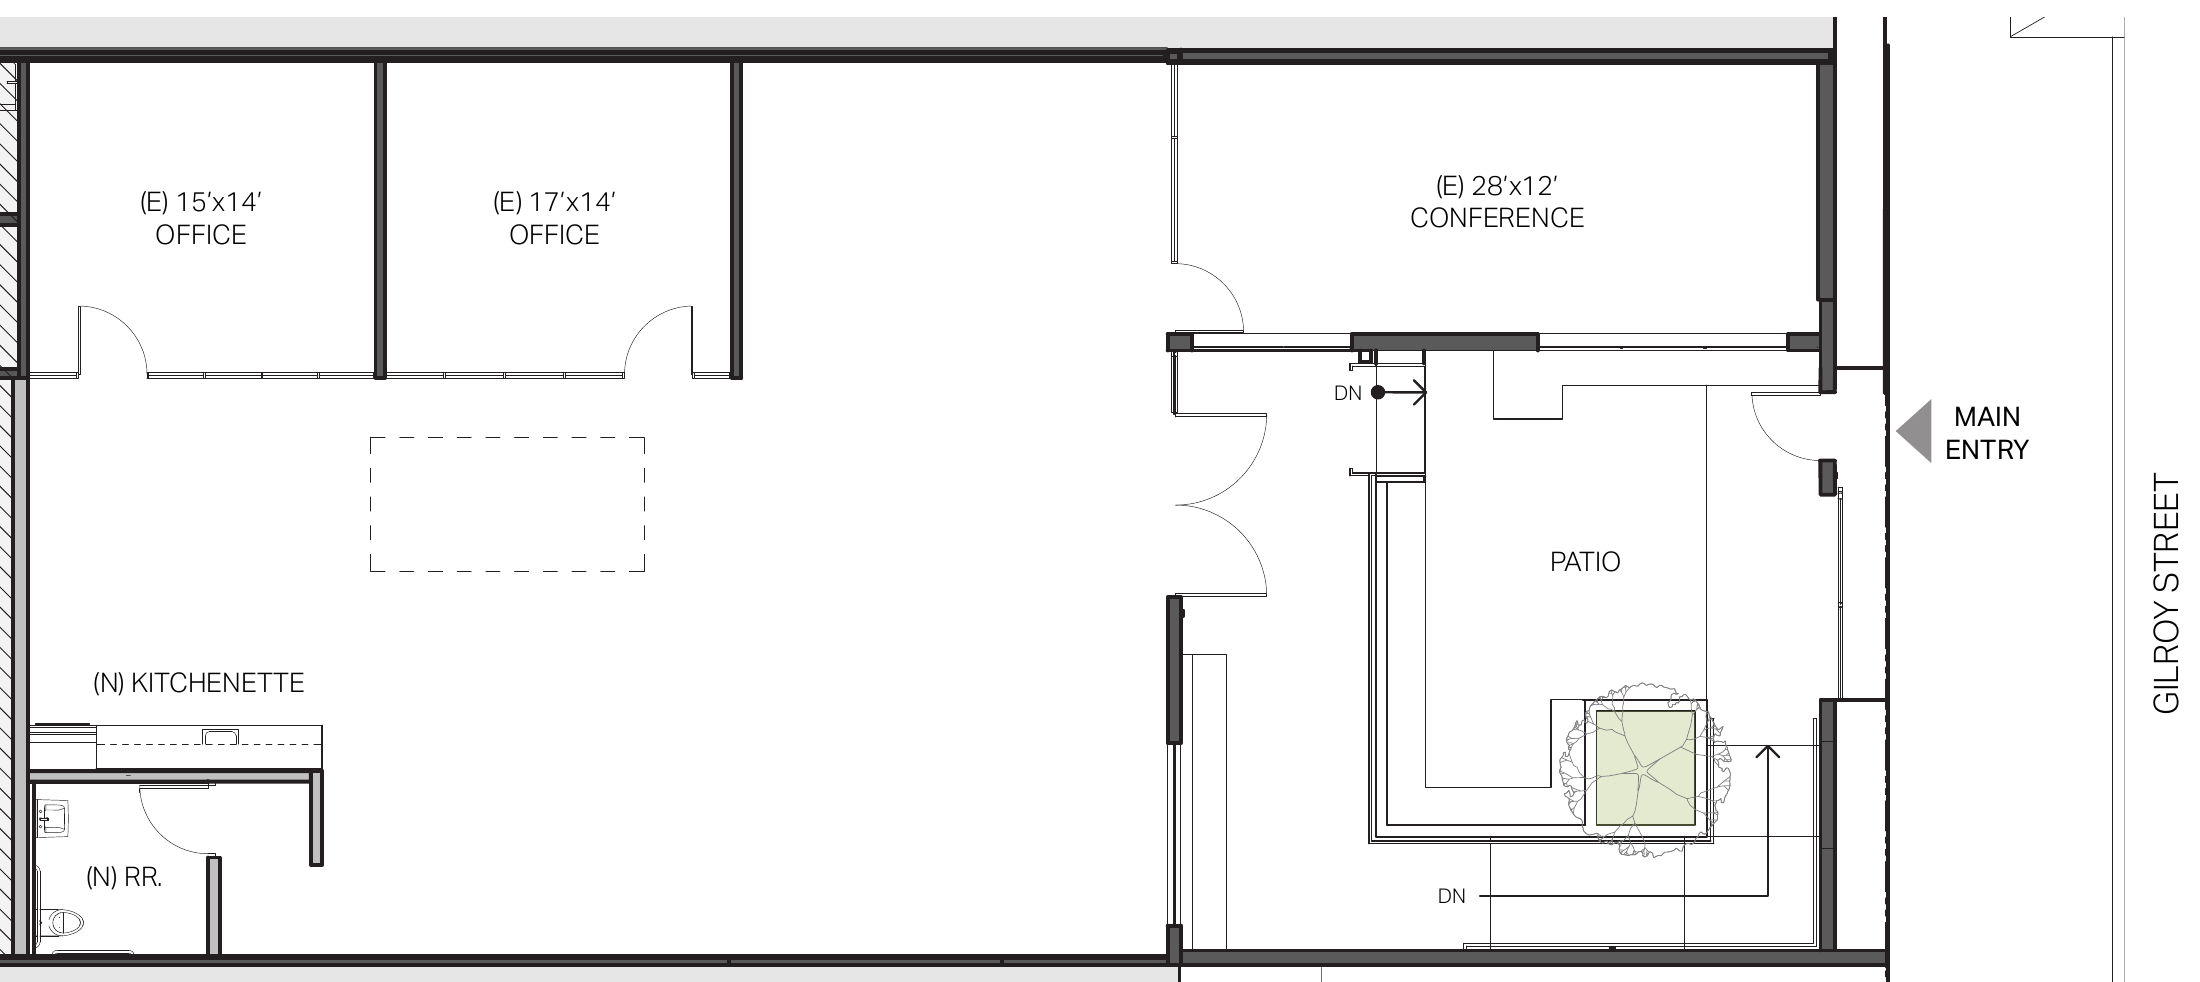
Approximately 3,829 RSF with two private offices, a conference room, open workspace and an outdoor patio. 3013 will be delivered with restrooms, a marble & walnut kitchen, and offices and conference rooms featuring generous amounts of glass. Thumbwar occupies the adjoining space. The plan shows proposed improvements; final lease controls delivery. 3013 is expected to be available in early Q1 2027.
9 photos & plans · Swipe to view · Scroll for more · Select to enlarge
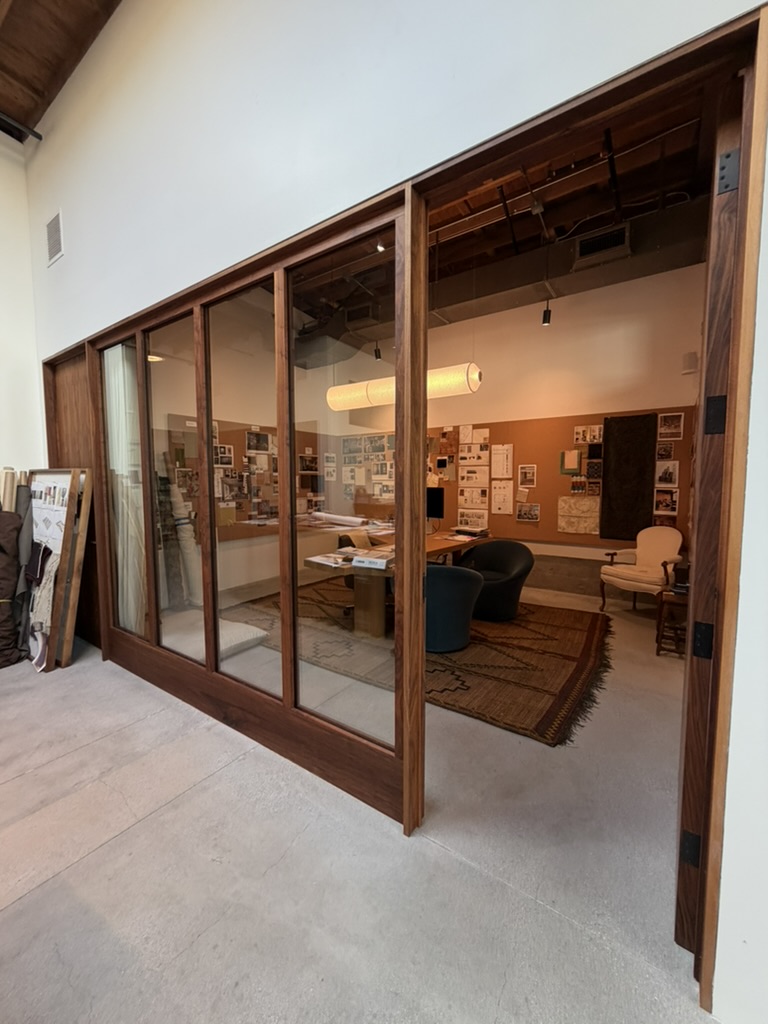
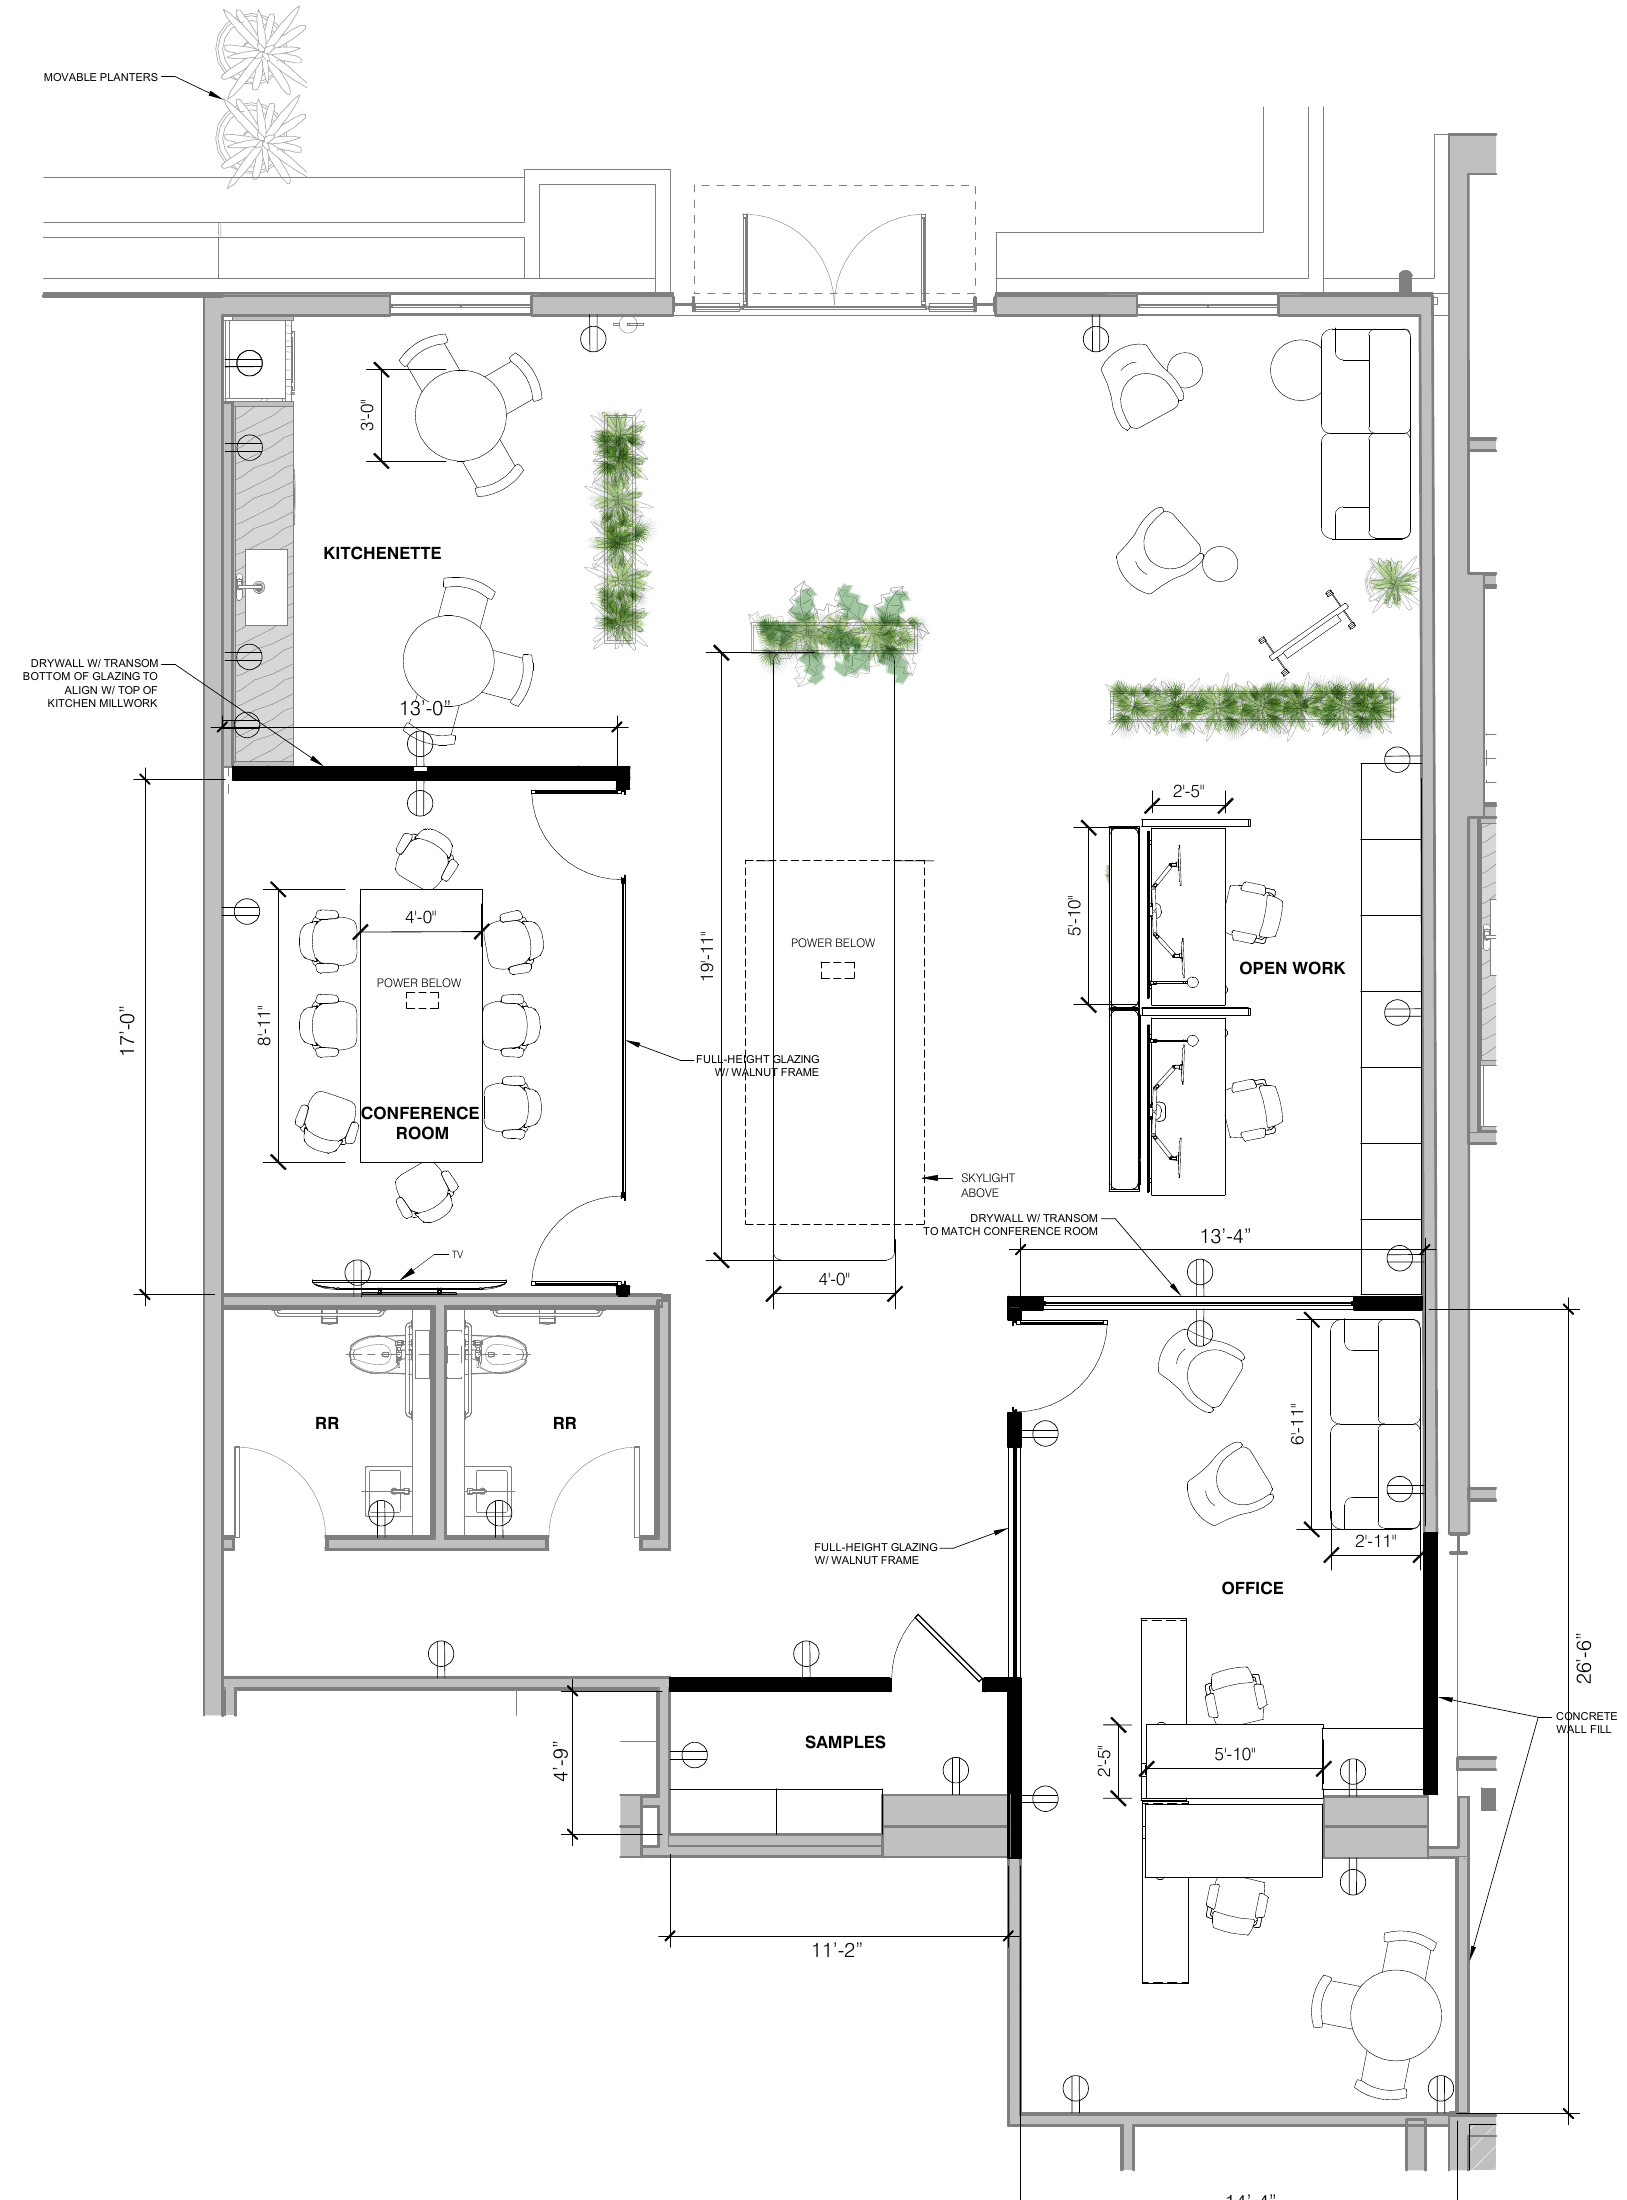
Approximately 3,126 RSF available for sublease. A ground-floor workplace with an open work area, a private office, a conference room, kitchen and restrooms. Walnut-framed glass brings light into the enclosed rooms. See the buildout plan and current interior photos; furniture is illustrative. Contact Carle for pricing, current conditions and available term. Master lease expires March 31, 2030.
5 photos & plans · Swipe to view · Scroll for more · Select to enlarge
Current space names, approximate areas and delivery conditions confirmed by Carle, November 3, 2026. A2 and 3013 asking rent: $3.95 / RSF / month NNN, plus estimated operating expenses of $1.25 / RSF / month, approximately $5.20 total before separately billed items. Actual charges may vary. 5017 sublease pricing upon request. A2 and 3013 will be delivered with restrooms, marble & walnut kitchens, and offices and conference rooms featuring generous amounts of glass. Thumbwar’s expansion is leased; 5017 is a separate sublease. A2 is currently under construction, with delivery expected by the end of 2026. 3013 is expected to be available in early Q1 2027. Photos may show prior configurations; reference plans and proposed divisions are subject to confirmation.
LET’S TALK
Ask Carle about this space.
Questions about this space? I can help you understand the property, the terms, and your options.
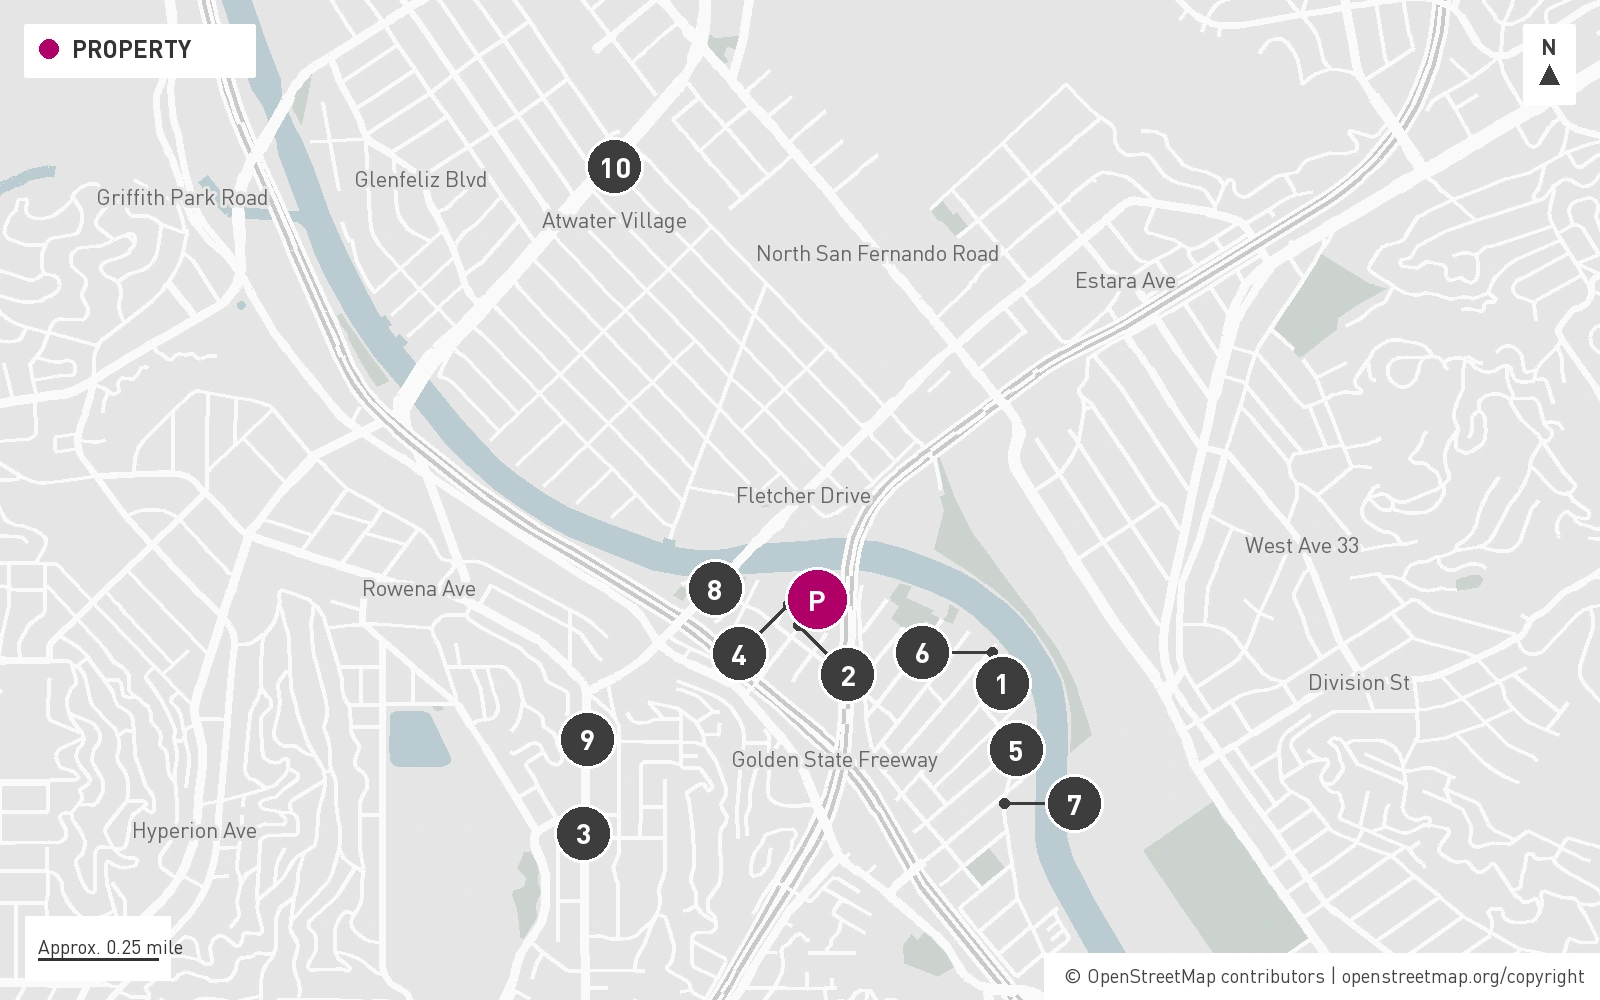
Frogtown offers a distinctive setting for creative teams: a neighborhood of independent businesses, adapted buildings and gathering places along the LA River. Spoke Bicycle Cafe, Lingua Franca, Loreto and Just What I Kneaded bring coffee, lunch and after-work dining into the surrounding streets. Salazar and 10 Speed Coffee add to the mix farther along the corridor. With Silver Lake and Atwater Village nearby, this is a compelling base for businesses that value both neighborhood character and a connection to the wider eastside creative community.
Neighborhood district Glendale Blvd shopping & dining corridor
A selection of destinations in the surrounding area. Map locations are approximate; the map does not show walking routes or travel times. Please confirm hours and access before visiting.
Map credits & sources
Destinations reviewed September 29, 2026. Address locations: US Census Geocoder and OpenStreetMap.
Click any plan to enlarge. Areas are approximate; plans are not to scale. Layouts, furnishings and availability may have changed. Proposed layouts are illustrative. Please confirm the details with Carle.
Explore available workplaces and courtyard restaurant / retail space. Third-floor east side: PBK leased. Fourth-floor east side: Altium occupied. Contact Carle for current terms.

 Open Instagram post in a new tab