All properties

FOR LEASE / LOS ANGELES

The CalEdison

601 W Fifth St · Los Angeles

Property highlights

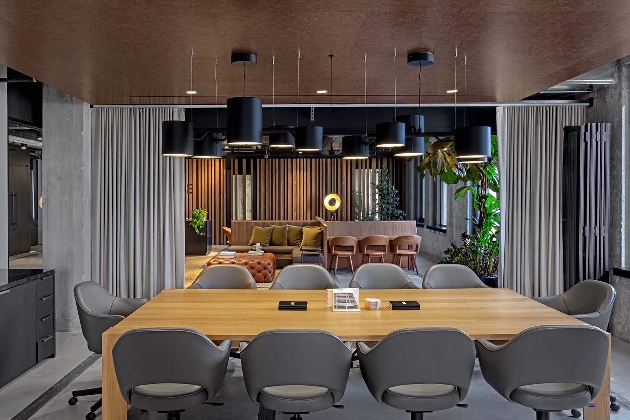
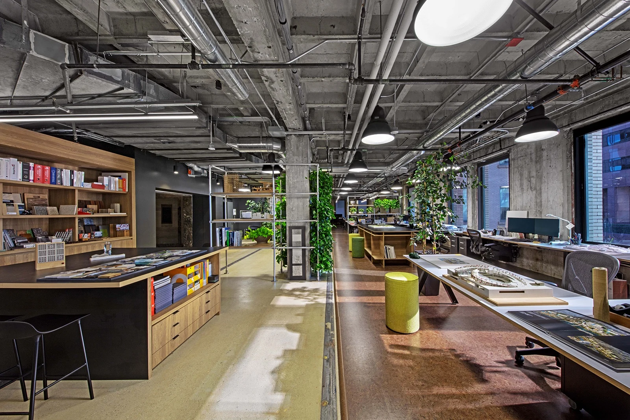
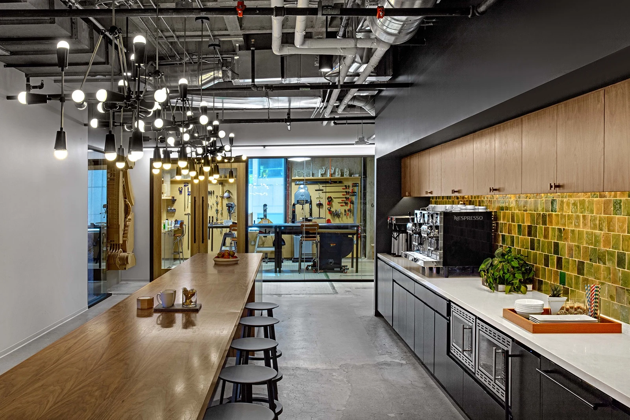
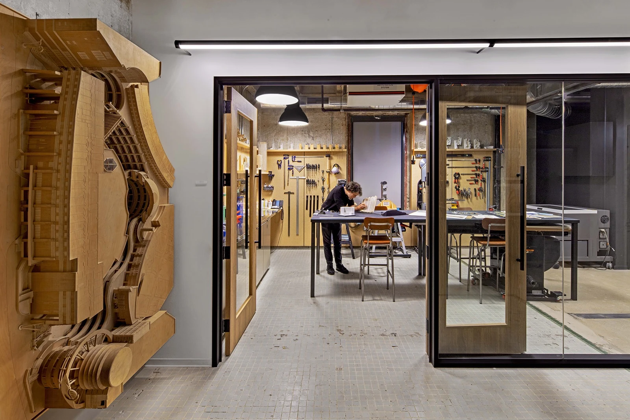
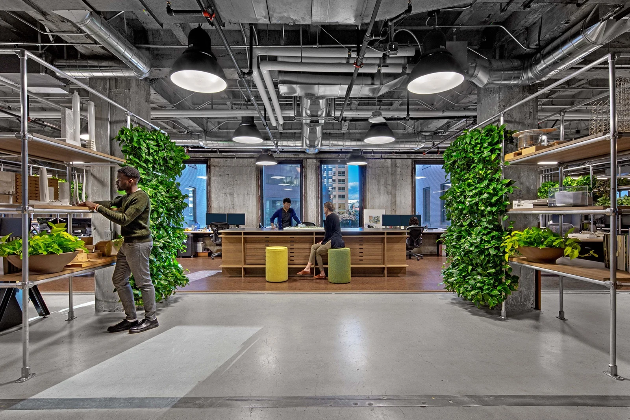
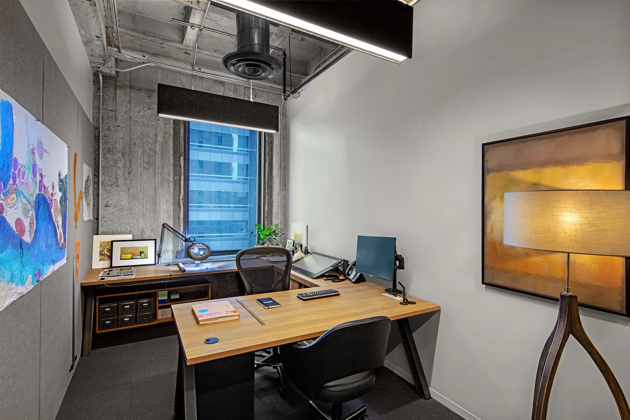
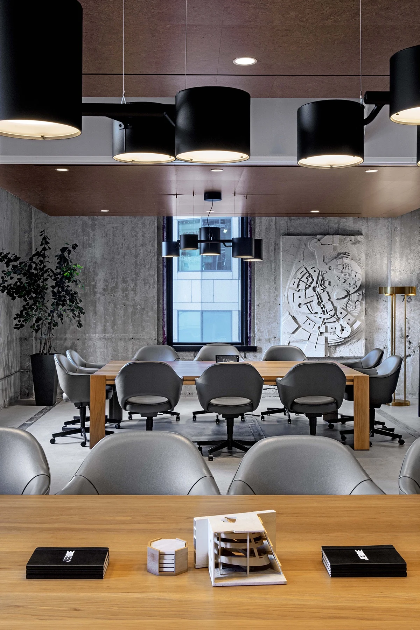
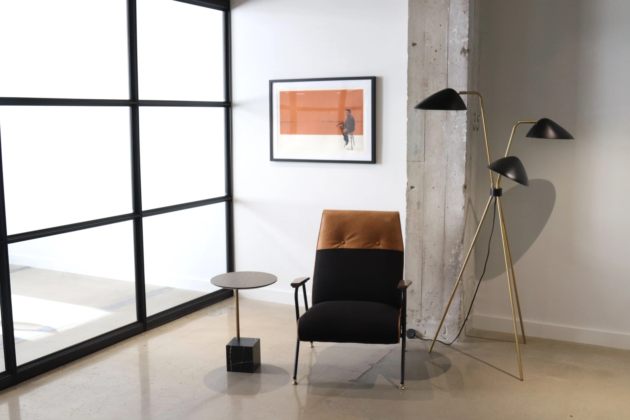
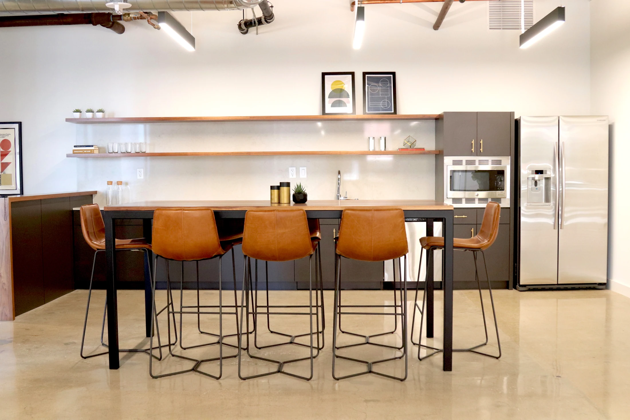
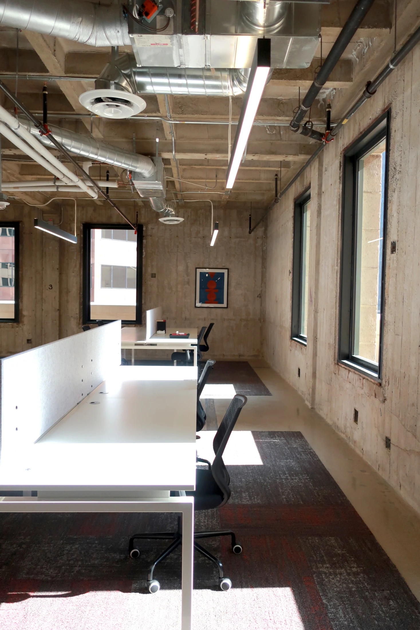
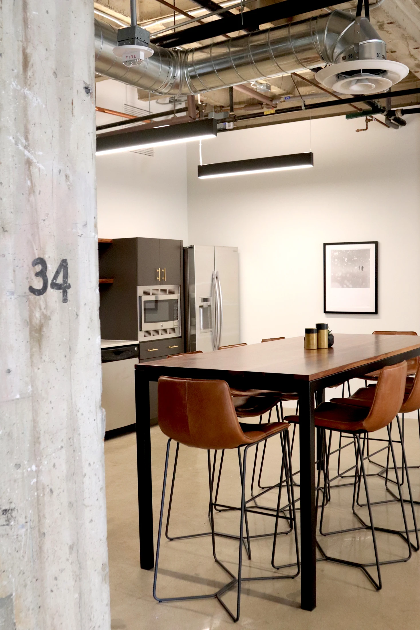
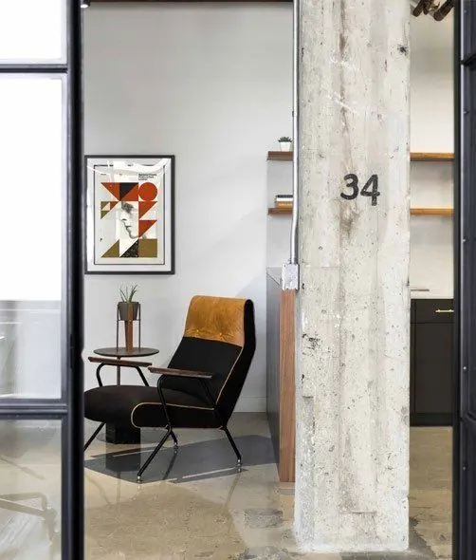
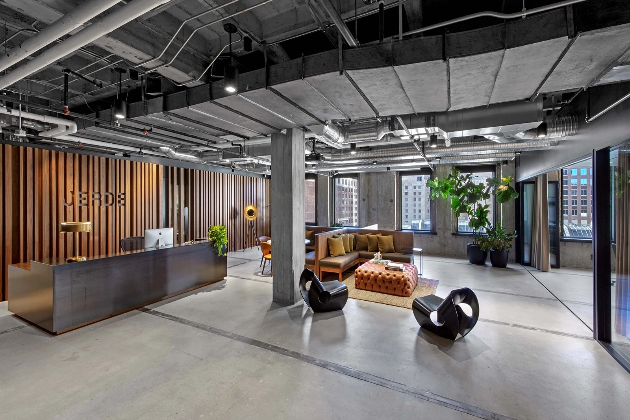
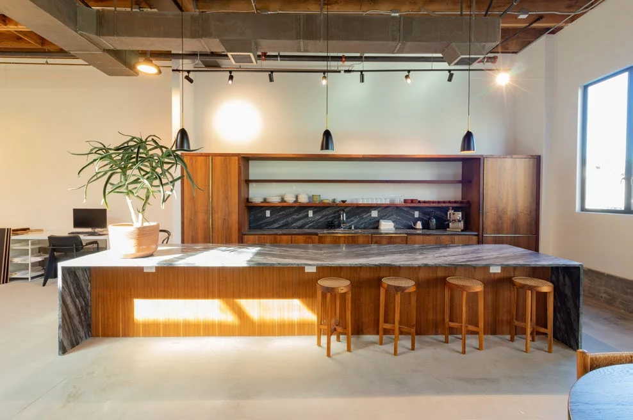
  • Suite 500 / former JERDEApprox. 18,819 RSF on the fifth floor, designed by Rapt Studio for JERDE. Archival photographs show glass-enclosed meeting rooms, an open studio, exposed structure, and a kitchen with a communal table. Confirm the current configuration and furnishings with Carle.
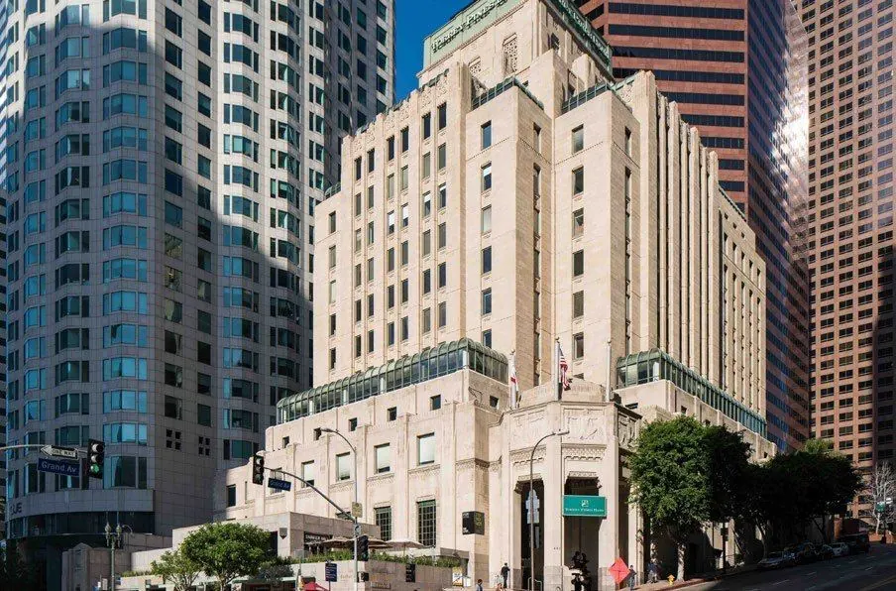
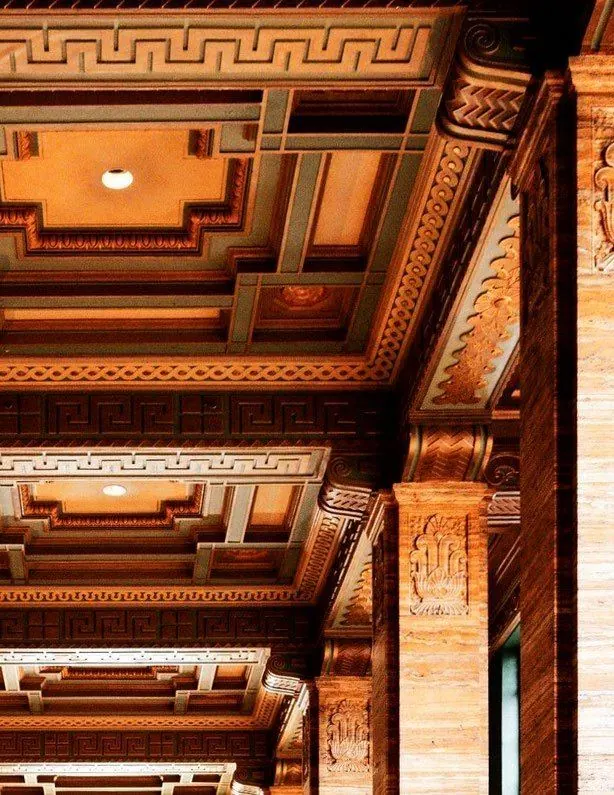
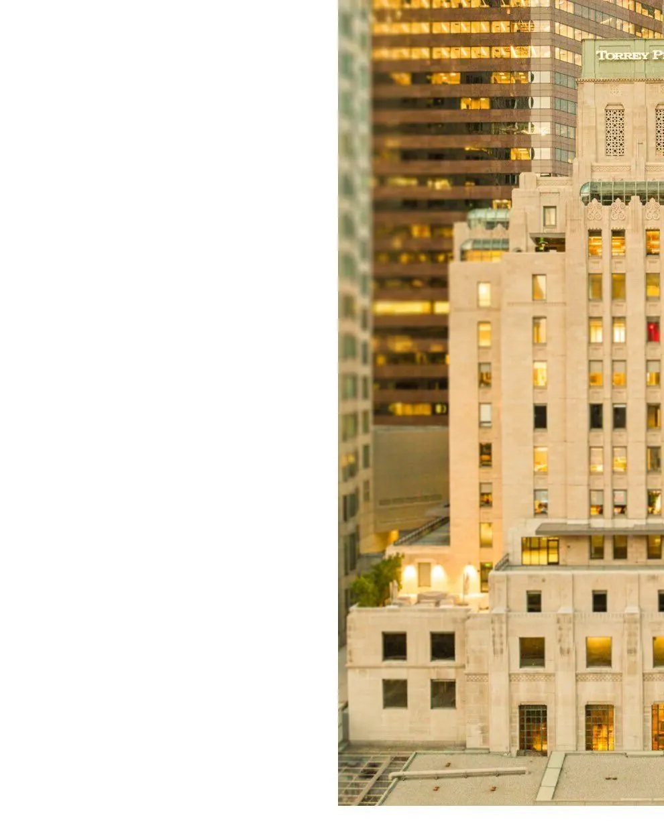
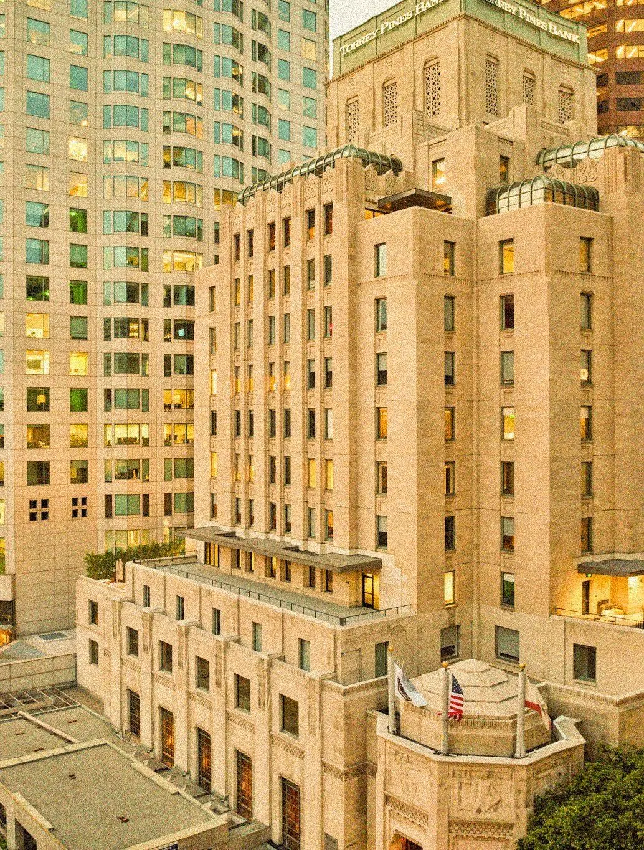
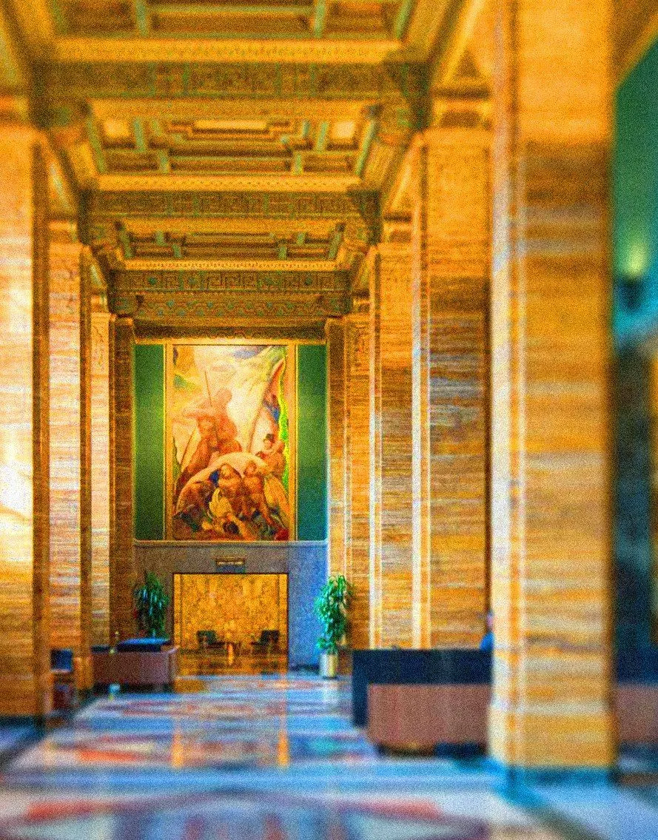
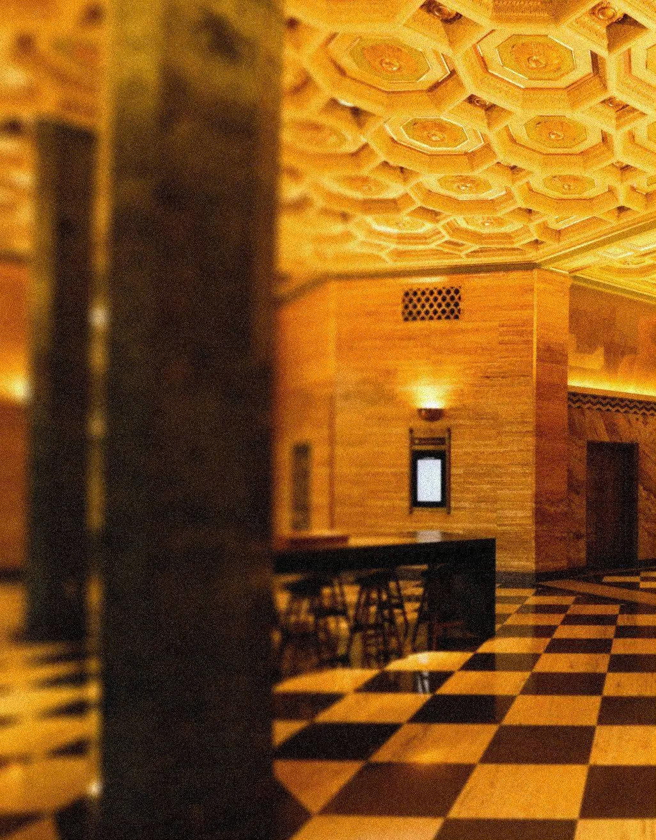
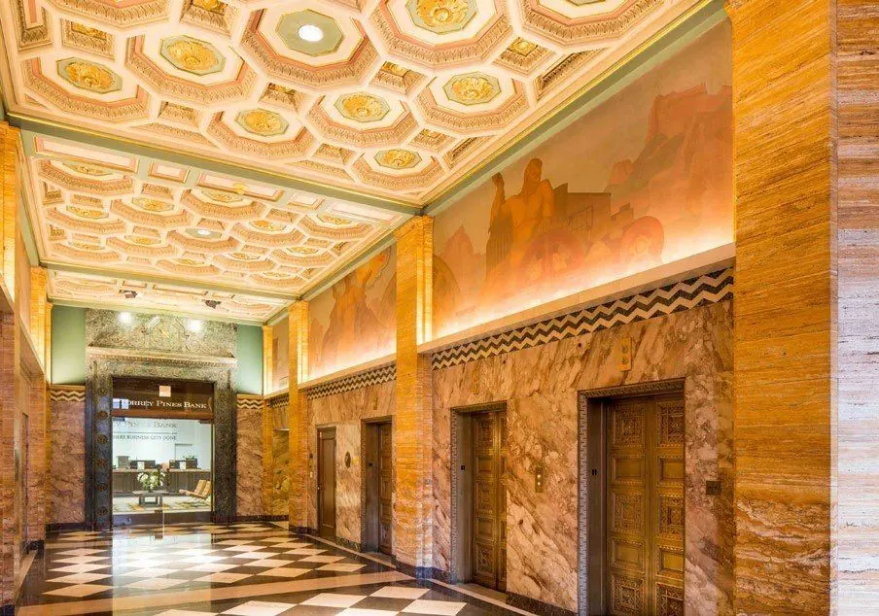
  • An Art Deco landmarkOriginally built in 1931 as the Southern California Edison headquarters, CalEdison pairs a distinctive Art Deco exterior with a richly detailed lobby, marble finishes and Hugo Ballin’s historic mural.
  • Workplaces with room to growThe offering spans boutique suites, move-in-ready spaces, spec suites and full-floor opportunities. Select suites can be combined, giving teams several ways to plan their next chapter.
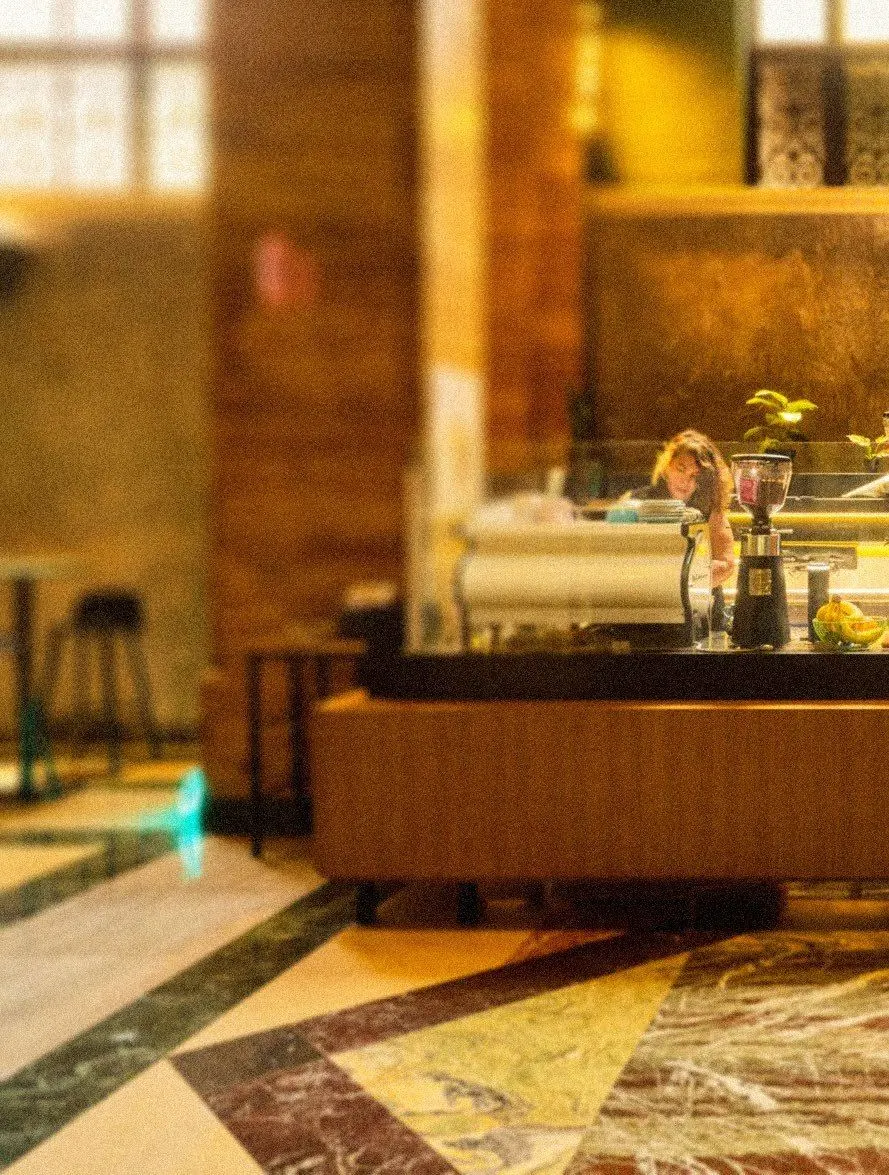
  • Shared spaces for the workdayA tenant lounge and shared conference room provide settings for meetings and a change of scene beyond the suite. Aquarela Coffee in the lobby adds a convenient place to start the day or meet a colleague.
  • Outdoor connectionsOutdoor decks and balconies on select floors extend the workplace beyond its interior. Review the individual suite plans with Carle to identify the spaces that include private outdoor access.
  • Building services and sustainabilityThe building’s published amenities include LEED Platinum certification, on-site management, 24-hour security and modernized building systems—practical support for day-to-day occupancy.
  • A connected Downtown addressGarage parking, bike storage and nearby Metro service offer several ways to arrive. The surrounding Financial District brings dining, fitness and cultural destinations into the workday.

FIND YOUR FIT

Available spaces

Review the layouts and details, then ask Carle about this space.

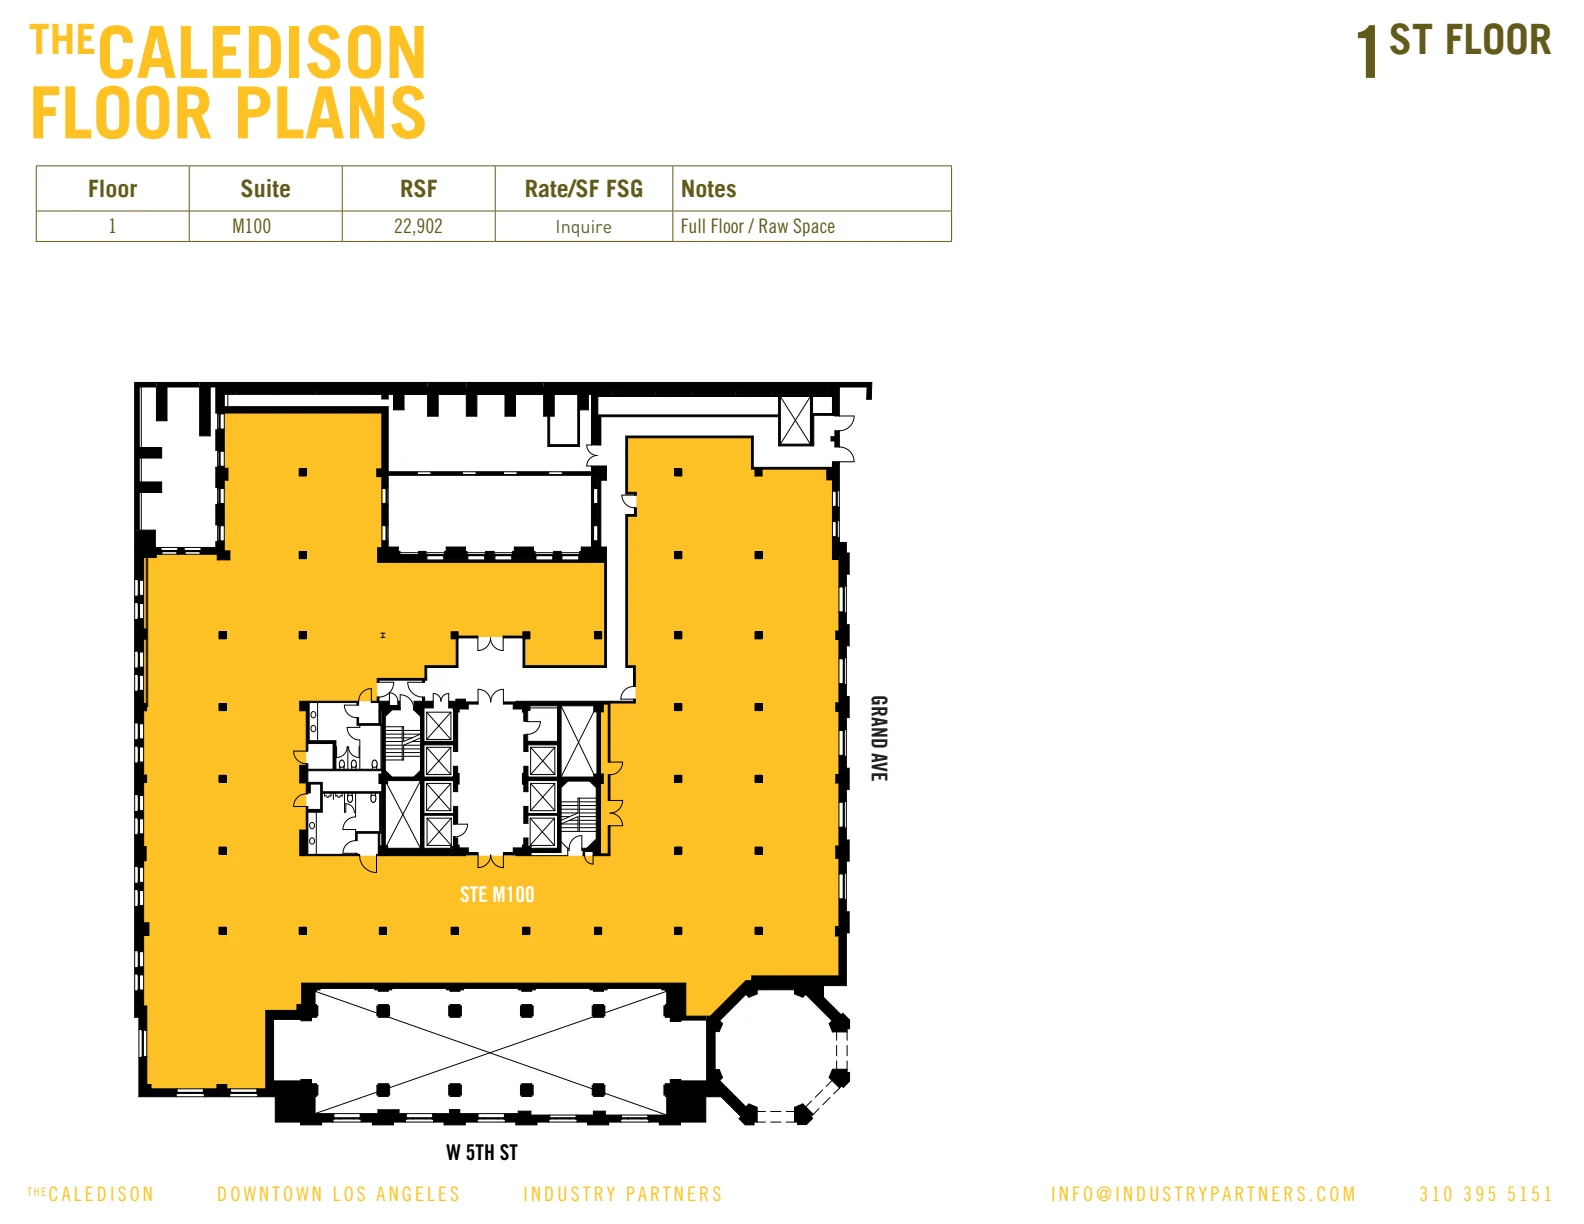
Suite M100

Approx. 22,902 RSF
InquireContact Carle for current rent and complete lease terms.
Additional costs
Confirm additional charges and the complete monthly cost with Carle.
Ask Carle about this space Questions about this property? Ask Carle about the details and your options.
Space details
Full-floor raw space, offering a flexible canvas for a custom workplace.
Review shortlist →

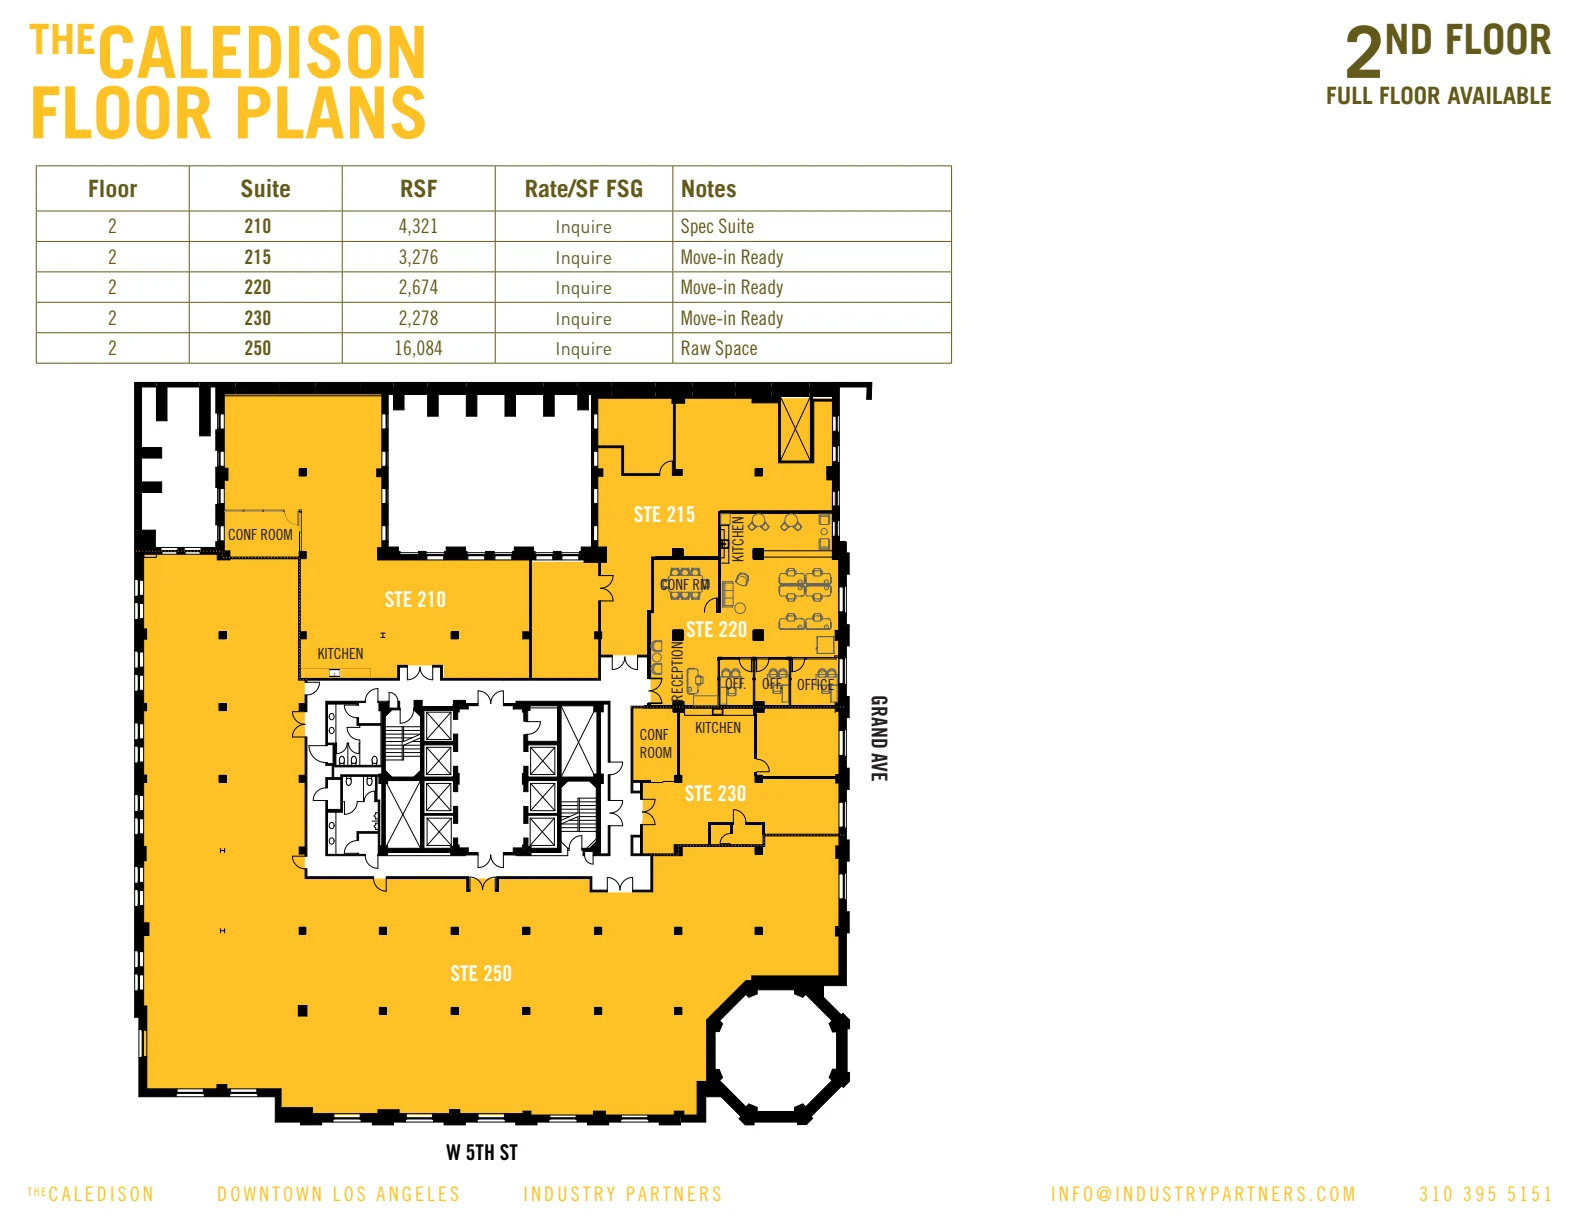
Suite 215

Approx. 3,276 RSF
InquireContact Carle for current rent and complete lease terms.
Additional costs
Confirm additional charges and the complete monthly cost with Carle.
Ask Carle about this space Questions about this property? Ask Carle about the details and your options.
Space details
Move-in-ready second-floor suite. Can be combined with Suite 220.
Review shortlist →

Suite 220

Approx. 2,674 RSF
InquireContact Carle for current rent and complete lease terms.
Additional costs
Confirm additional charges and the complete monthly cost with Carle.
Ask Carle about this space Questions about this property? Ask Carle about the details and your options.
Space details
Move-in-ready second-floor suite with private offices, a conference room, kitchen, reception and open work area shown on the reference plan. Can be combined with Suite 215.
Review shortlist →

Suite 250

Approx. 16,084 RSF
InquireContact Carle for current rent and complete lease terms.
Additional costs
Confirm additional charges and the complete monthly cost with Carle.
Ask Carle about this space Questions about this property? Ask Carle about the details and your options.
Space details
Expansive raw space on the second floor, ready for a tailored workplace layout.
Review shortlist →

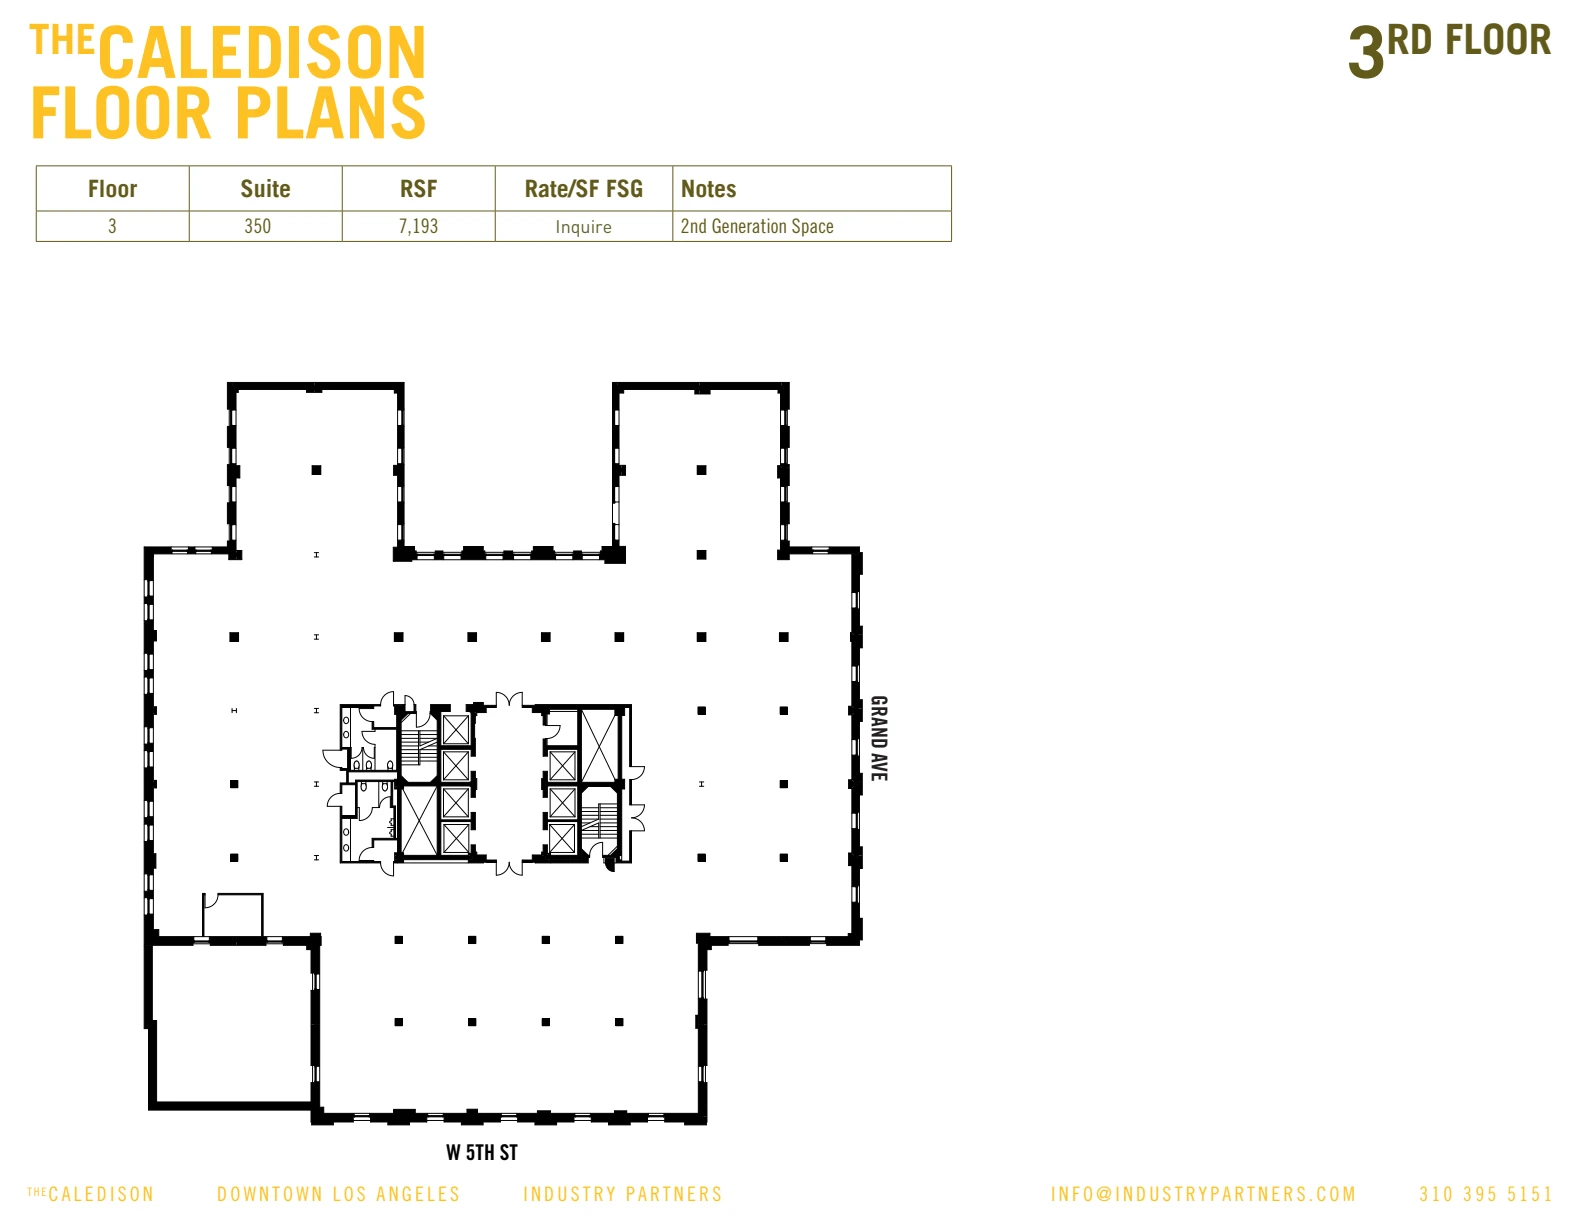
Suite 350

Approx. 7,193 RSF
InquireContact Carle for current rent and complete lease terms.
Additional costs
Confirm additional charges and the complete monthly cost with Carle.
Ask Carle about this space Questions about this property? Ask Carle about the details and your options.
Space details
Second-generation workplace on the third floor, with existing improvements to review with Carle.
Review shortlist →

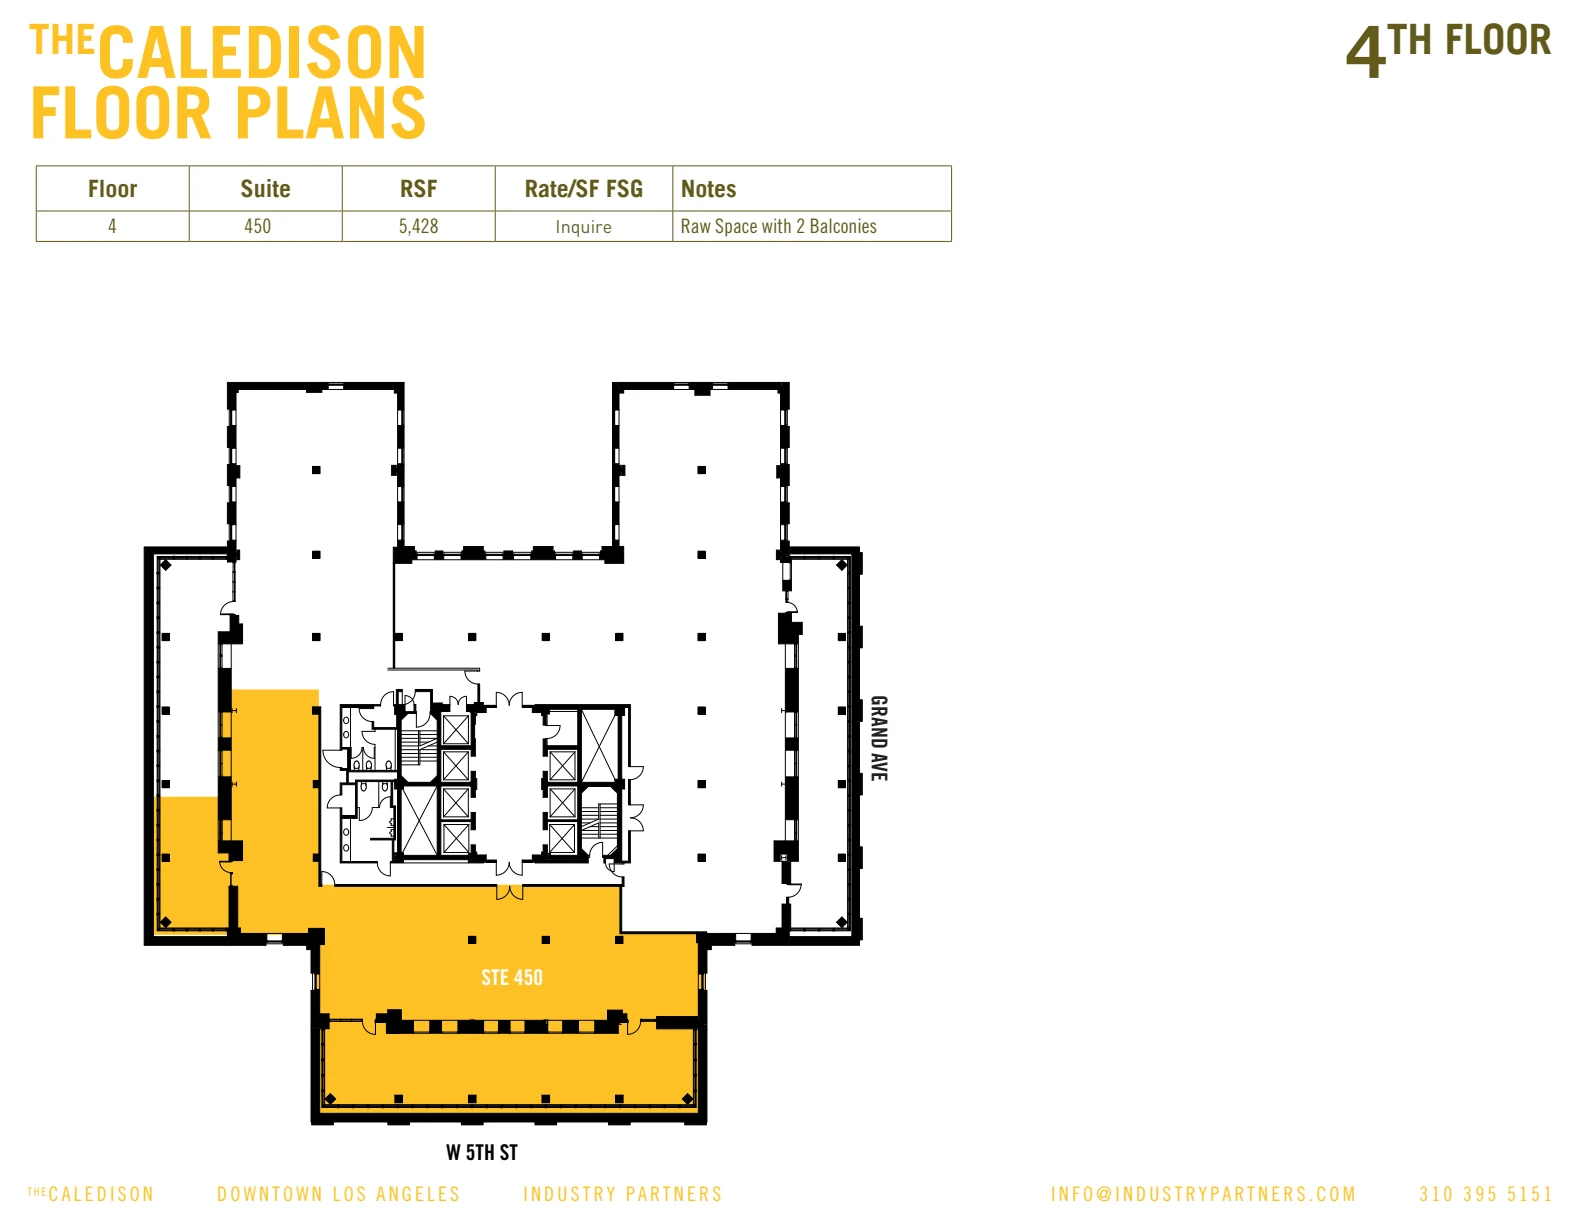
Suite 450

Approx. 5,428 RSF
InquireContact Carle for current rent and complete lease terms.
Additional costs
Confirm additional charges and the complete monthly cost with Carle.
Ask Carle about this space Questions about this property? Ask Carle about the details and your options.
Space details
Raw workplace space with two balconies for an indoor-outdoor setting.
Review shortlist →

Suite 500

Approx. 18,819 RSF
InquireContact Carle for current rent and complete lease terms.
Additional costs
Confirm additional charges and the complete monthly cost with Carle.
Ask Carle about this space Questions about this property? Ask Carle about the details and your options.
Space details
Former JERDE workplace designed by Rapt Studio, with glass-enclosed meeting rooms, an open studio, exposed structure and a communal kitchen shown in the archival photographs. Confirm the current layout, furnishings and expense basis with Carle.
Review shortlist →

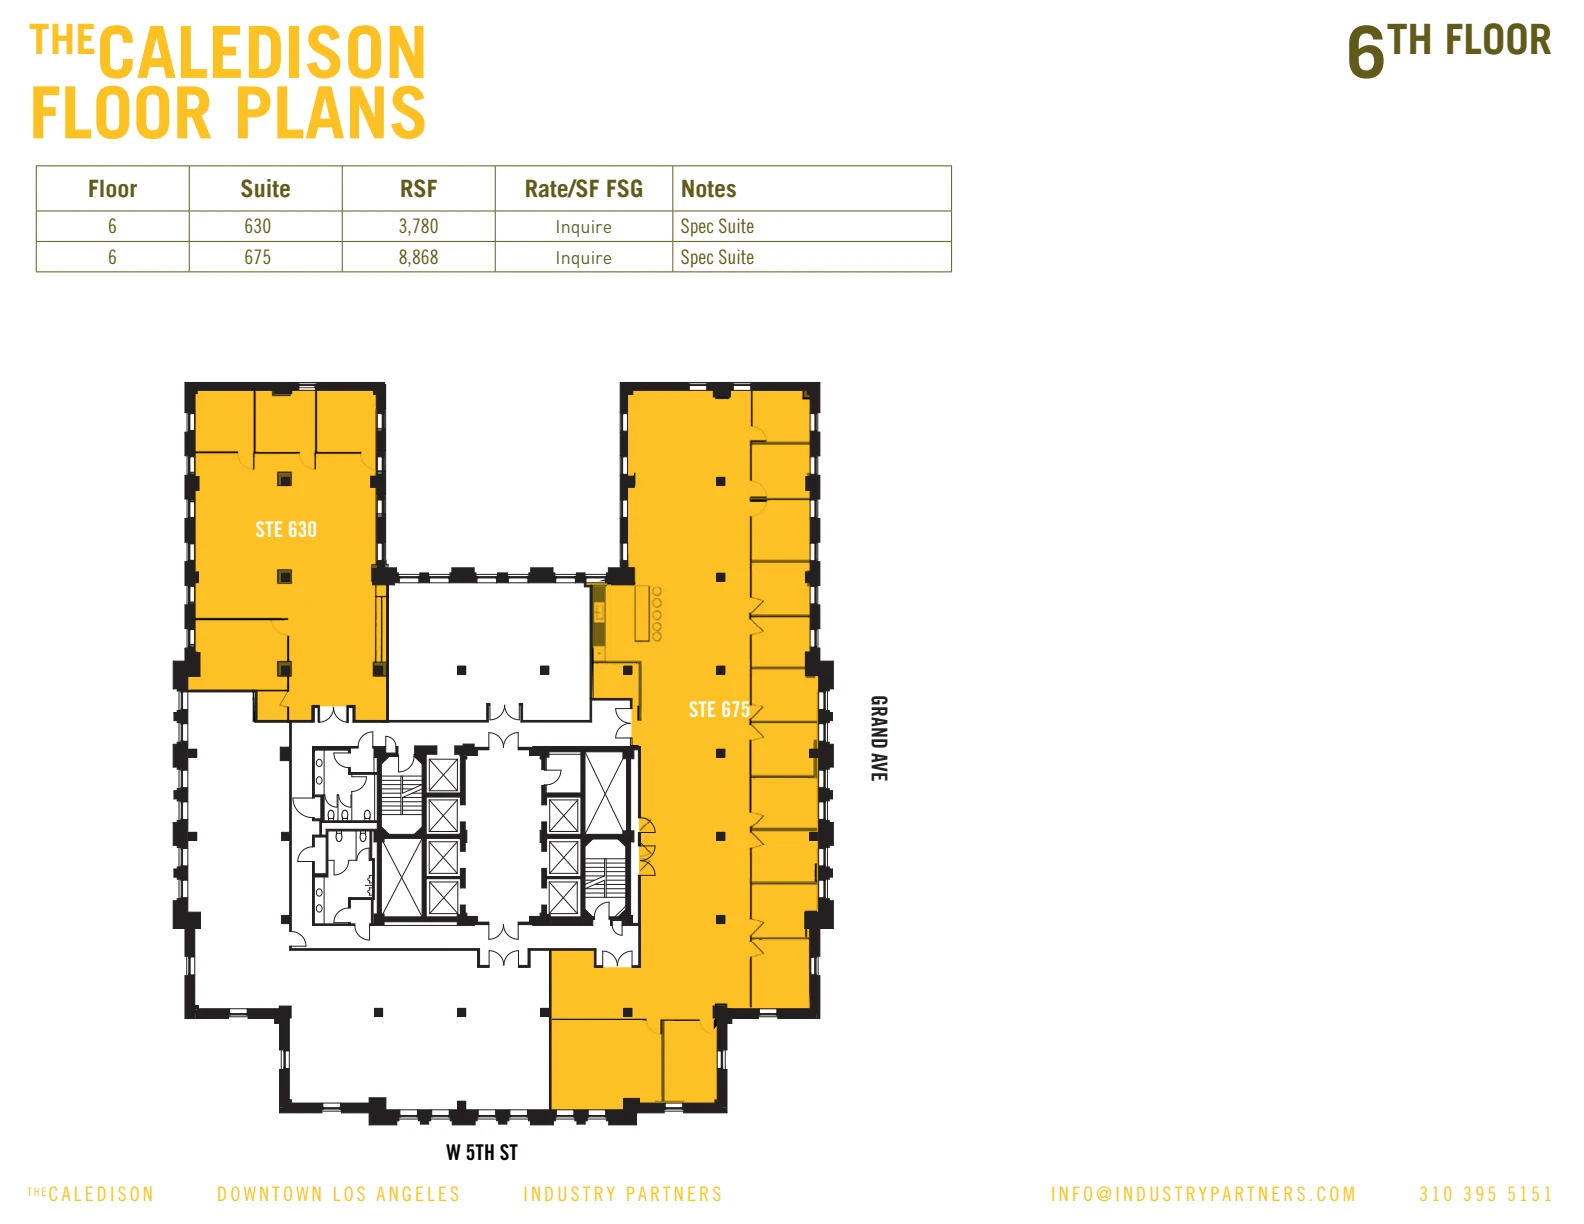
Suite 630

Approx. 3,780 RSF
InquireContact Carle for current rent and complete lease terms.
Additional costs
Confirm additional charges and the complete monthly cost with Carle.
Ask Carle about this space Questions about this property? Ask Carle about the details and your options.
Space details
Sixth-floor spec suite with a predesigned workplace layout; see the reference floor plan.
Review shortlist →

Suite 675

Approx. 8,868 RSF
InquireContact Carle for current rent and complete lease terms.
Additional costs
Confirm additional charges and the complete monthly cost with Carle.
Ask Carle about this space Questions about this property? Ask Carle about the details and your options.
Space details
Larger sixth-floor spec suite with a predesigned workplace layout; see the reference floor plan.
Review shortlist →

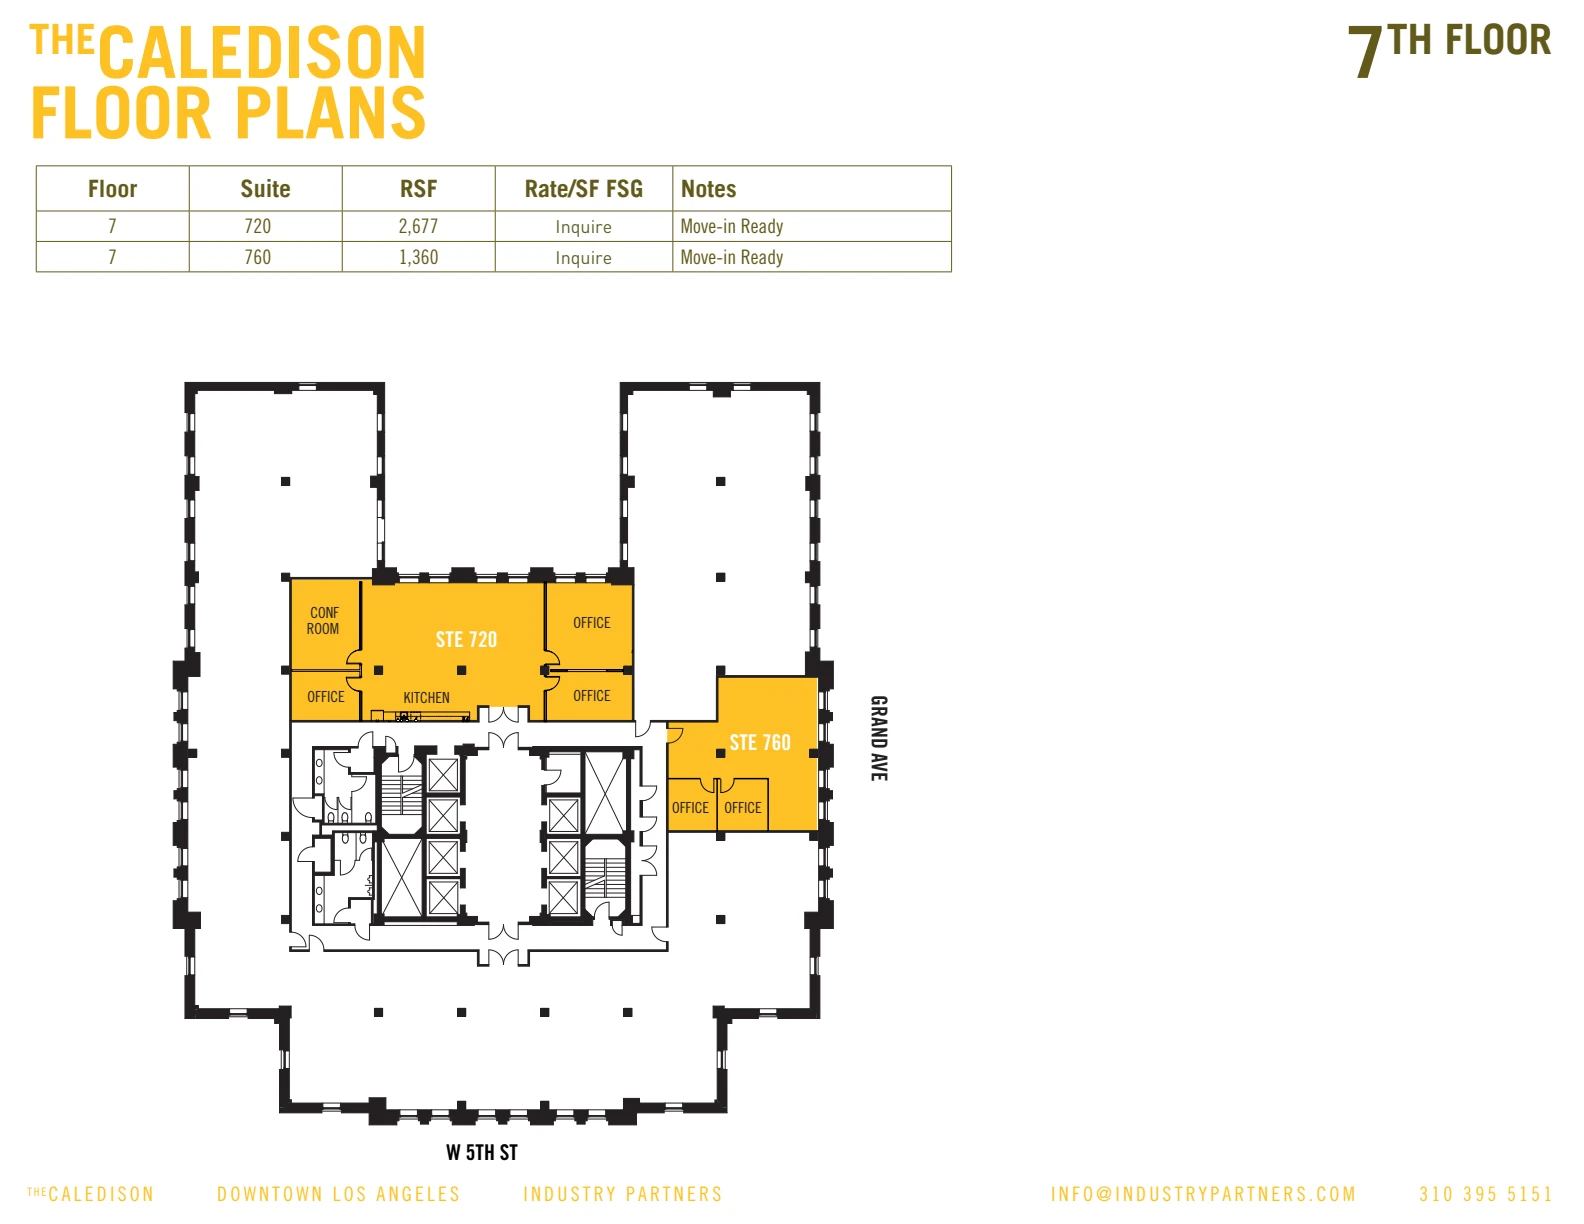
Suite 720

Approx. 2,677 RSF
InquireContact Carle for current rent and complete lease terms.
Additional costs
Confirm additional charges and the complete monthly cost with Carle.
Ask Carle about this space Questions about this property? Ask Carle about the details and your options.
Space details
Move-in-ready seventh-floor workplace with 3 private offices, a conference room, kitchen and open work area shown on the reference plan.
Review shortlist →

Suite 760

Approx. 1,360 RSF
InquireContact Carle for current rent and complete lease terms.
Additional costs
Confirm additional charges and the complete monthly cost with Carle.
Ask Carle about this space Questions about this property? Ask Carle about the details and your options.
Space details
Boutique move-in-ready workplace on the seventh floor, with 2 private offices and an open work area shown on the reference plan.
Review shortlist →

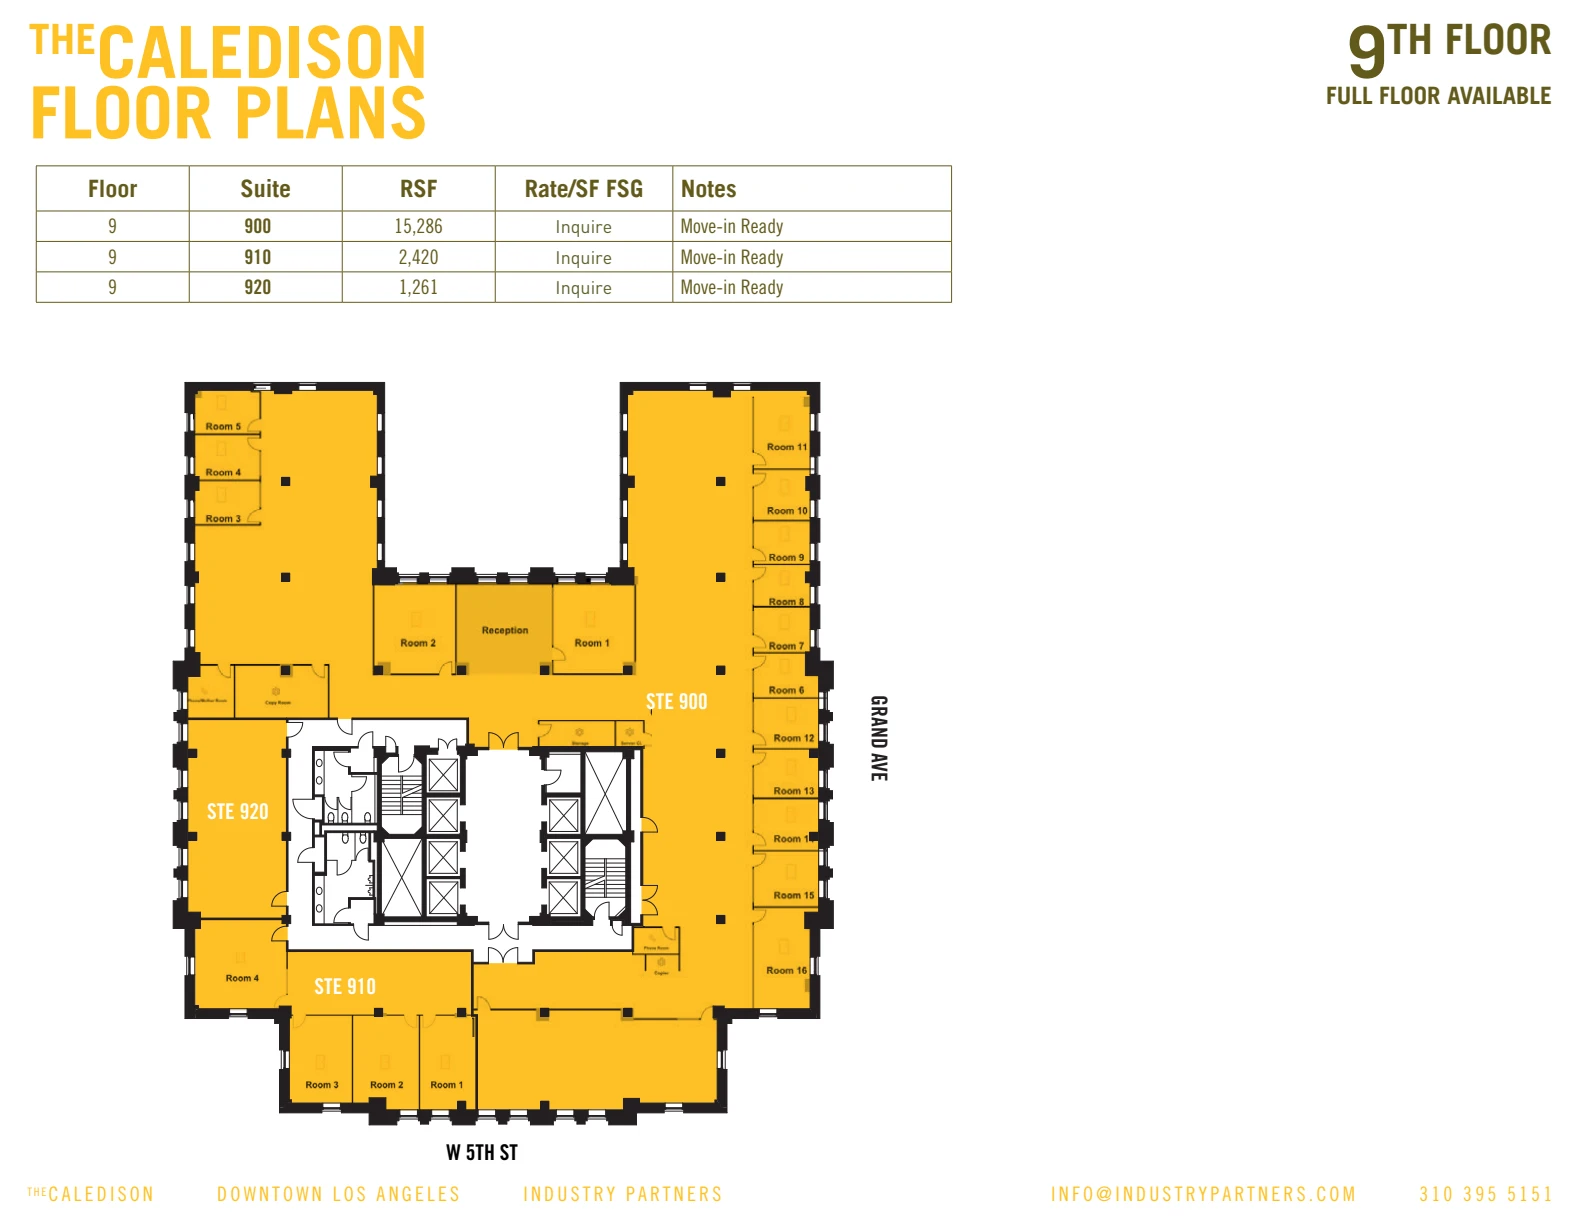
Suite 900

Approx. 15,286 RSF
InquireContact Carle for current rent and complete lease terms.
Additional costs
Confirm additional charges and the complete monthly cost with Carle.
Ask Carle about this space Questions about this property? Ask Carle about the details and your options.
Space details
Move-in-ready ninth-floor workplace, combinable with Suites 910 and 920.
Review shortlist →

Suite 910

Approx. 2,420 RSF
InquireContact Carle for current rent and complete lease terms.
Additional costs
Confirm additional charges and the complete monthly cost with Carle.
Ask Carle about this space Questions about this property? Ask Carle about the details and your options.
Space details
Move-in-ready ninth-floor suite, combinable with Suites 900 and 920.
Review shortlist →

Suite 920

Approx. 1,261 RSF
InquireContact Carle for current rent and complete lease terms.
Additional costs
Confirm additional charges and the complete monthly cost with Carle.
Ask Carle about this space Questions about this property? Ask Carle about the details and your options.
Space details
Boutique move-in-ready ninth-floor suite, combinable with Suites 900 and 910.
Review shortlist →

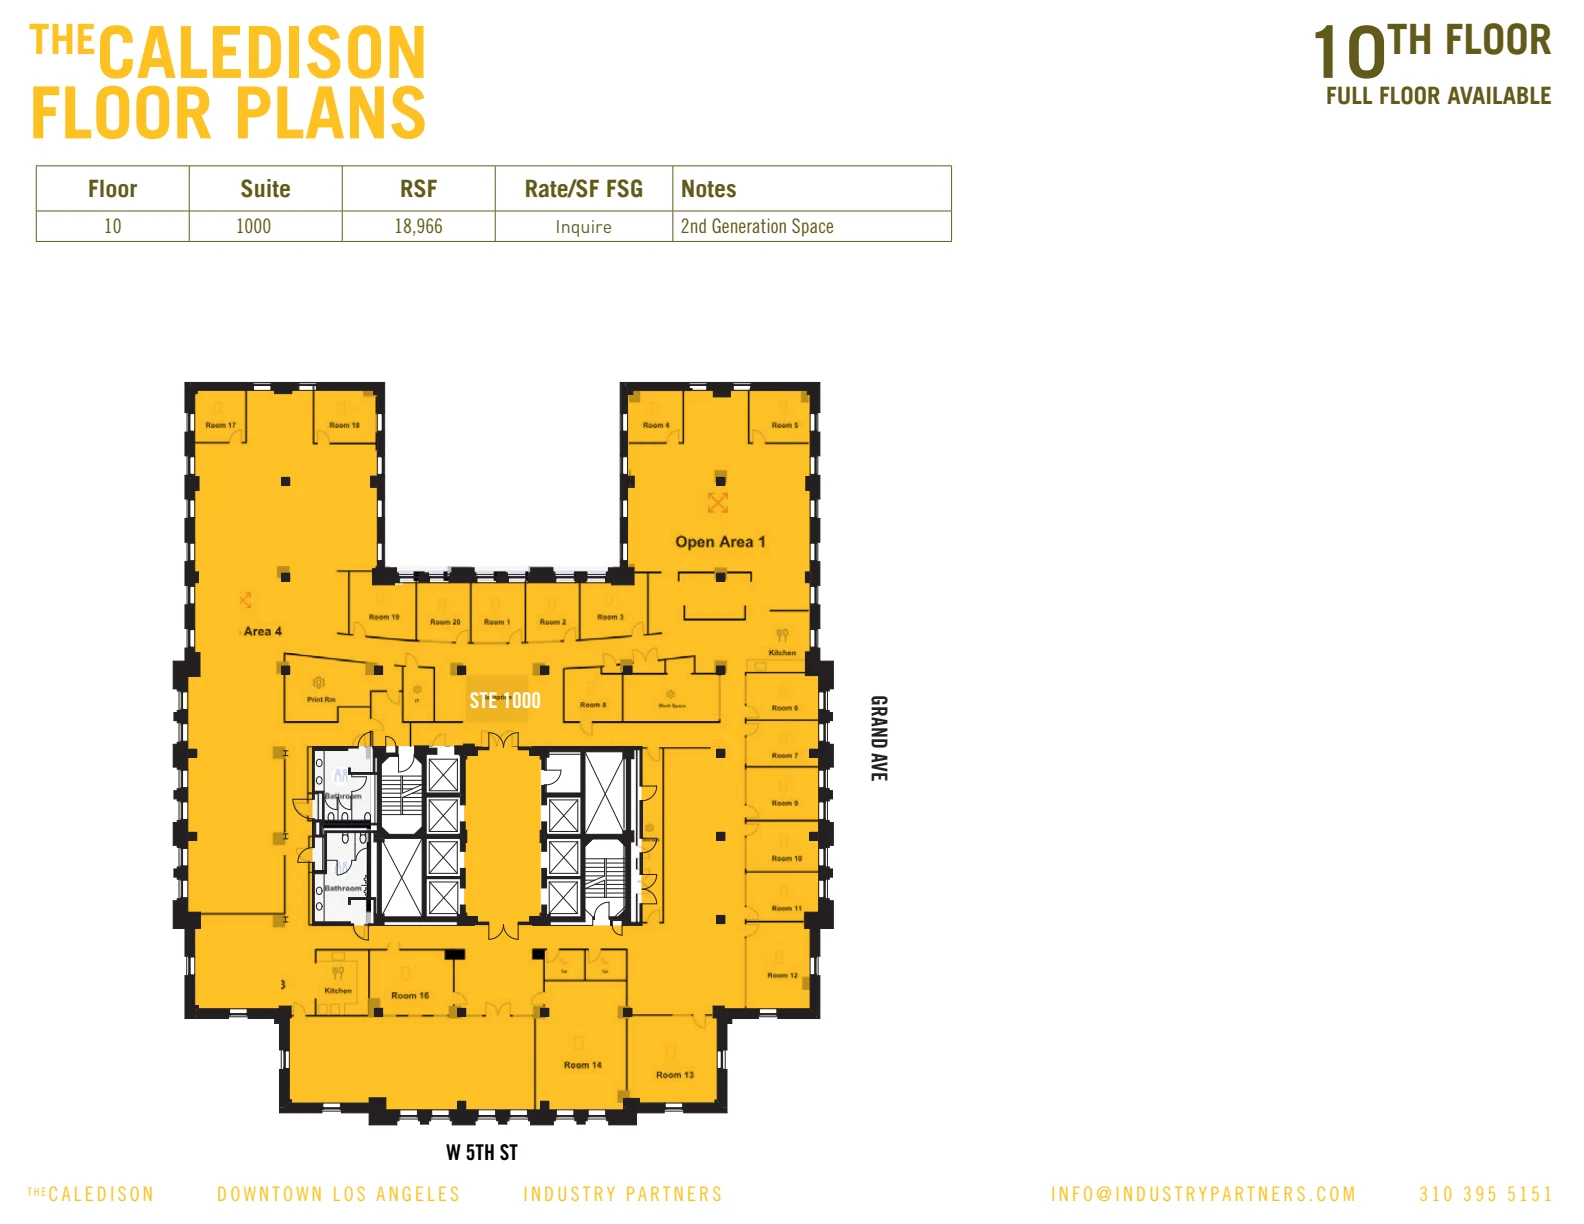
Suite 1000

Approx. 18,966 RSF
InquireContact Carle for current rent and complete lease terms.
Additional costs
Confirm additional charges and the complete monthly cost with Carle.
Ask Carle about this space Questions about this property? Ask Carle about the details and your options.
Space details
Full-floor second-generation workplace on the tenth floor.
Review shortlist →

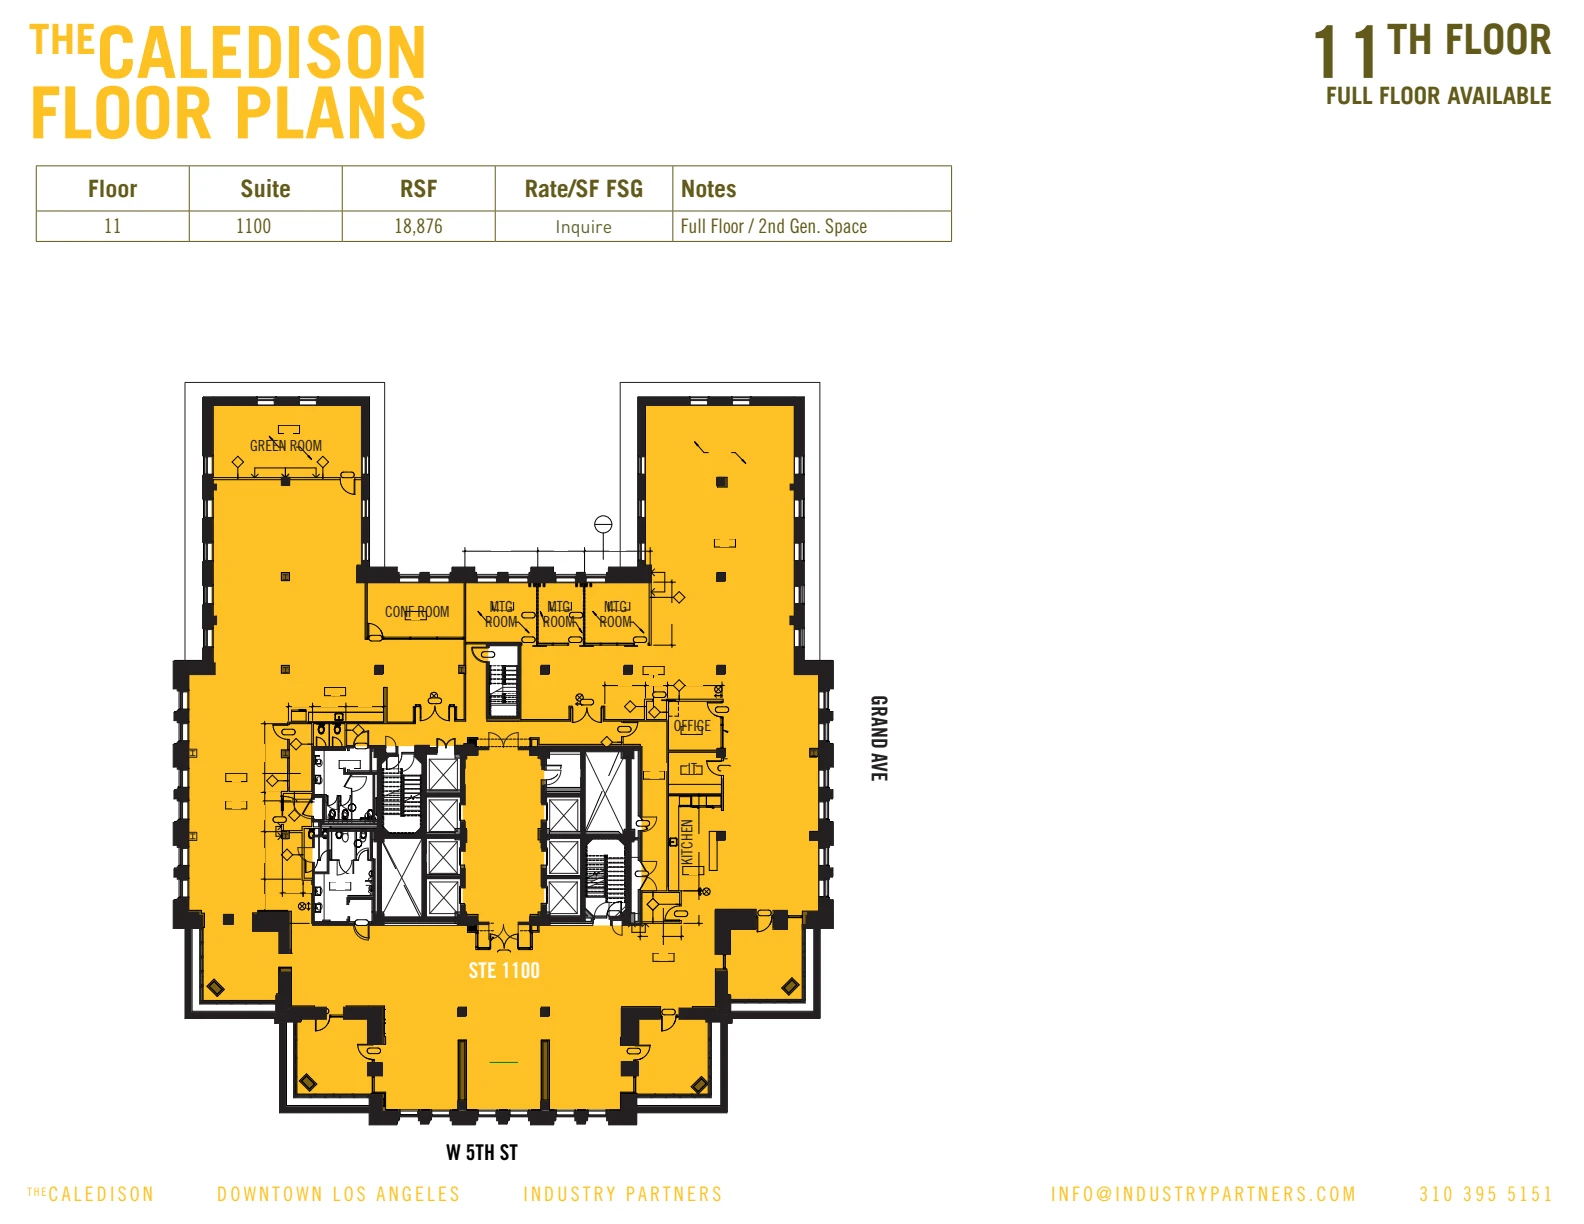
Suite 1100

Approx. 18,876 RSF
InquireContact Carle for current rent and complete lease terms.
Additional costs
Confirm additional charges and the complete monthly cost with Carle.
Ask Carle about this space Questions about this property? Ask Carle about the details and your options.
Space details
Full-floor second-generation workplace with a kitchen, conference room, meeting rooms, green room and private office shown on the reference plan.
Review shortlist →

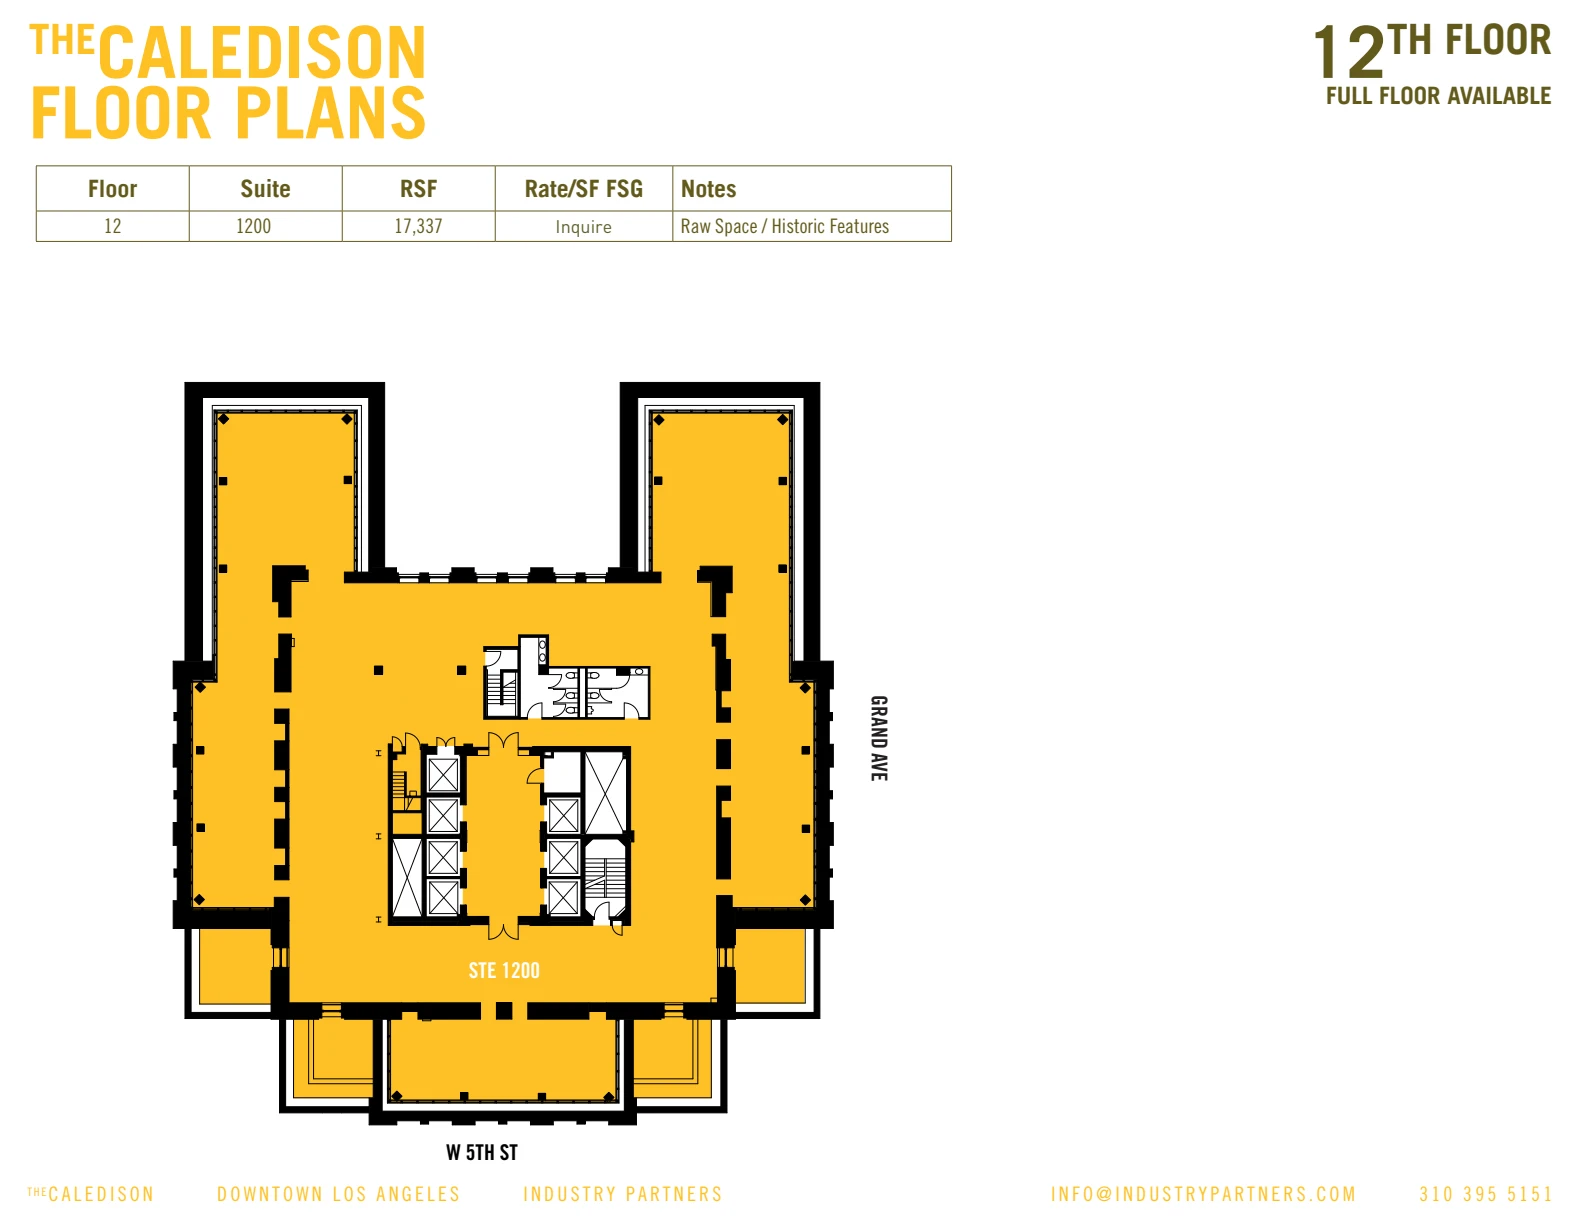
Suite 1200

Approx. 17,377 RSF
InquireContact Carle for current rent and complete lease terms.
Additional costs
Confirm additional charges and the complete monthly cost with Carle.
Ask Carle about this space Questions about this property? Ask Carle about the details and your options.
Space details
Full-floor raw space with historic architectural features, offering scope for a distinctive custom workplace.
Review shortlist →

Suite availability from the September 24, 2026 schedule. Inquire for current asking rent and complete lease terms. Availability and terms may change. Some suites can be combined. Floor plans are reference drawings from the 2025 appendix; confirm current layouts with Carle. Photos may show prior configurations; reference plans and proposed divisions are subject to confirmation.

LET’S TALK

Ask Carle about this space.

Questions about this space? I can help you understand the property, the terms, and your options.

The CalEdison · 601 W Fifth St · For lease

THE NEIGHBORHOOD / DOWNTOWN LA

A landmark location in the heart of Downtown

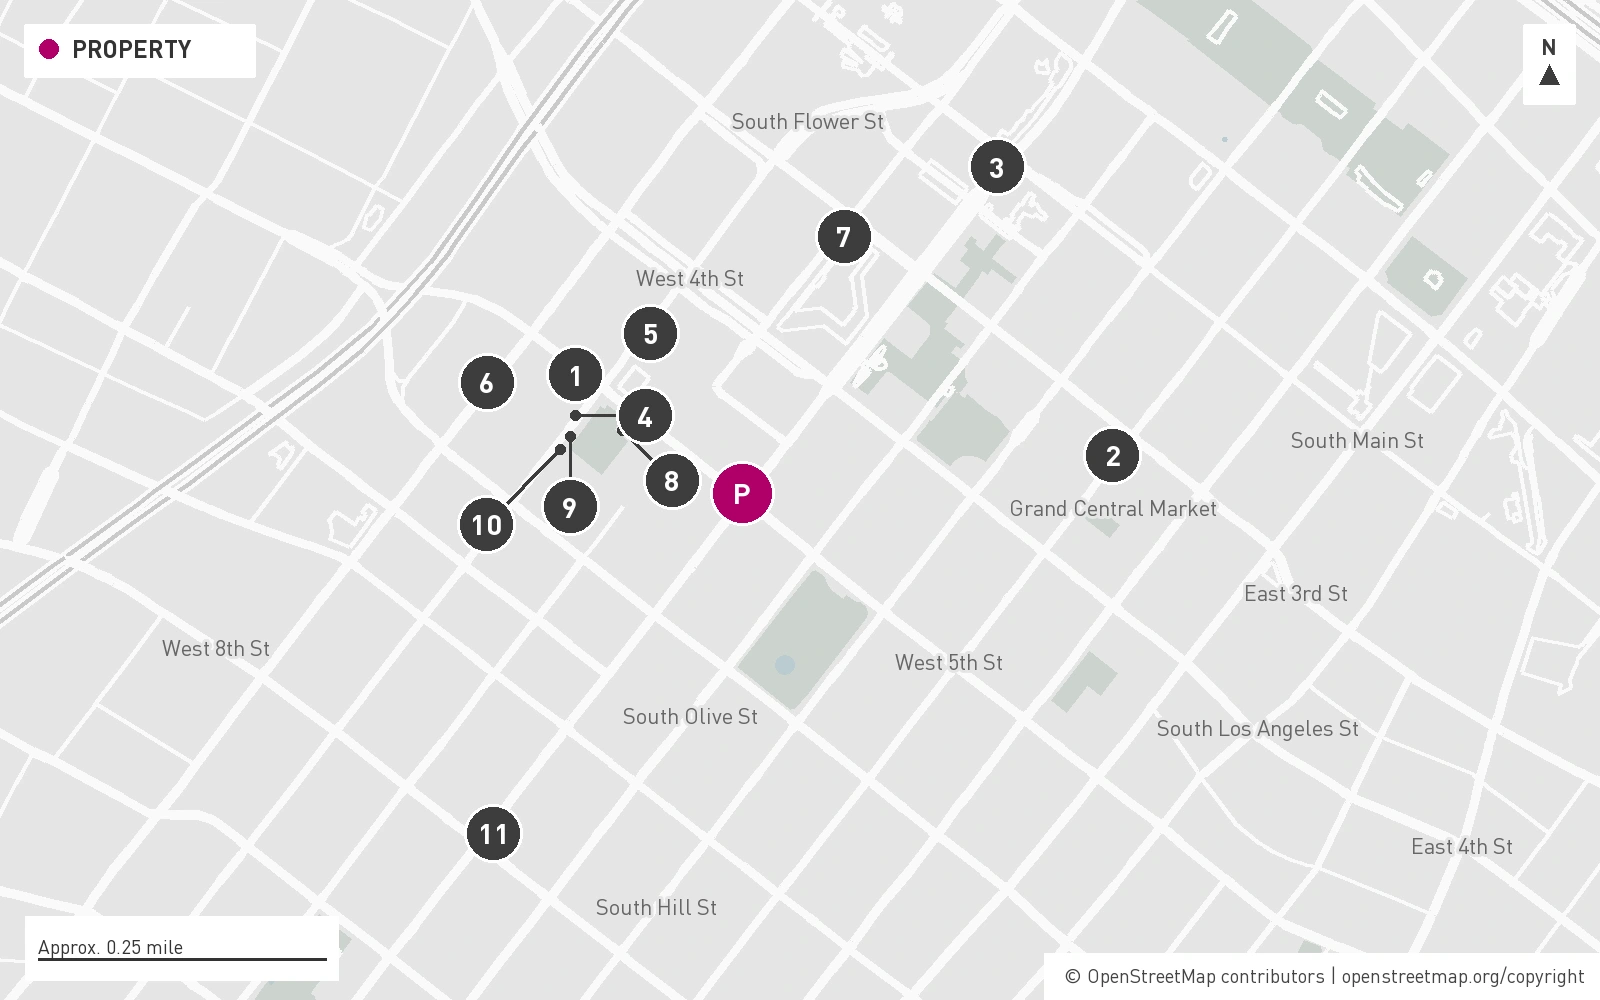
Downtown offers a concentration of architecture, hospitality, dining and cultural destinations that makes a workplace here part of the city's daily life. Around CalEdison, Central Library and Maguire Gardens sit alongside Settecento, Drago Centro, The Delphi Hotel and Equinox. The California Club and Jonathan Club add established private-club destinations, with membership or guest access required. Grand Central Market, Nick + Stef's and The Broad broaden the neighborhood experience, providing an exceptional setting for client meetings, team gatherings and time beyond the workplace.

NEIGHBORHOOD GUIDEExplore the Downtown LA guideRestaurants, fine art, local maps and our work in the neighborhood.Amenity map for 601 W Fifth St. Magenta P marks the property; numbered destinations are listed below.Click to enlarge map
  1. 1

    Central Library

    Library & architecture
    630 W 5th St

  2. 2

    Grand Central Market

    Food hall
    317 S Broadway

  3. 3

    The Broad

    Contemporary art
    221 S Grand Ave

  4. 4

    Drago Centro

    Italian dining
    525 S Flower St

  5. 5

    Equinox Downtown LA

    Fitness club - membership
    444 S Flower St

  6. 6

    Jonathan Club

    Private members club
    545 S Figueroa St

  7. 7

    Nick + Stef's

    Steakhouse
    330 S Hope St

  8. 8

    Settecento

    Italian dining
    700 W 5th St

  9. 9

    The California Club

    Private members club
    538 S Flower St

  10. 10

    The Delphi Hotel

    Hotel & dining
    550 S Flower St

  11. 11

    Whole Foods Market Downtown

    Market
    788 S Grand Ave

A selection of destinations in the surrounding area. Map locations are approximate; the map does not show walking routes or travel times. Please confirm hours and access before visiting.

Map credits & sources

Destinations reviewed September 29, 2026. Address locations: US Census Geocoder and OpenStreetMap.

Map data © OpenStreetMap contributors, available under the Open Database License. Map data licence · Map source data

Floor & site plans

Click any plan to enlarge. Areas are approximate; plans are not to scale. Layouts, furnishings and availability may have changed. Proposed layouts are illustrative. Please confirm the details with Carle.

Photos and renderings come from supplied marketing materials and may show prior configurations. Sold and leased properties are past offerings.

YOUR NEXT SPACE

Let’s talk about The CalEdison.

Carle Pierose · Partner, Industry

California DRE License 01464318

cp@industrypartners.com310 570 2275