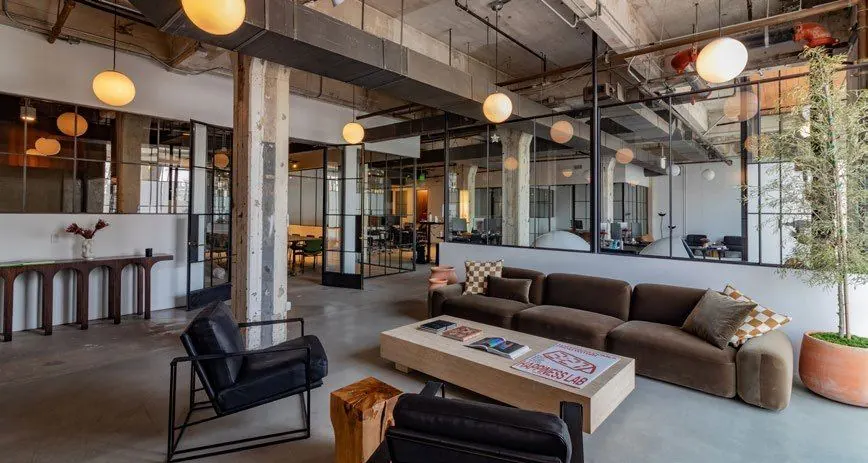
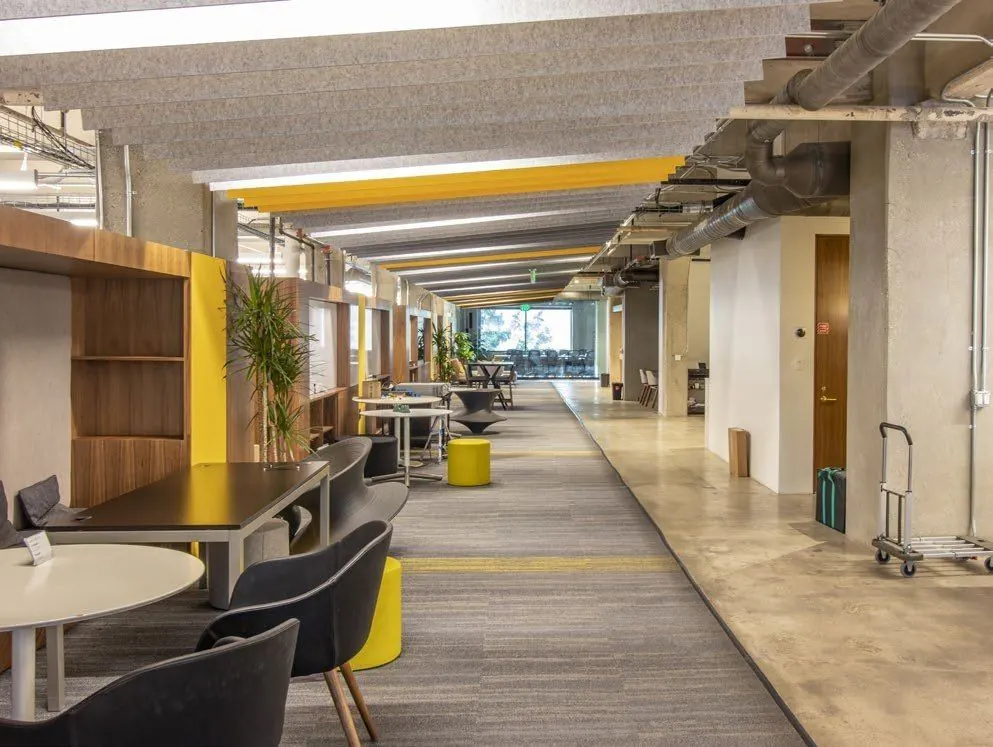
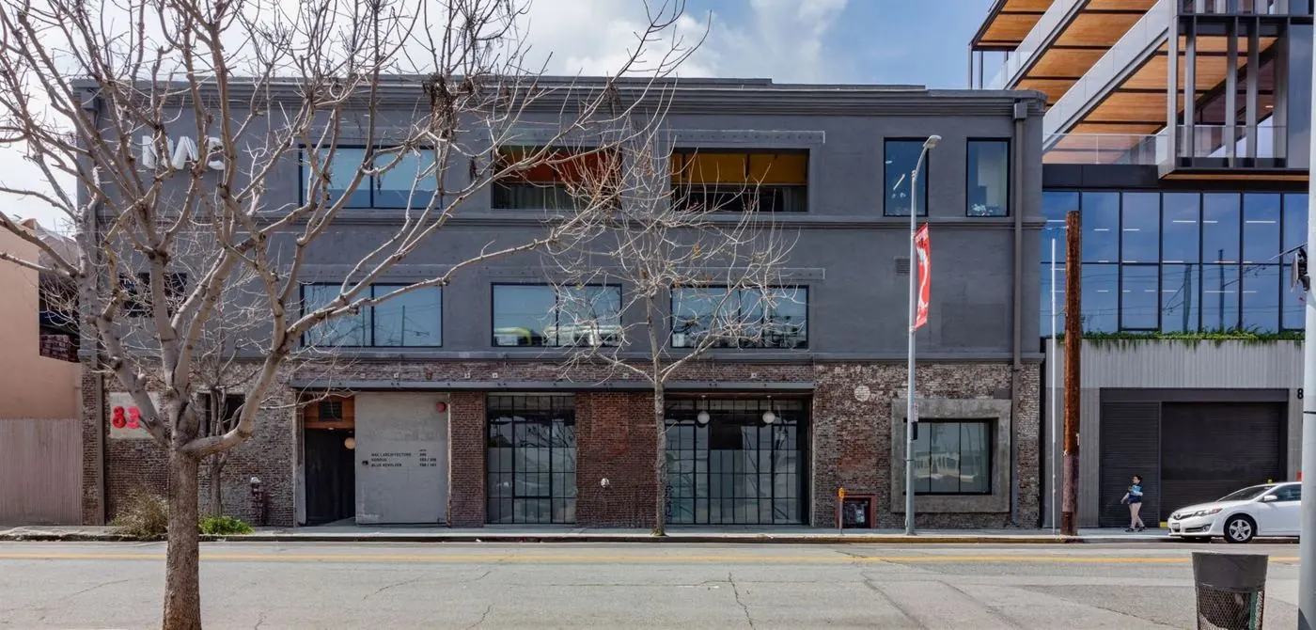
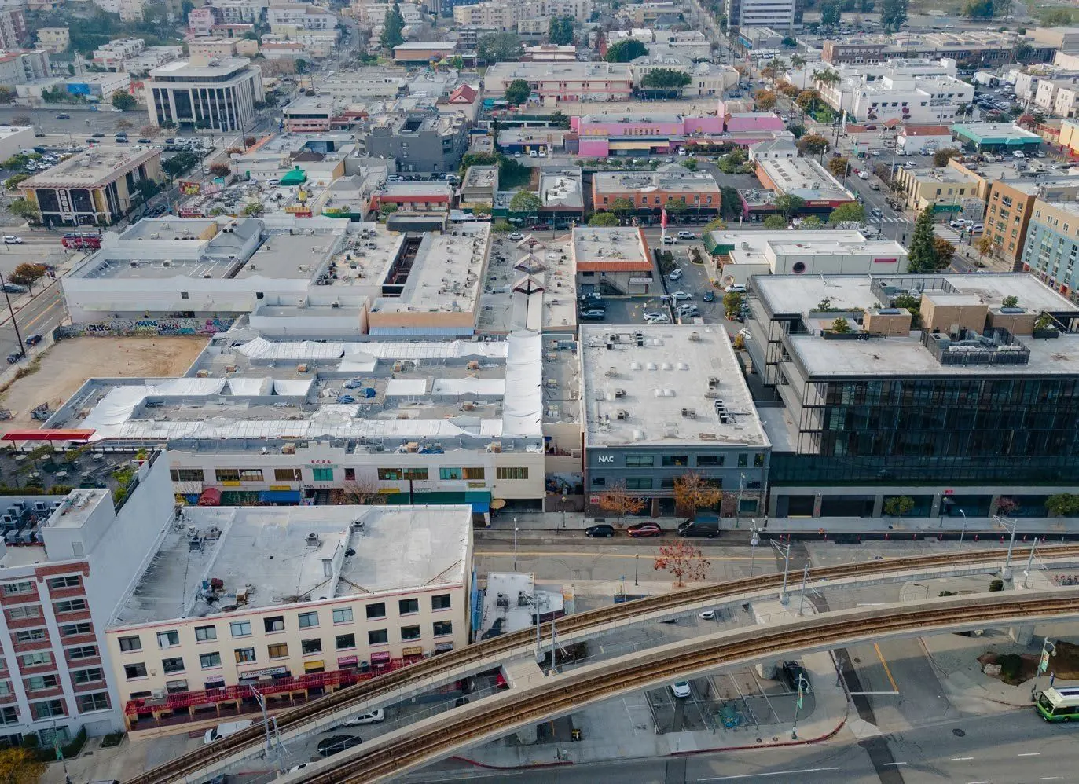
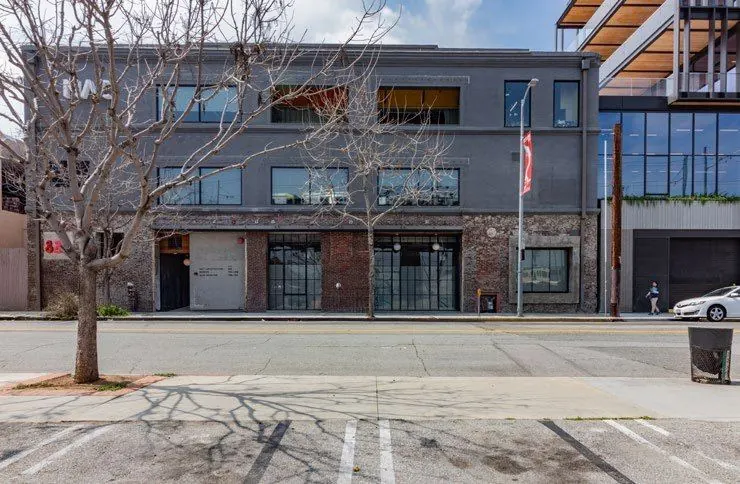
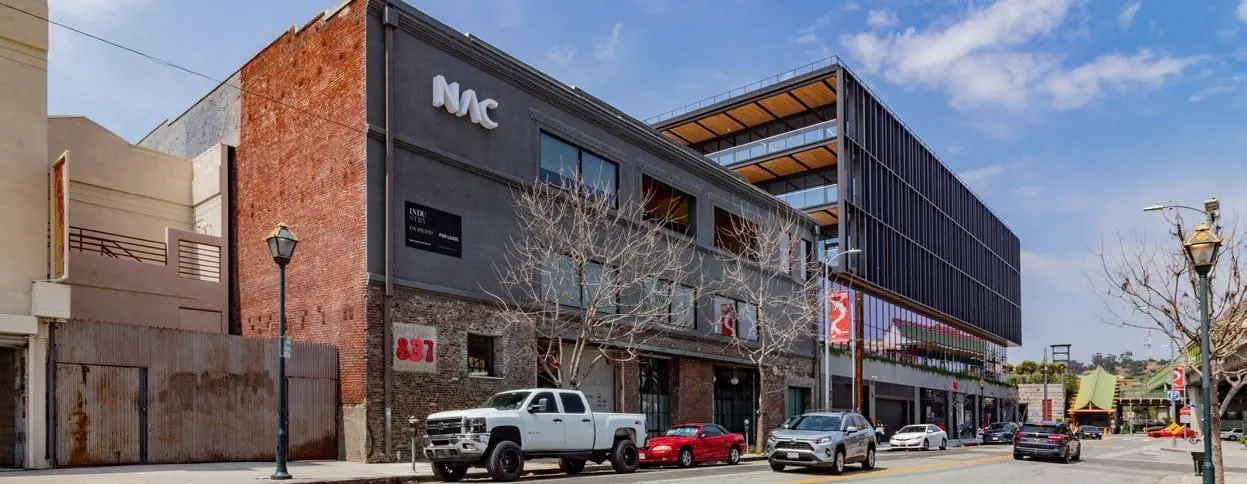
837 N Spring is the brick building at left. The offering includes its first and second floors.
THE ENTIRE FIRST + SECOND FLOORS
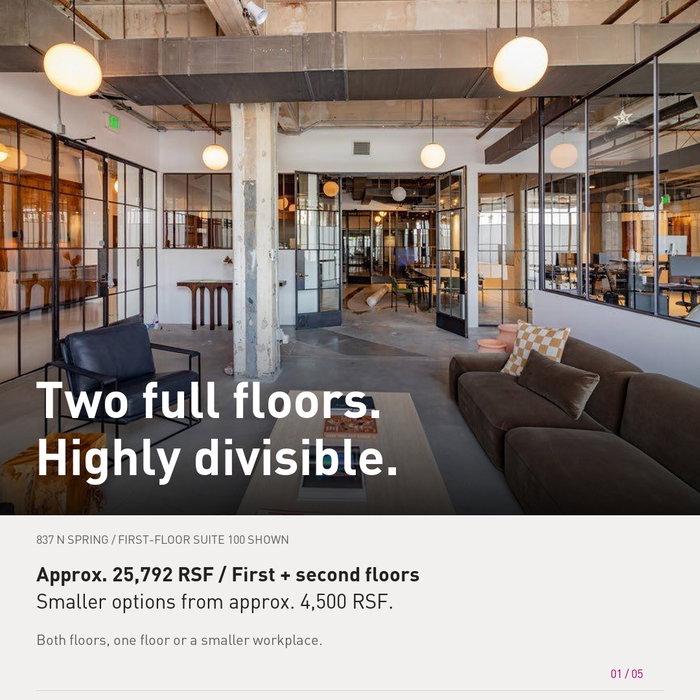
Two full floors. Highly divisible.
A distinctive creative workplace for a midsize team. Bring everyone together across approximately 25,792 RSF, take one full floor, or choose a smaller configuration from approximately 4,500 RSF.
Two full floors. Highly divisible.Bring a midsize team together across approximately 25,792 RSF, occupy one full floor, or choose a smaller workplace from approximately 4,500 RSF. The entire first and second floors are available, with final divisions and improvements by agreement.
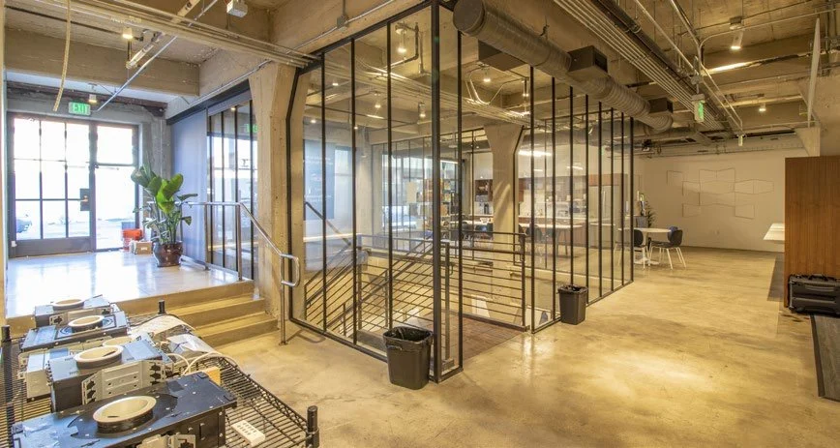
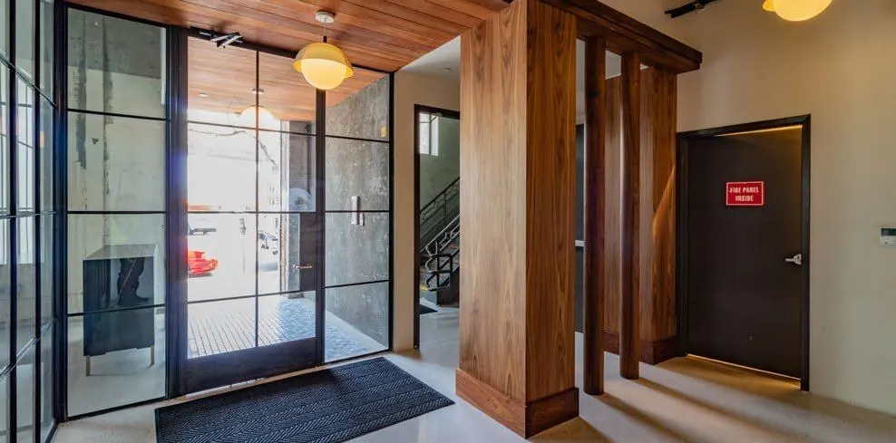
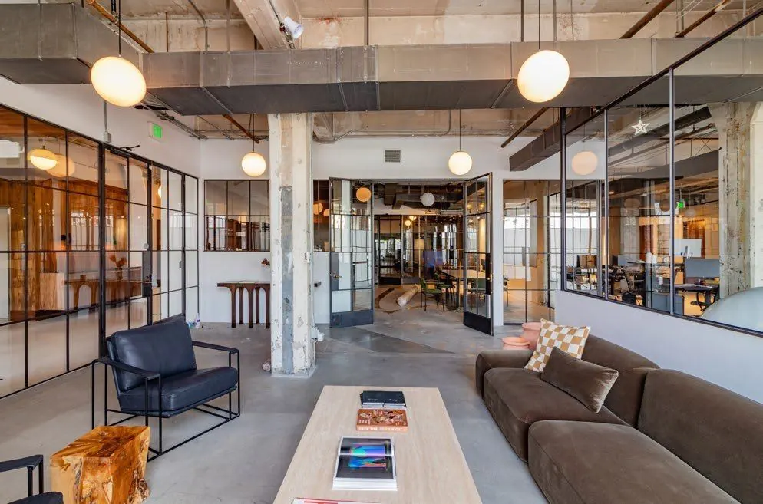
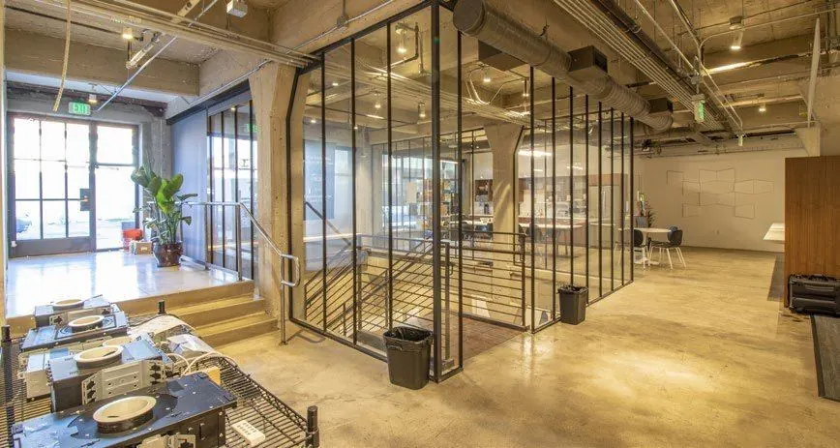
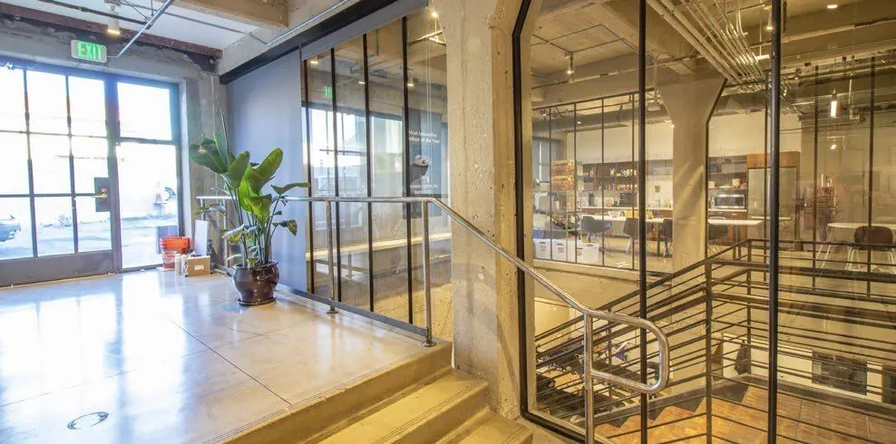
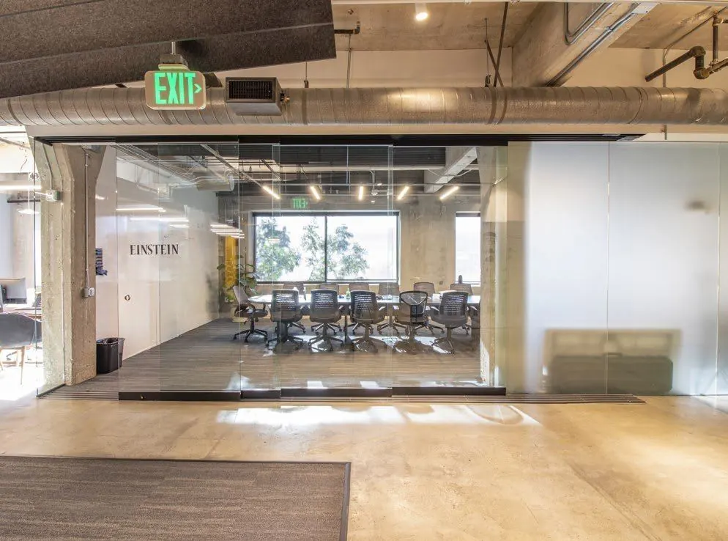
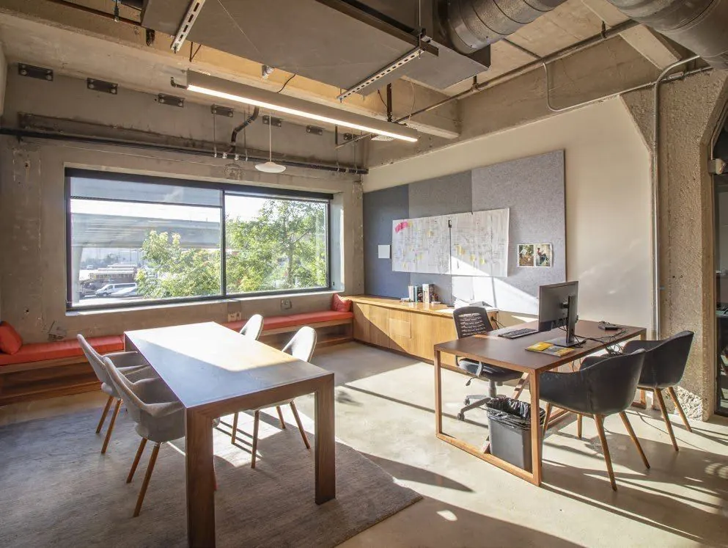
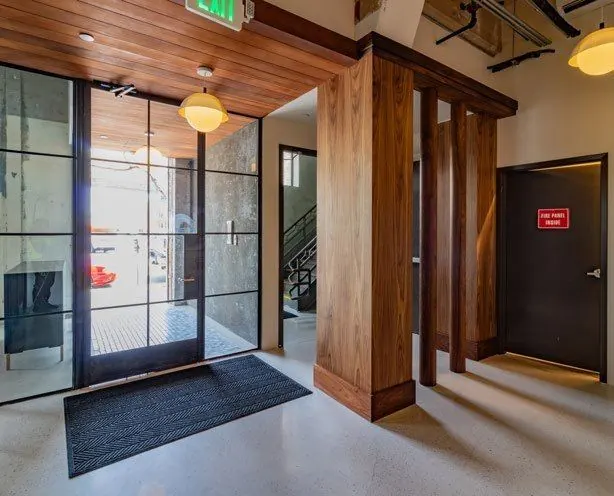
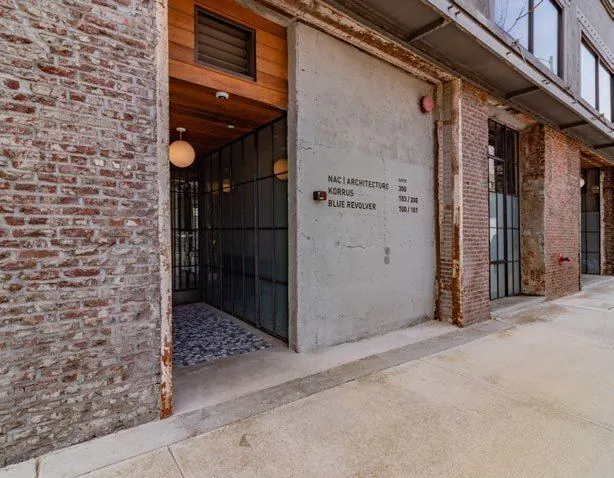
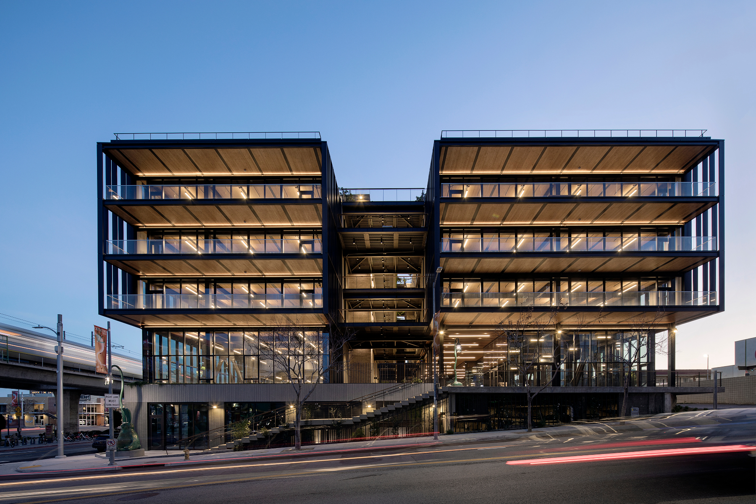
A considered creative conversionHigh-end improvements and custom steel windows and doors give the property a distinctive setting for a team seeking character alongside practical workplace features.
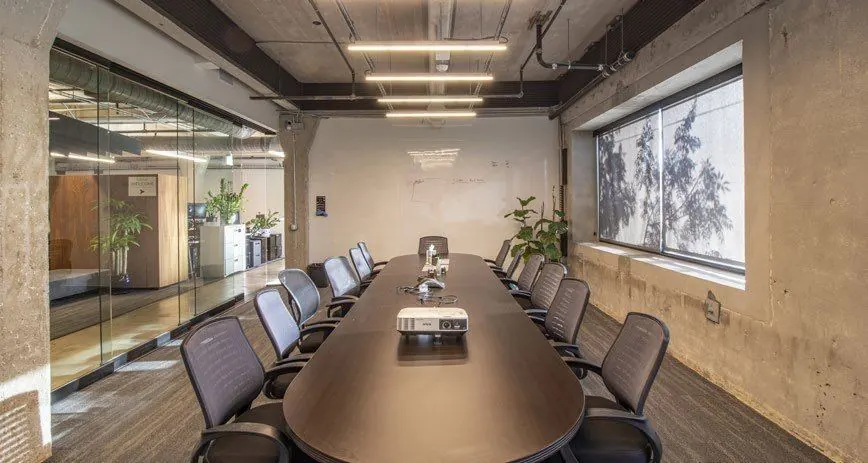
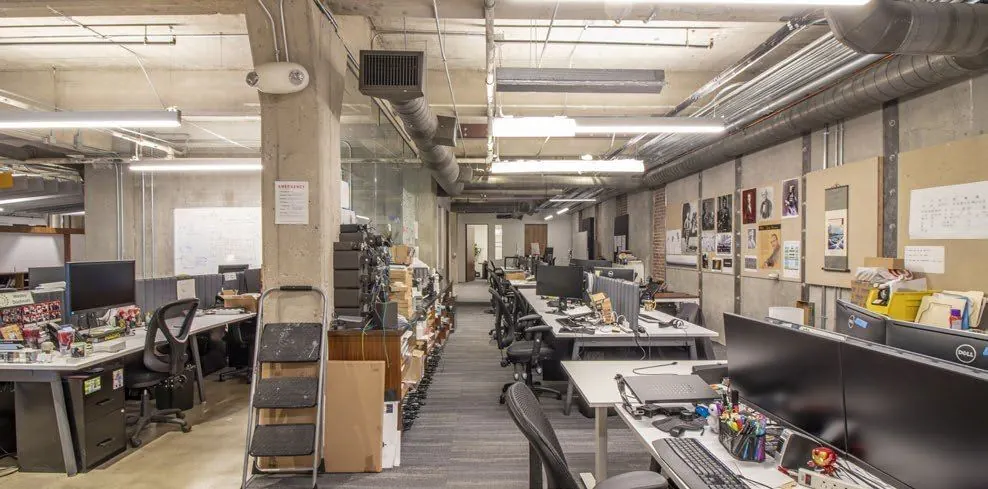
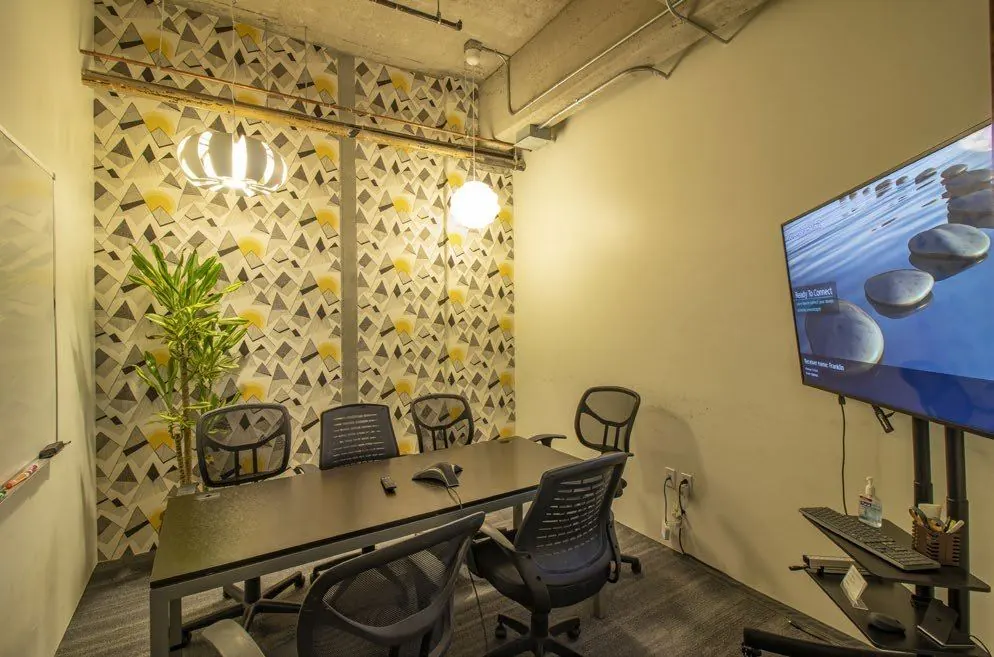
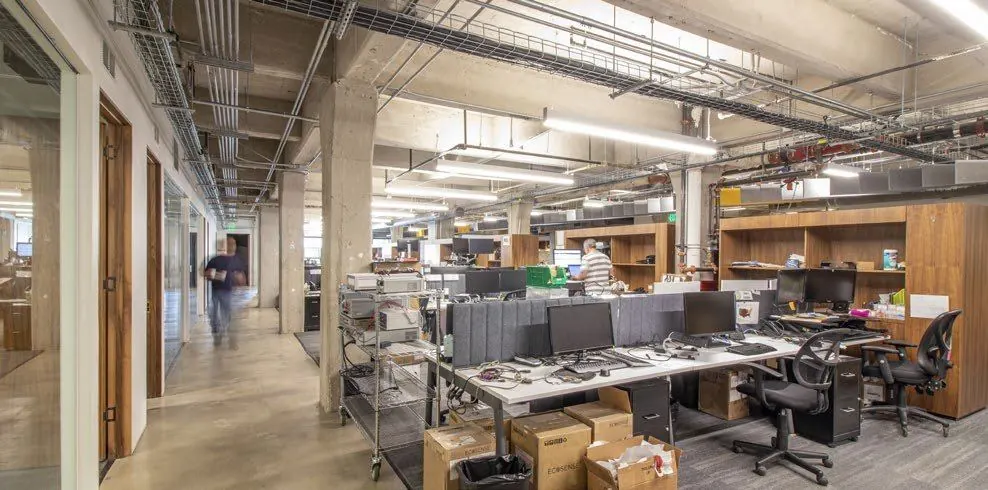
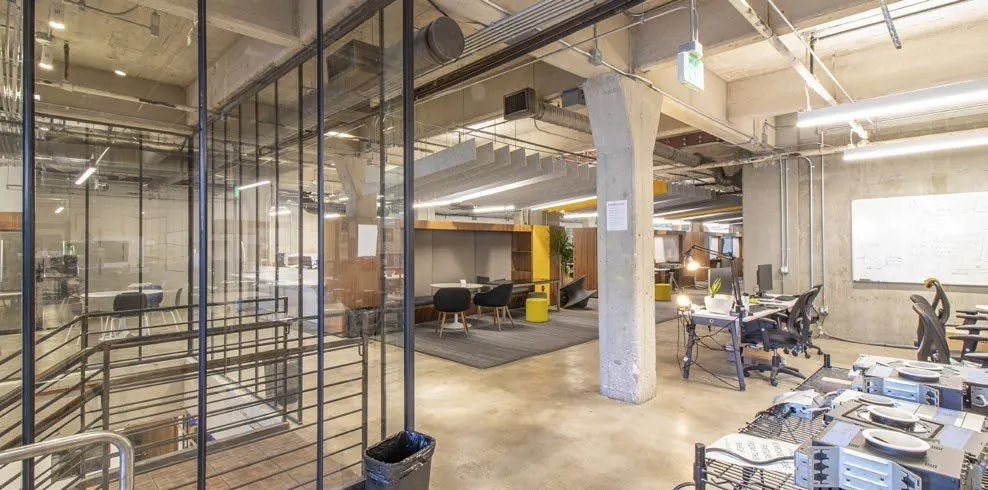
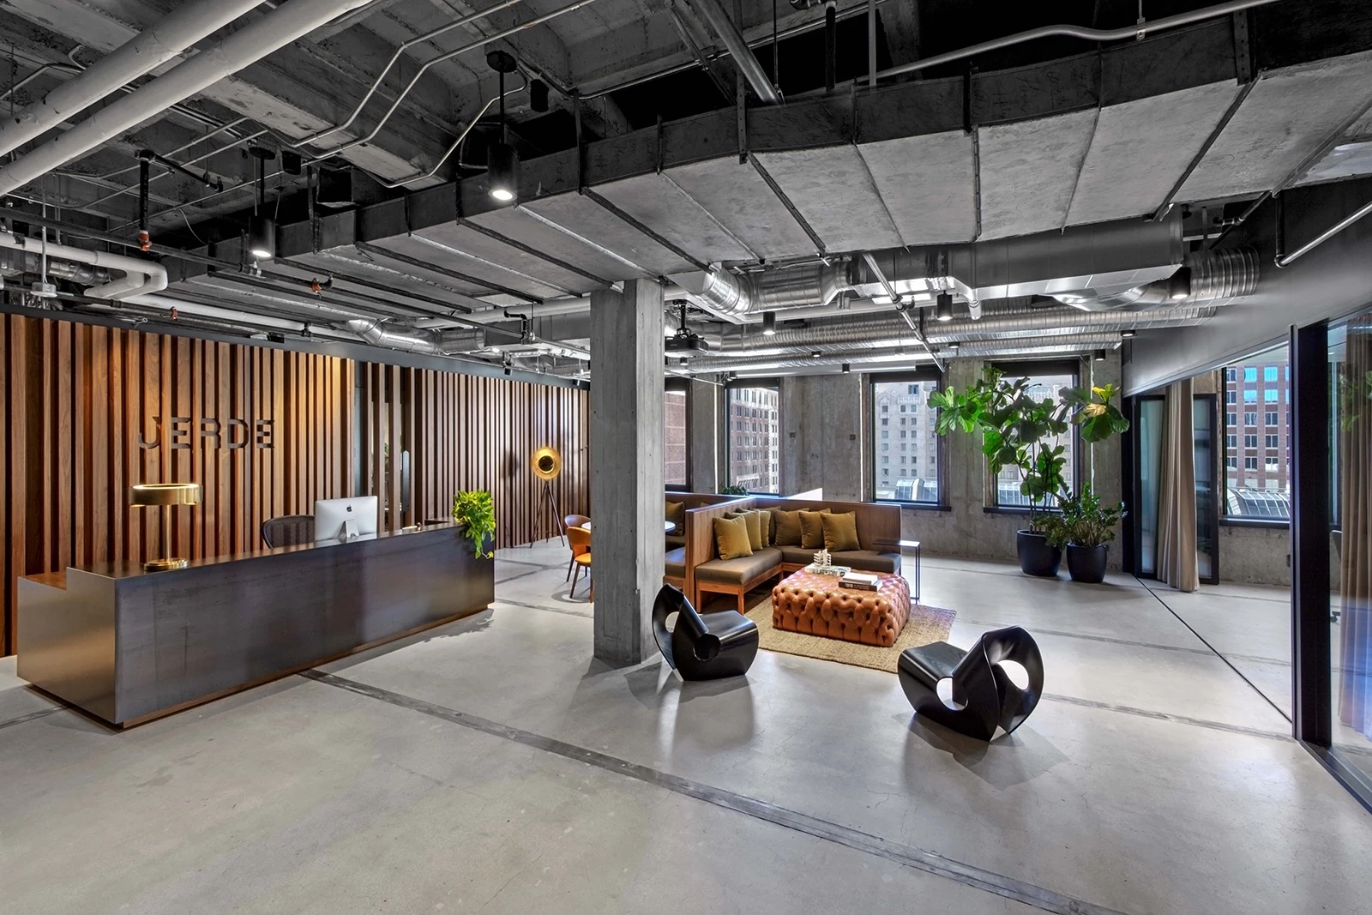
Private and collaborative work areasThe available floor plans show private offices, conference rooms, open work areas and kitchens. Ground-floor and upper-floor options offer different ways to organize a team.
Outdoor space and smart accessA private gated outdoor patio extends the workplace, while Latch keyless entry supports everyday access. Confirm the outdoor areas associated with the suite you are considering.
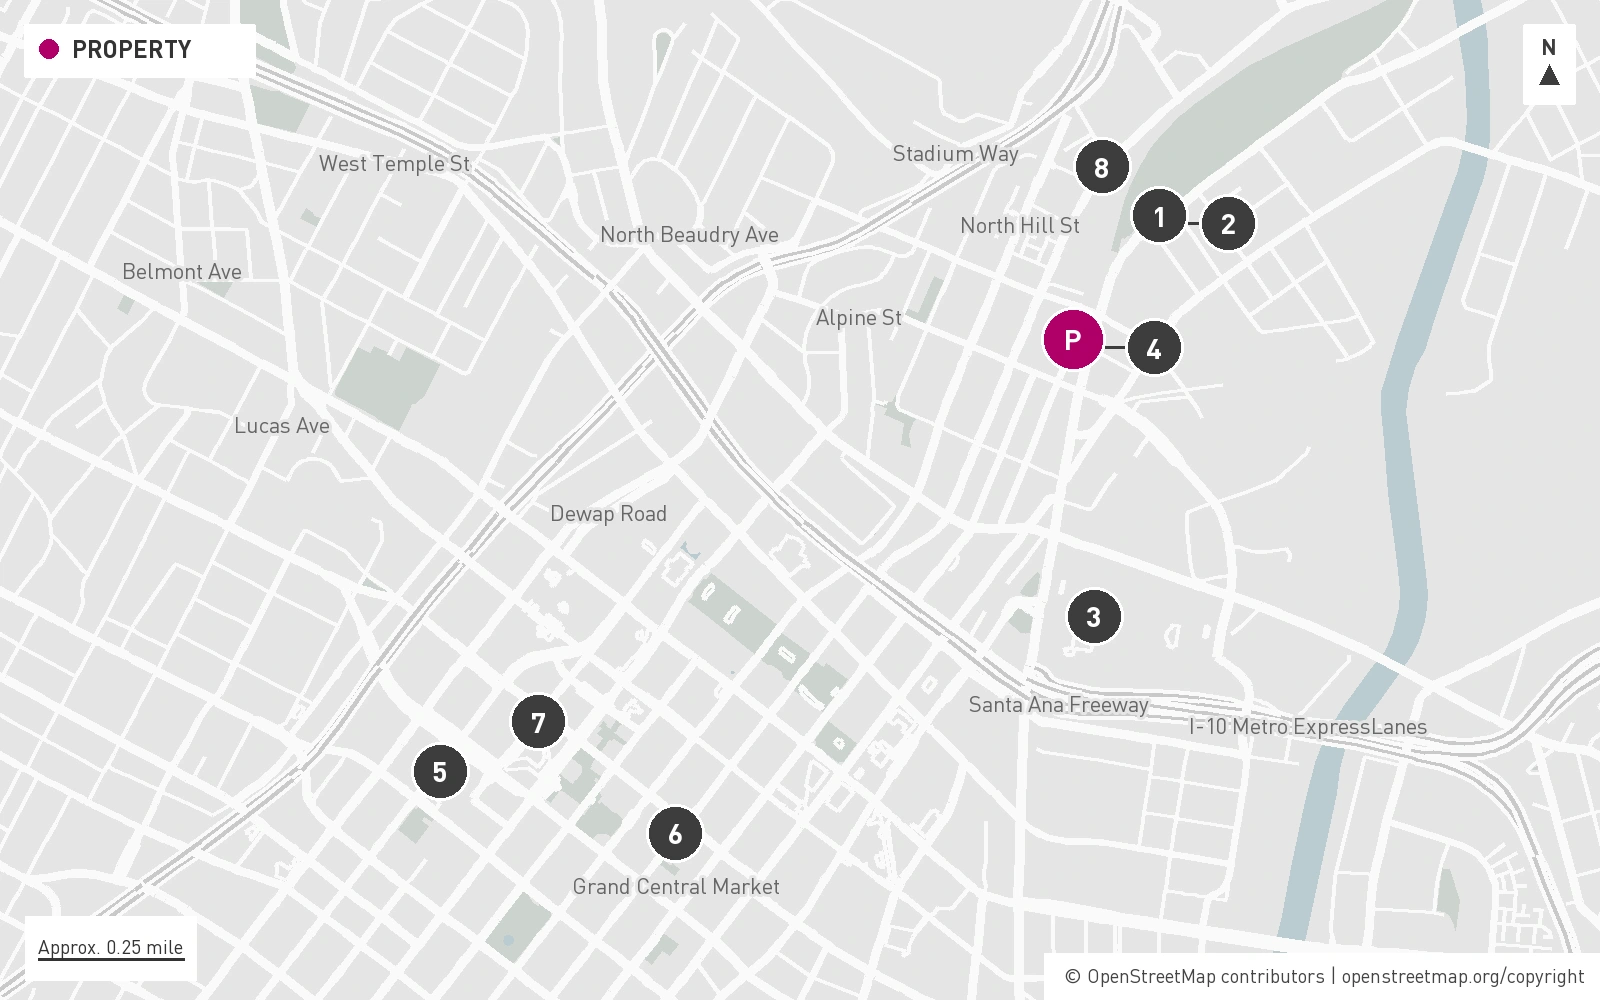
Chinatown connectionsThe property is near Chinatown Metro and Union Station, with neighborhood dining and Los Angeles State Historic Park adding to the surrounding amenities.
FIND YOUR FIT
Together, by floor, or in smaller suites.
The two floors total approximately 25,792 RSF. All suite and division areas below are included in those floor totals. Asking terms apply to every configuration.
ENTIRE FLOOR AVAILABLE
First floor / whole floor
Approx. 12,643 RSF
Approx. $48,675.55 / monthBase rent at approx. $3.85 / RSF / month · Modified gross / Flexible lease term
Additional costs
Confirm additional charges and the complete monthly cost with Carle.
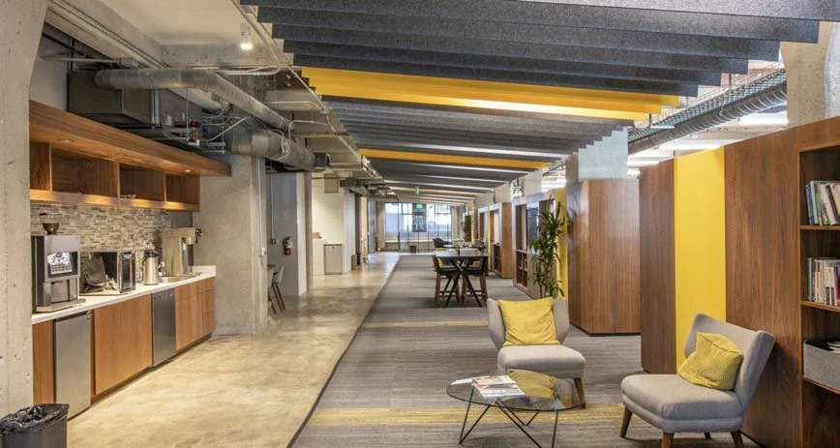
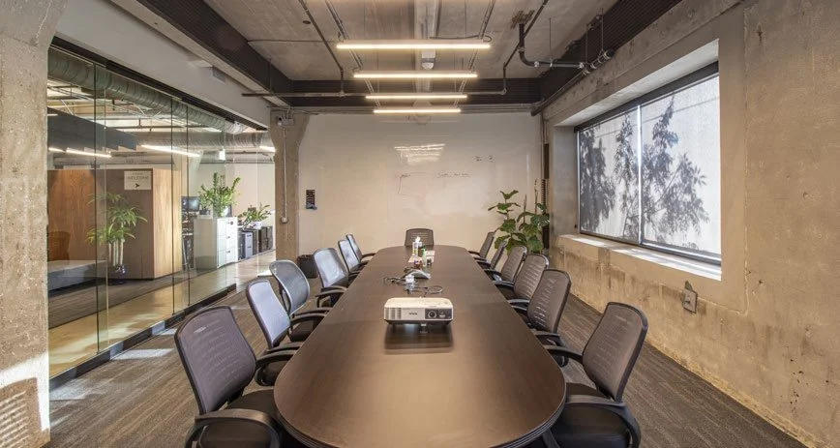
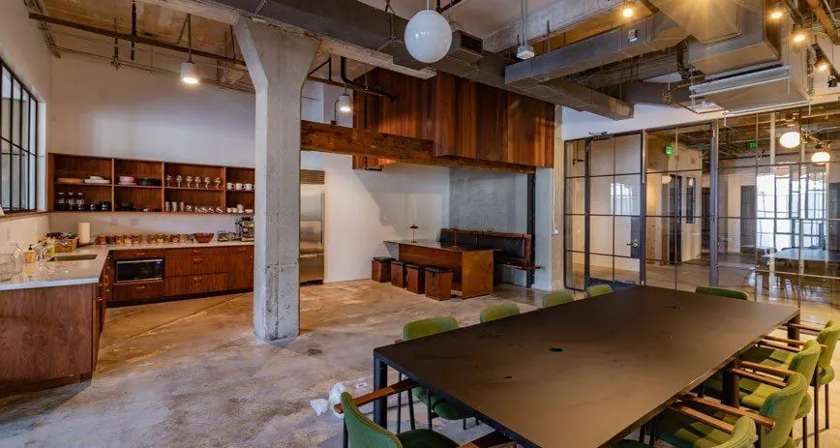
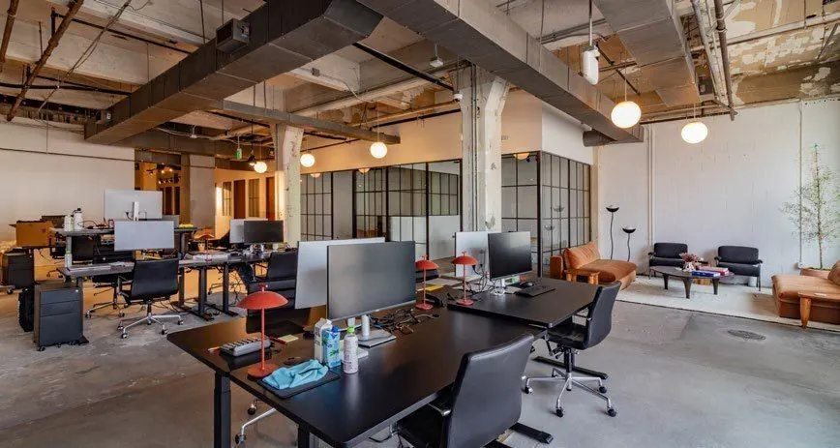
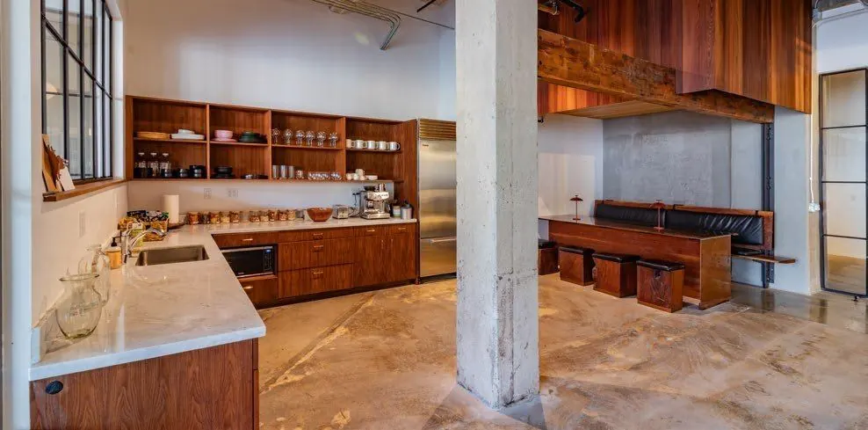
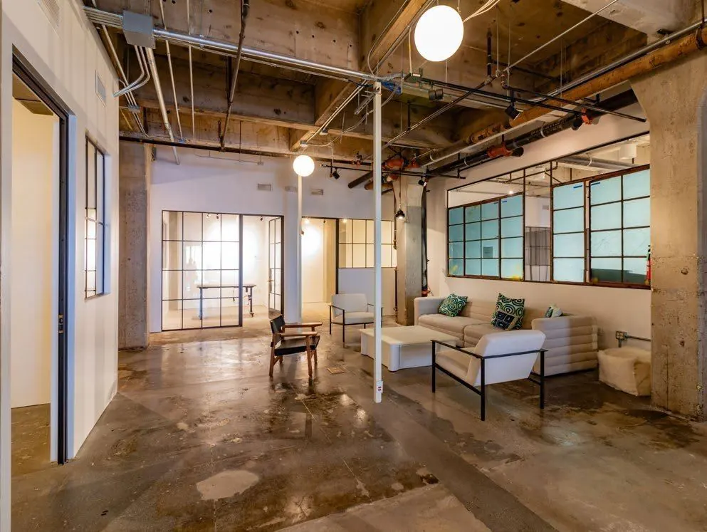
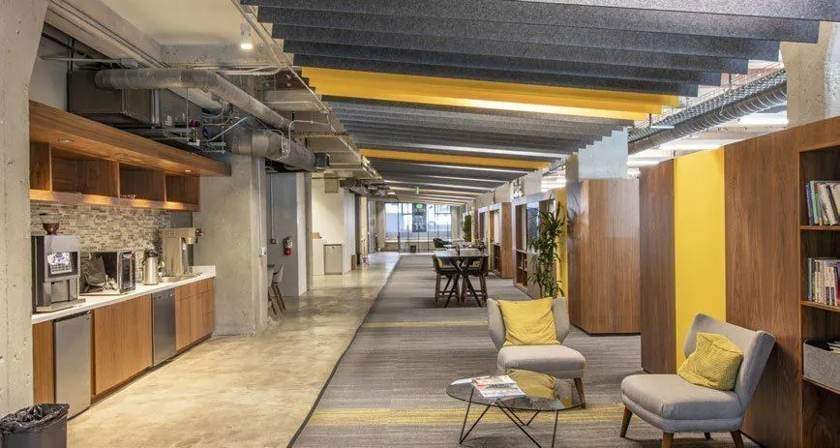
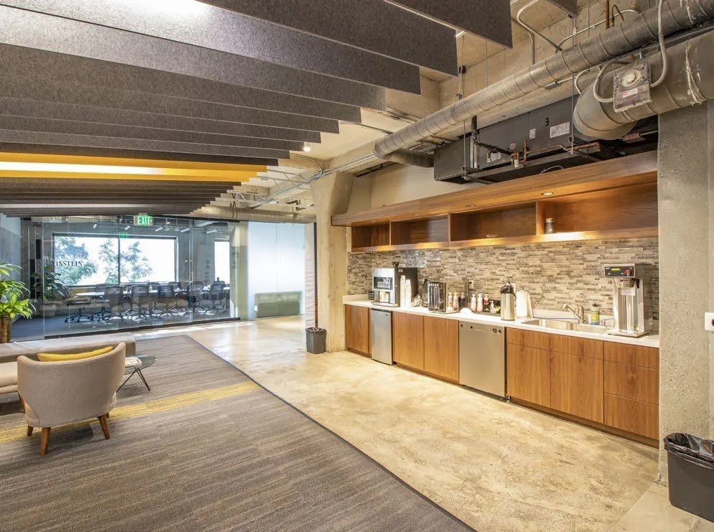
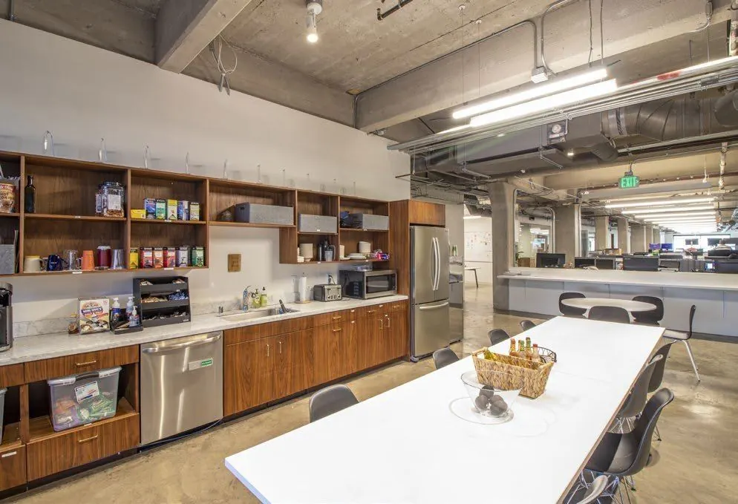
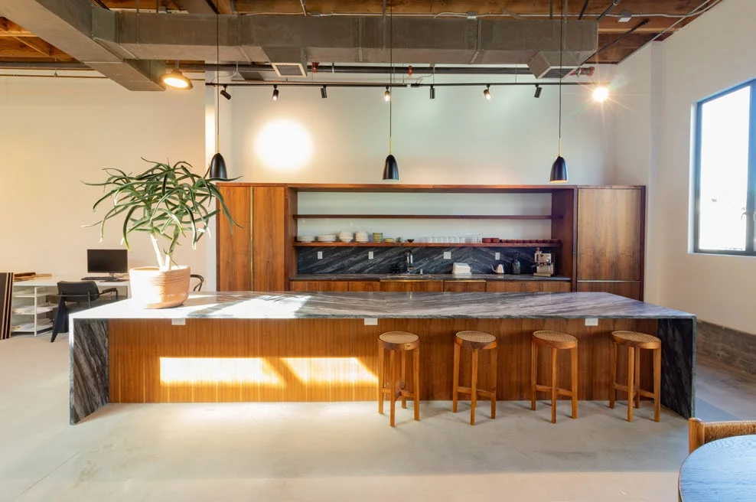
A ground-floor workplace combining Suites 100 and 101. Private offices, conference rooms, a designer kitchen and open work areas offer places to collaborate and focus. Lease the full floor or either suite separately.
4 photos & plans · Swipe to view · Select to enlarge
Approx. 7,229 RSF on the first floor, with private offices, conference rooms, a designer kitchen and open workspace. Lease separately or combine with Suite 101.
4 photos & plans · Swipe to view · Select to enlarge
Approx. 5,414 RSF on the first floor, with private offices and conference space shown on the plan, alongside the common lobby and restrooms. Combinable with Suite 100.
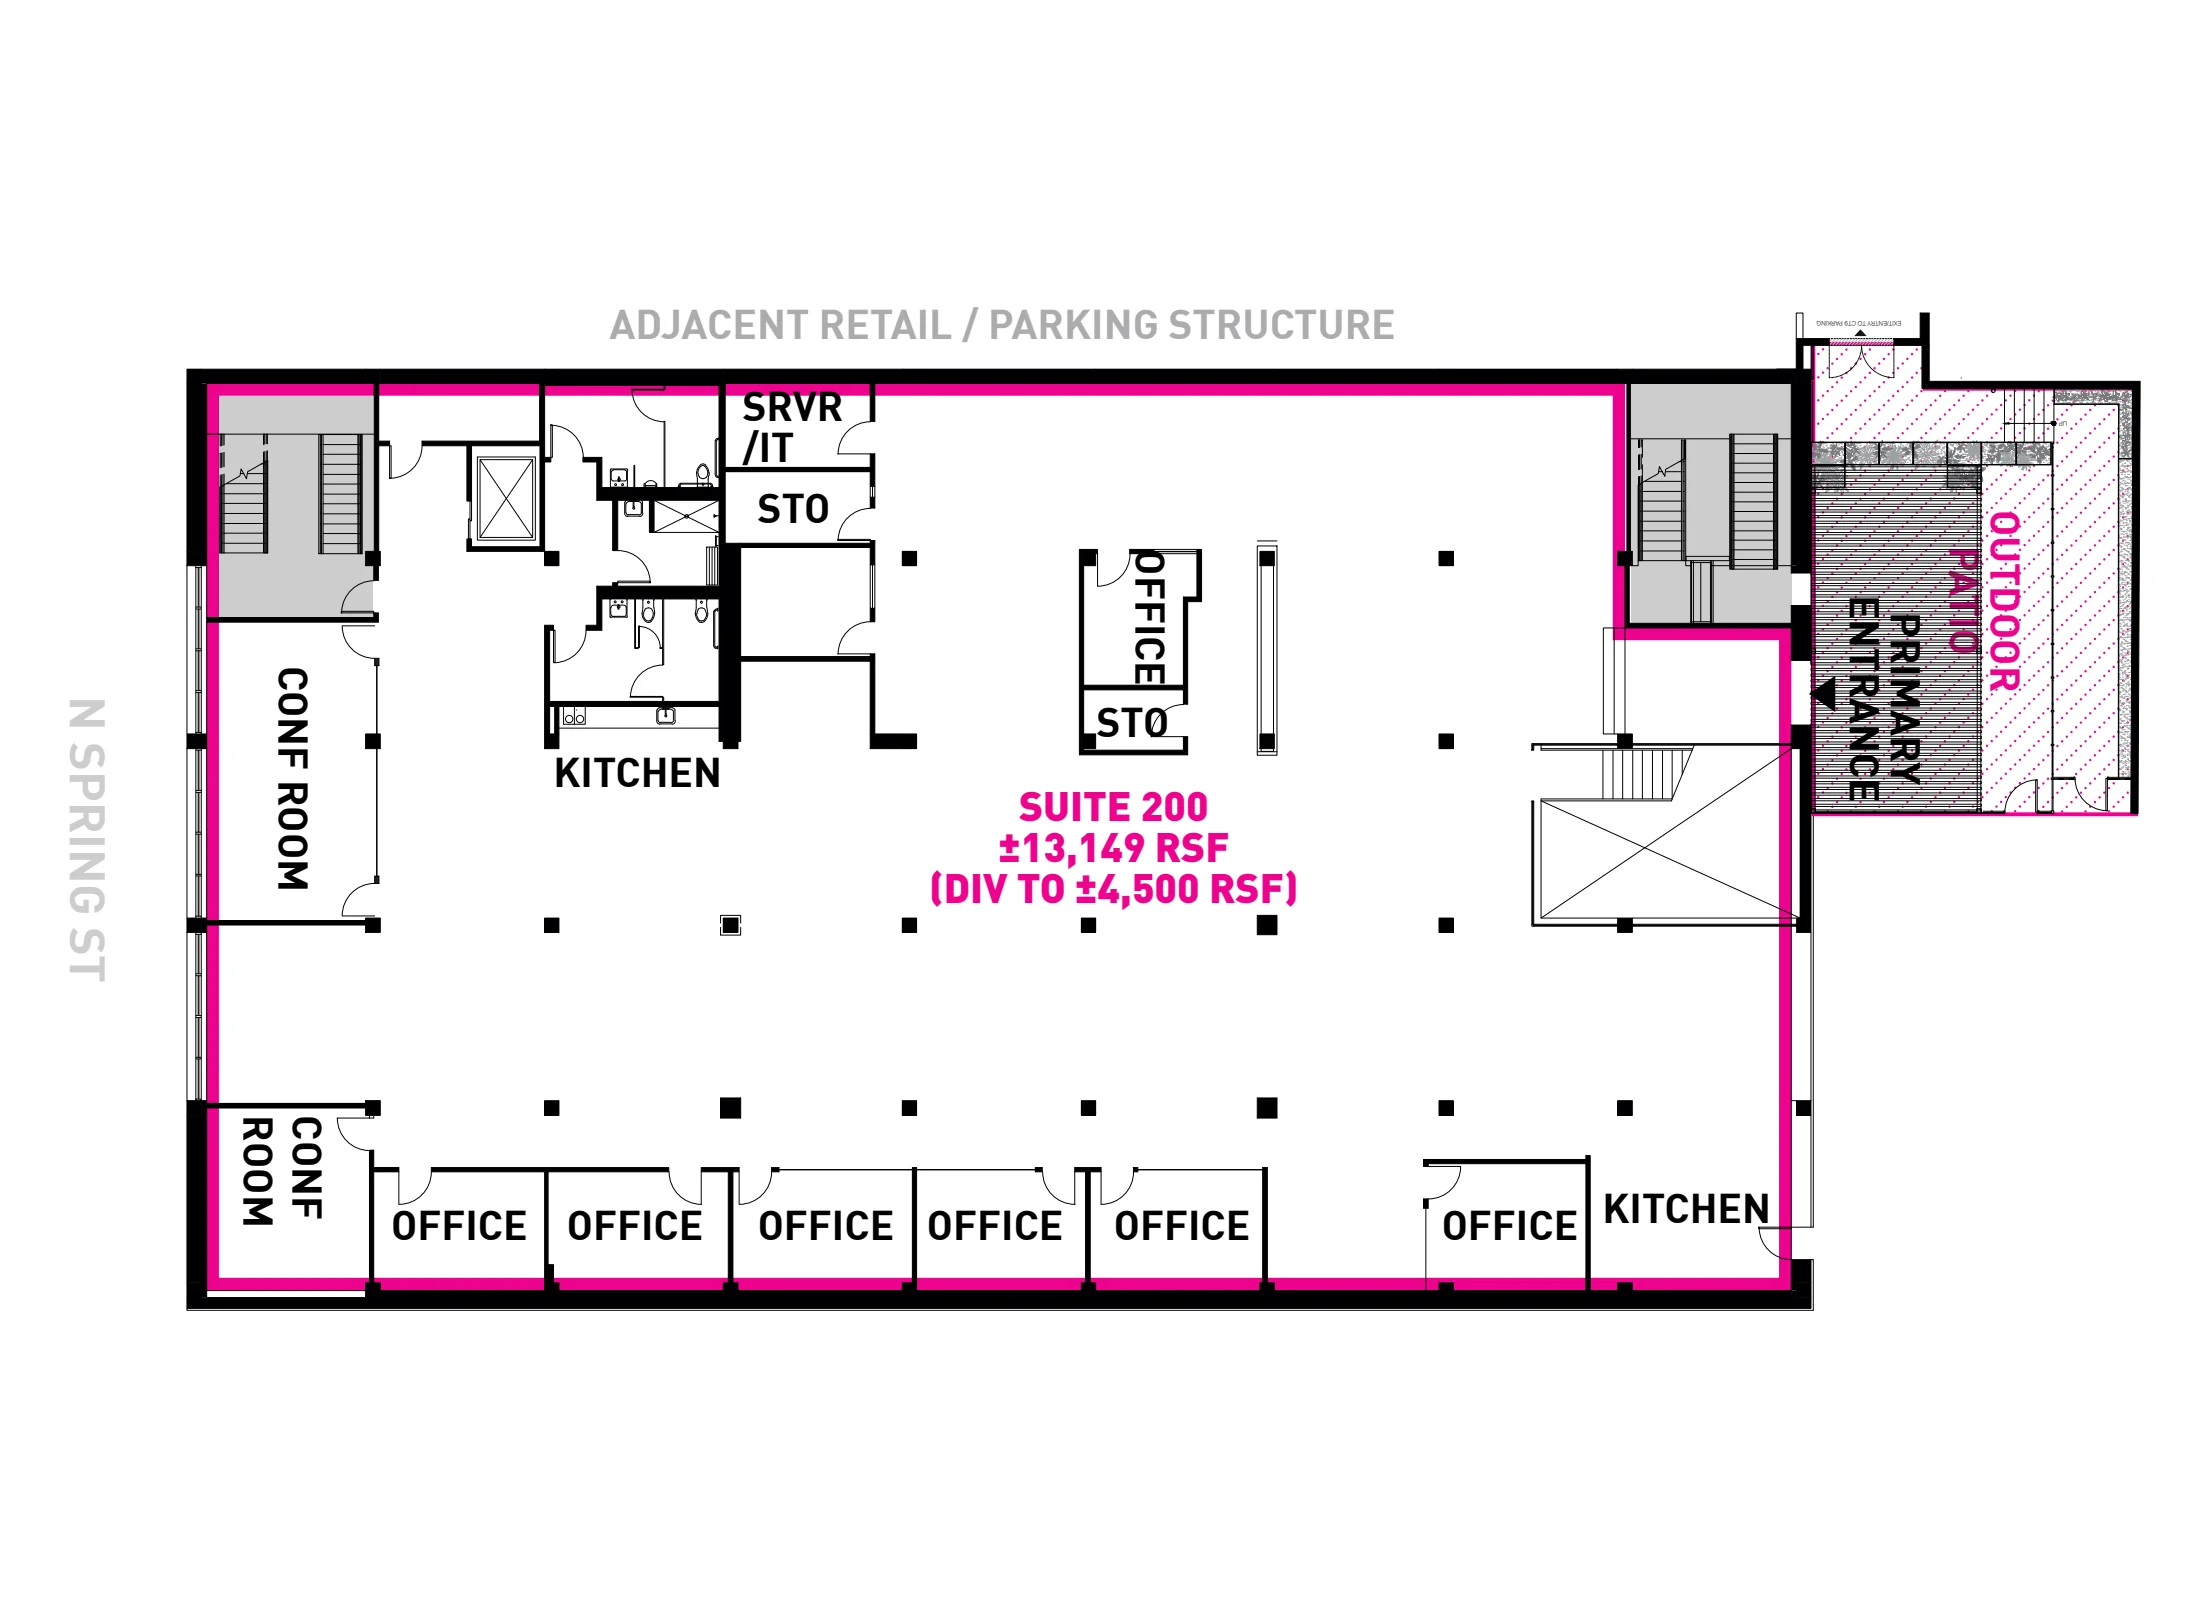
The entire second floor combines private offices, conference rooms, open work areas, kitchens and outdoor patio space. Occupy the full floor or discuss the proposed 8,649-RSF and 4,500-RSF configurations.
4 photos & plans · Swipe to view · Select to enlarge
A proposed larger configuration within the 13,149-RSF second floor. Final boundaries, private offices, meeting areas and access to kitchens and outdoor space by agreement.
4 photos & plans · Swipe to view · Select to enlarge
A proposed smaller configuration within the 13,149-RSF second floor. Discuss the layout, private offices, shared amenities and improvements that fit your team.
4 photos & plans · Swipe to view · Select to enlarge
Both full lower floors confirmed available October 10, 2026; asking terms from listing information reviewed October 2, 2026. All suites and proposed divisions are included in the floor totals. Plans are references, not final demising drawings. Additional division options can be discussed with Carle. Photographs may show prior furnishings and configurations.
FROM @CARLE.PIEROSE
837 North Spring on Instagram.
A place for the property’s next feed post and Reel.
837 N Spring. Two full floors. Highly divisible.
We have the entire first and second floors available here—approx. 25,792 RSF. A pretty special opportunity to bring a midsize team together in Chinatown.
Take both floors, one full floor, or a smaller configuration from approx. 4,500 RSF.
The first floor is approx. 12,643 RSF. Upstairs is approx. 13,149 RSF.
Custom steel windows and doors, designer kitchens, private offices, conference rooms and outdoor patio space on the second floor. A lot of character and a lot of flexibility.
DM me for the updated flyer and floor plans, or let’s take a look.
Carle Pierose | Industry Partners
CA DRE 01464318
Photos show prior furnishings. Proposed divisions, amenities and access subject to final agreement.
#ChinatownLA #CreativeWorkplace #LosAngelesRealEstate #IndustryPartners
Chinatown offers a memorable Los Angeles address where established neighborhood character meets contemporary food, culture and creative workplaces. Los Angeles State Historic Park is a defining local landmark, complemented by nearby destinations such as Highland Park Brewery, Cafe Tondo and Pho 87. Union Station provides regional connections, while Downtown and the Arts District expand the surrounding cultural and dining landscape. The combination of open space, recognizable destinations and city-center proximity gives this location a distinctive appeal for creative businesses and their visitors.
A selection of destinations in the surrounding area. Map locations are approximate; the map does not show walking routes or travel times. Please confirm hours and access before visiting.
Map credits & sources
Destinations reviewed September 29, 2026. Address locations: US Census Geocoder and OpenStreetMap.
Images are grouped using the original brochure and verified floor tags. Second-floor images show the full floor; proposed divisions are subject to final demising.
Click any plan to enlarge. Areas are approximate; plans are not to scale. Layouts, furnishings and availability may have changed. Proposed layouts are illustrative. Please confirm the details with Carle.
Explore available workplaces and courtyard restaurant / retail space. Third-floor east side: PBK leased. Fourth-floor east side: Altium occupied. Contact Carle for current terms.
A2: approx. 4,244 RSF in Building A. 3013: approx. 3,829 RSF. 5017: separate approx. 3,126 RSF sublease. A2 and 3013 will be delivered with restrooms, marble & walnut kitchens, and offices and conference rooms featuring generous amounts of glass. A2 is currently under construction, with delivery expected by the end of 2026. 3013 is expected to be available in early Q1 2027.

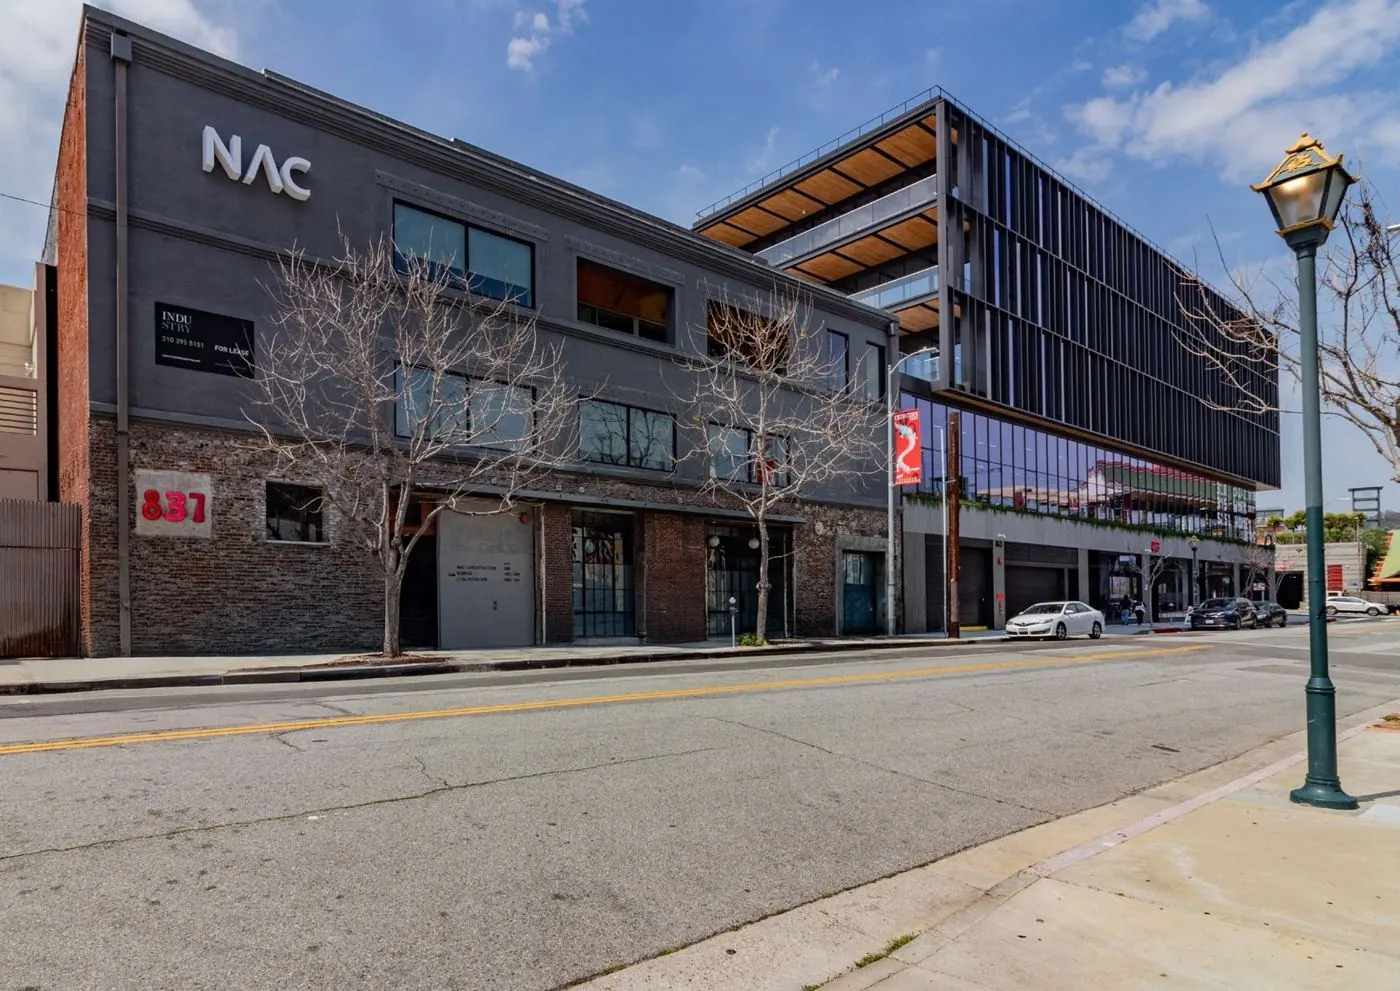
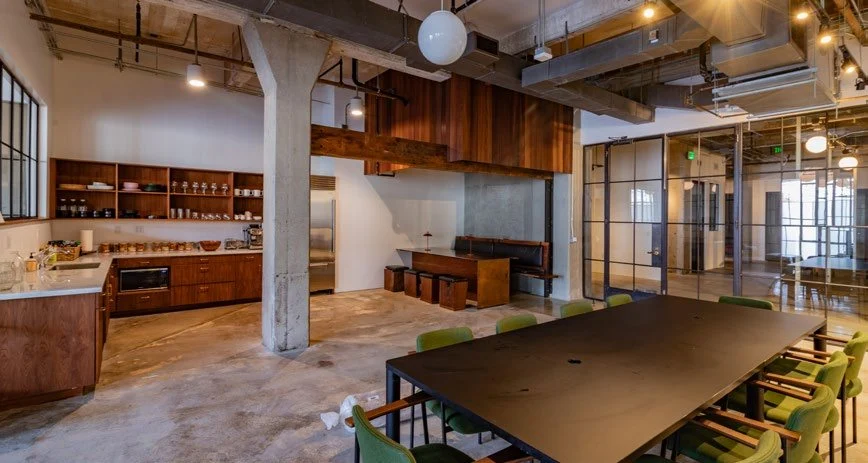 Photo : First floor / Suite 100 designer kitchen and team table — open enlarged image
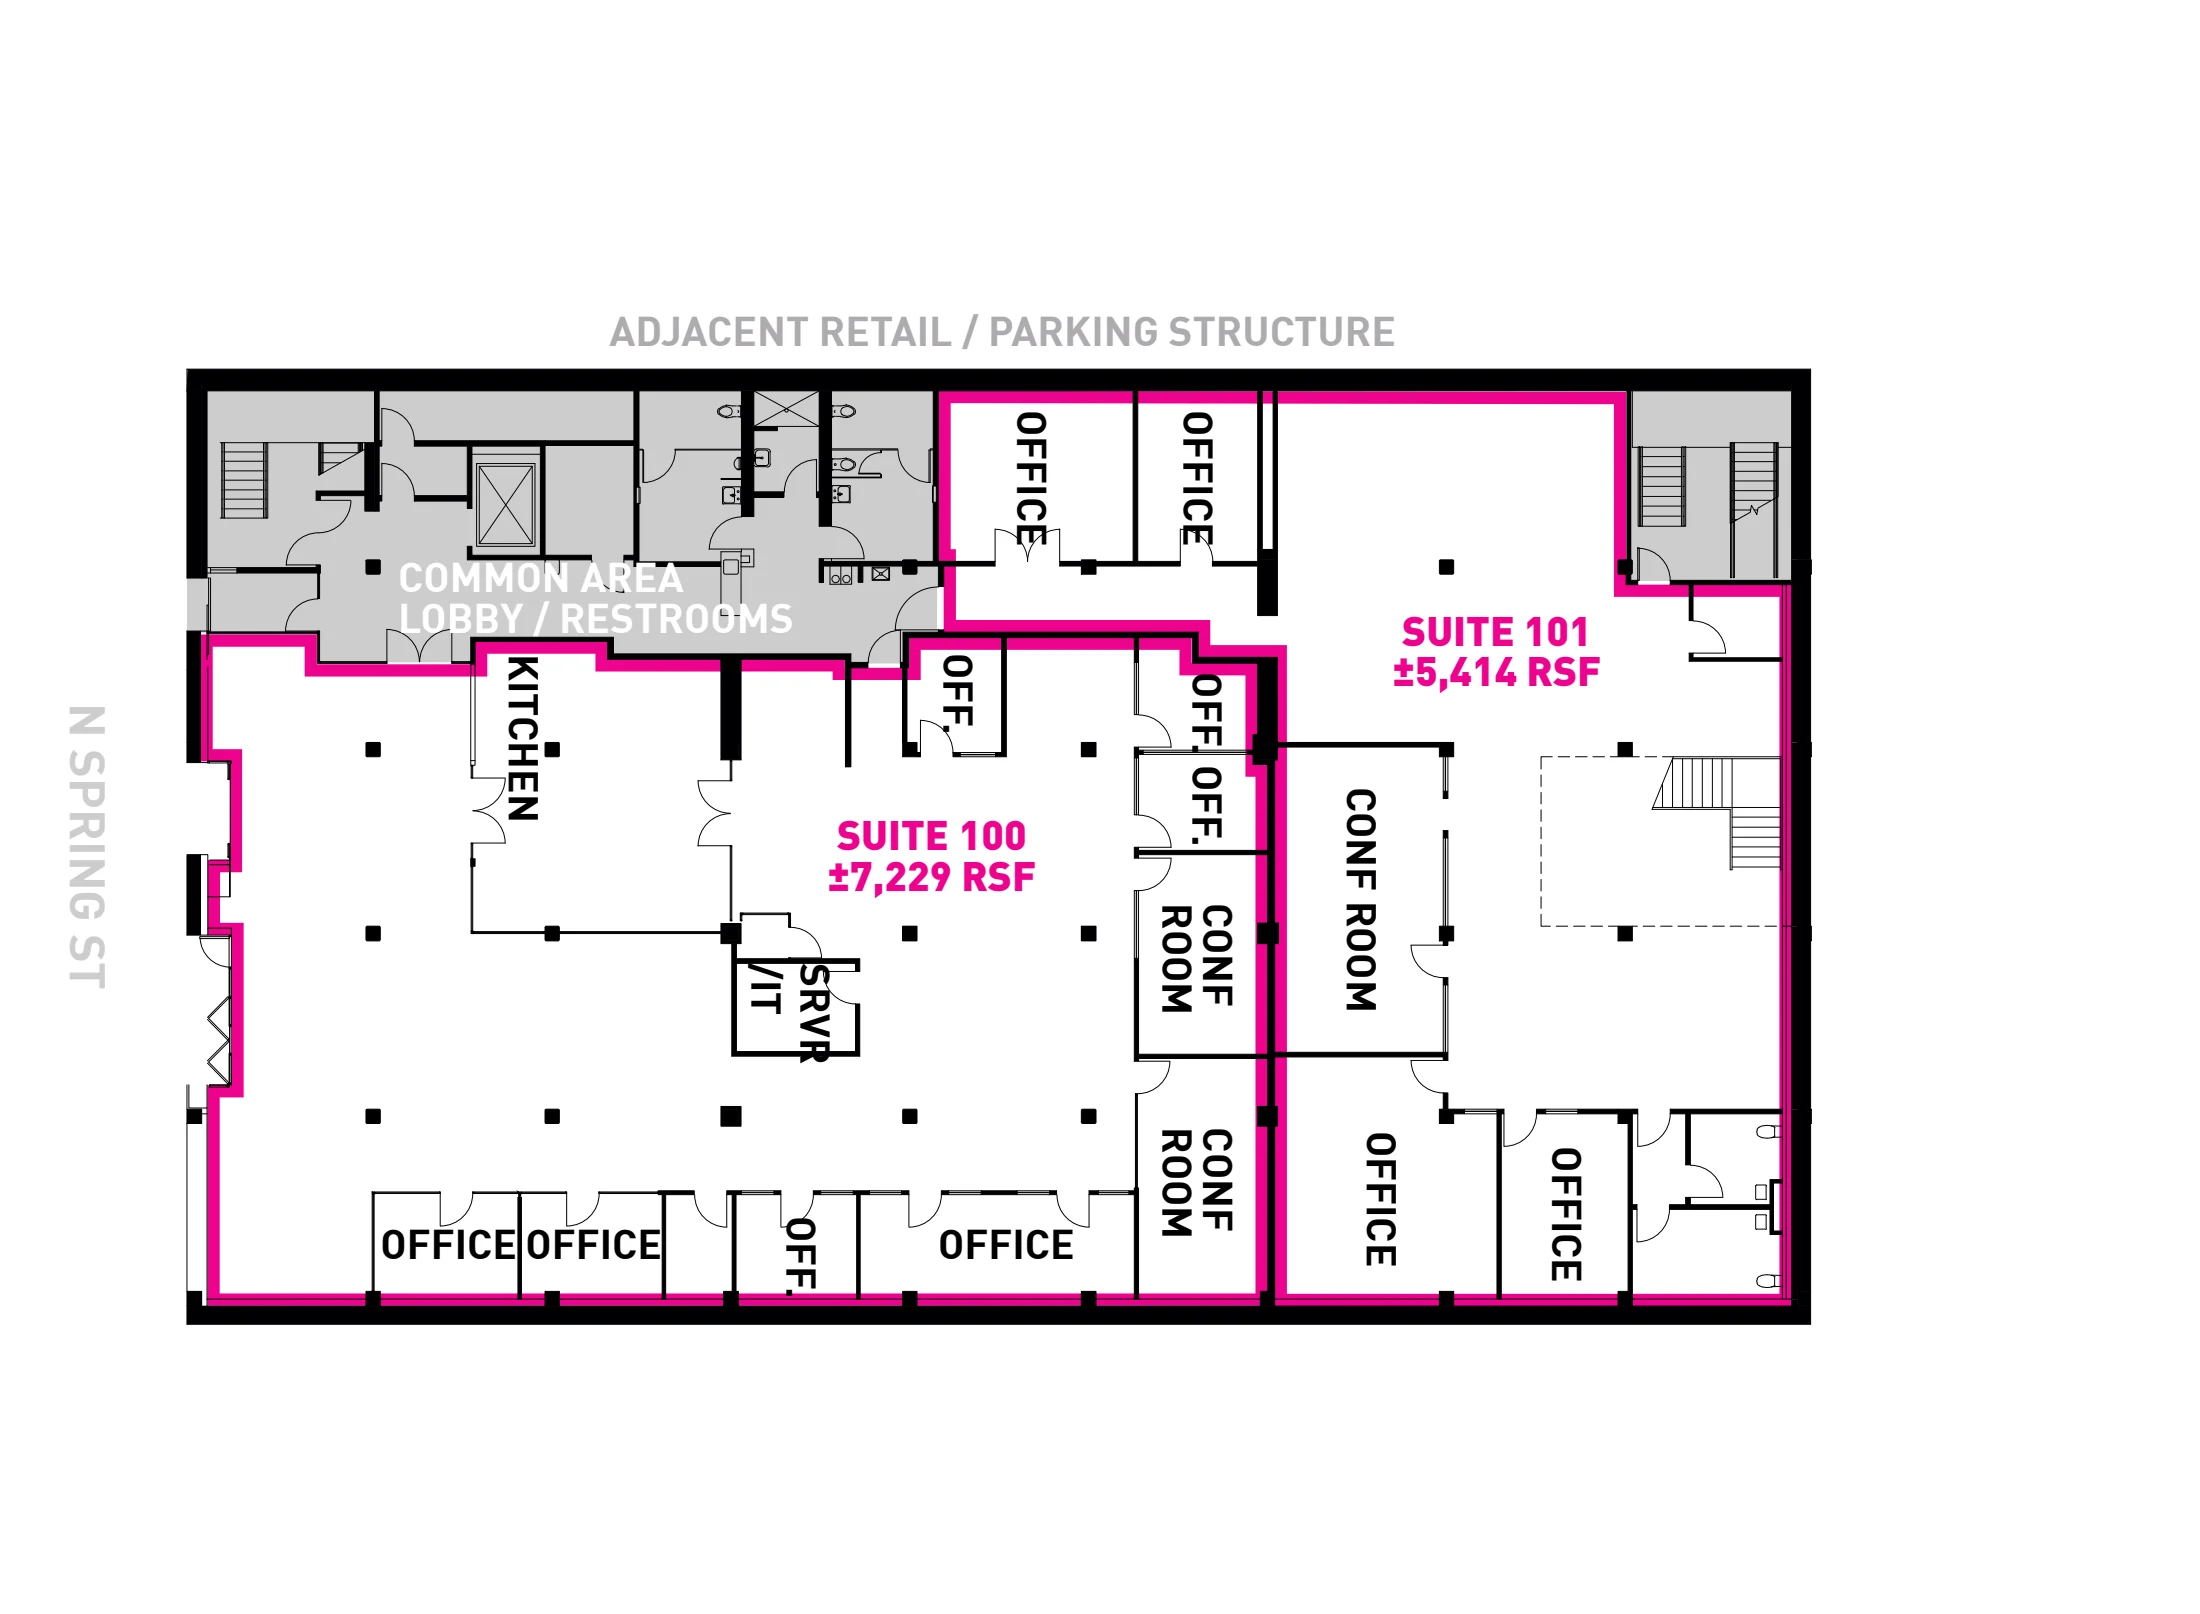 Floor plan : First floor / approx. 12,643 RSF / Suites 100 and 101 — open enlarged image
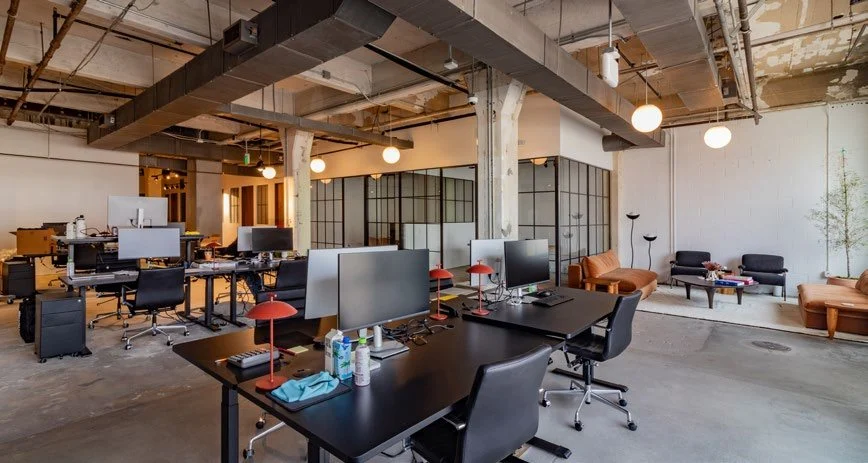 Photo : First floor / Suite 100 open workspace — open enlarged image
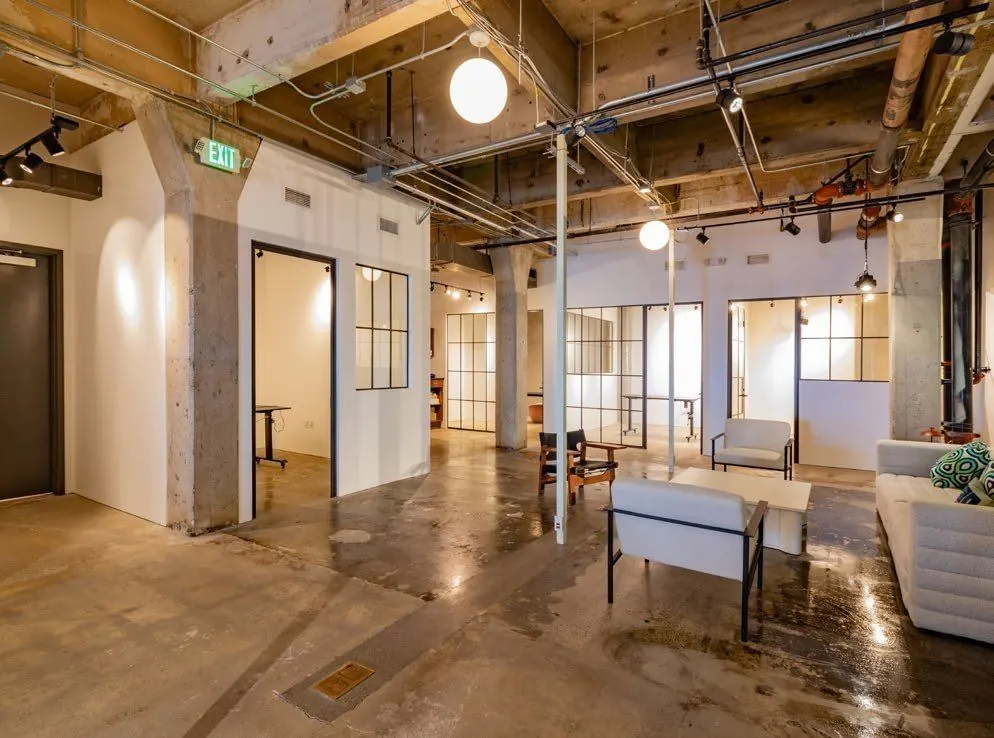
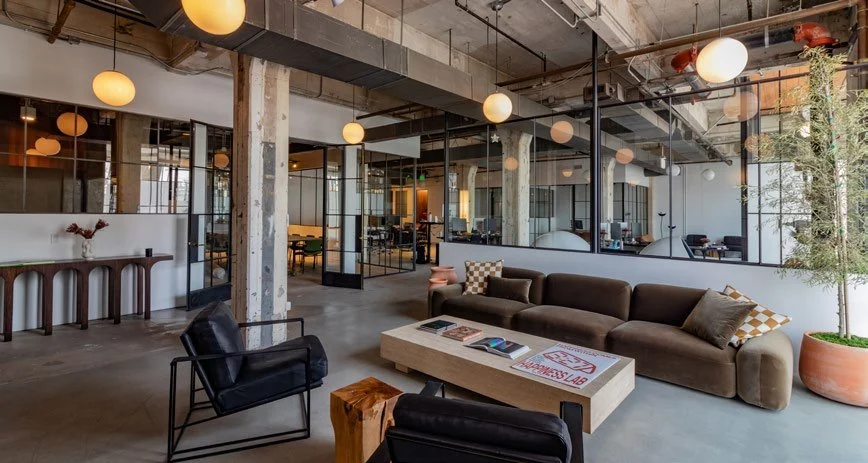 Photo : First floor / Suite 100 lounge and steel-and-glass rooms — open enlarged image