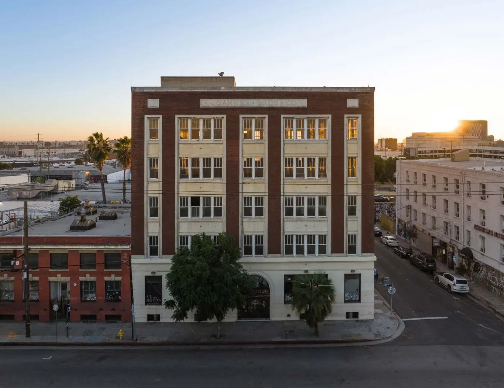
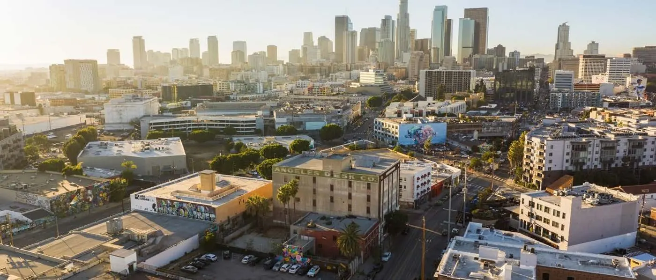
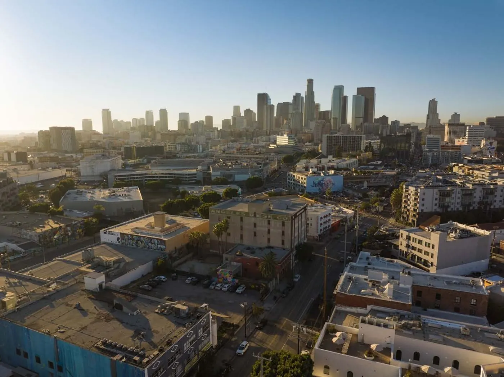
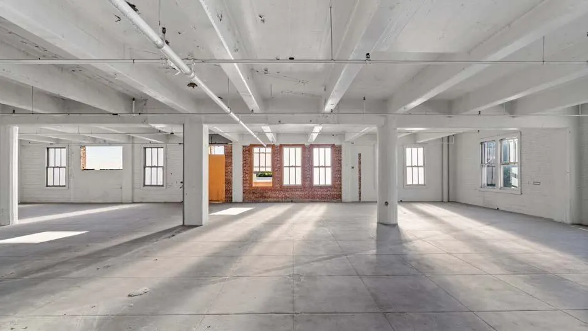
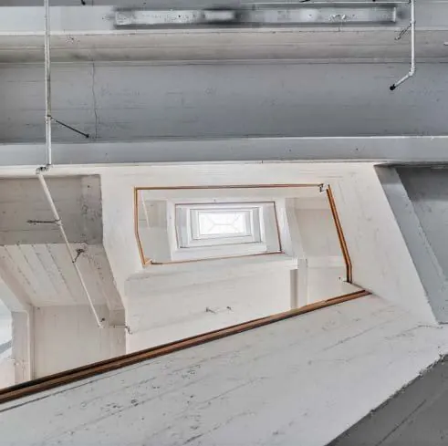
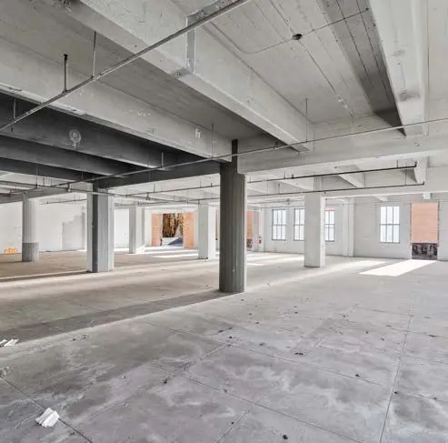
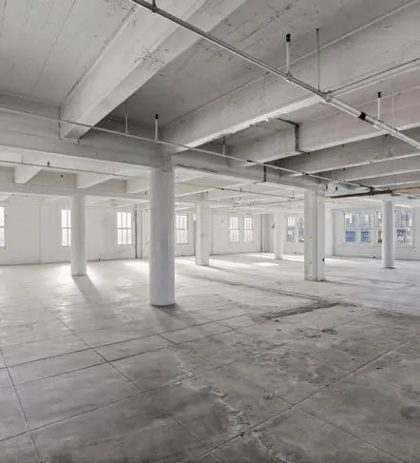
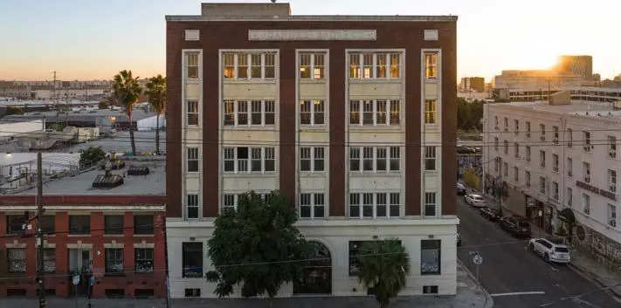
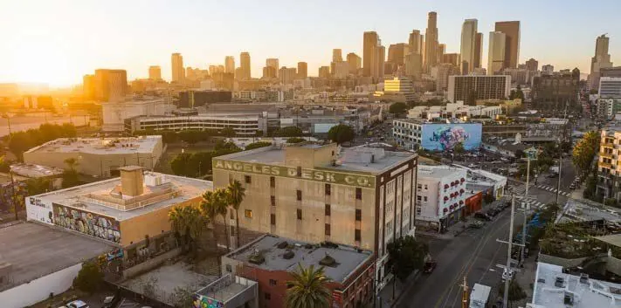
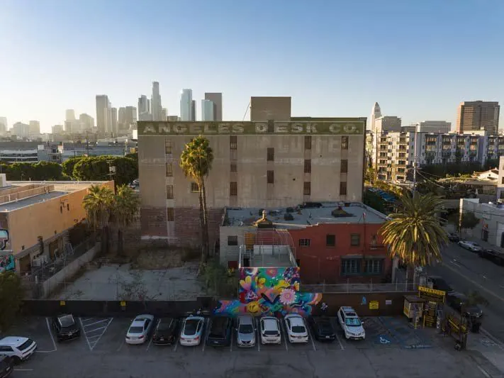
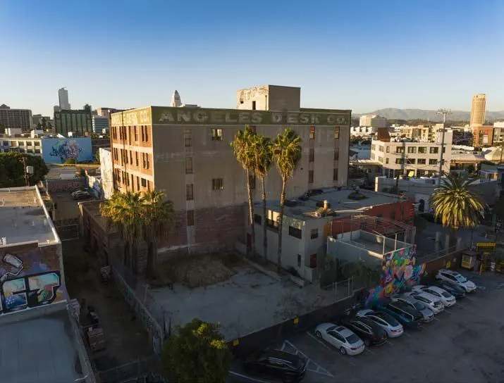
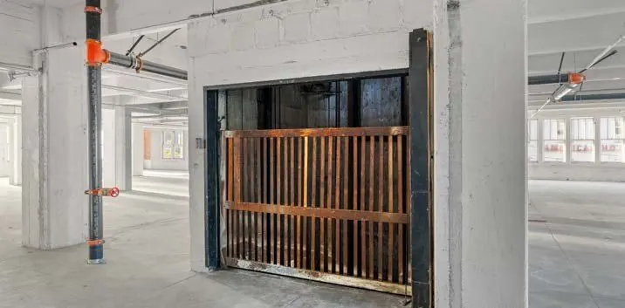
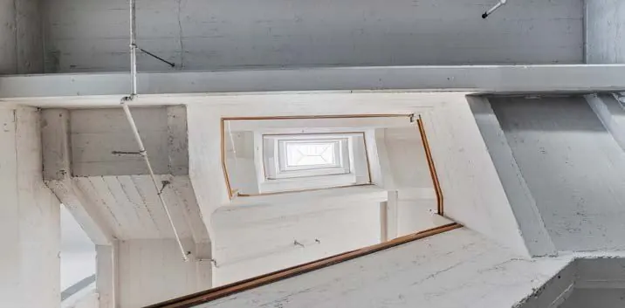
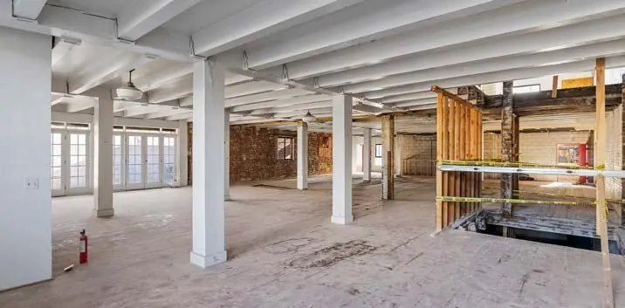
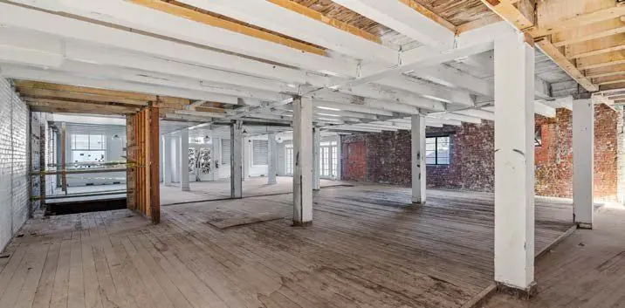
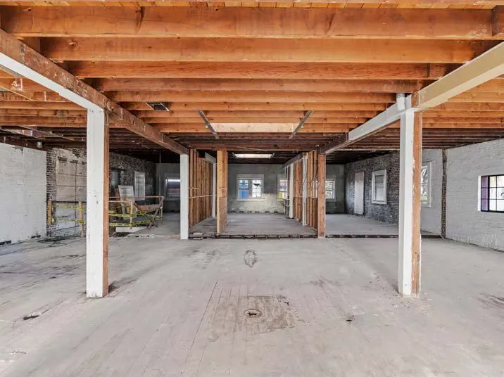
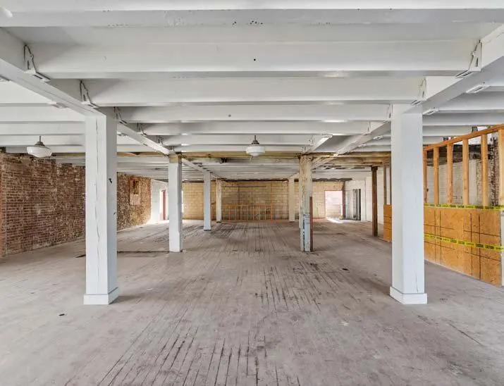
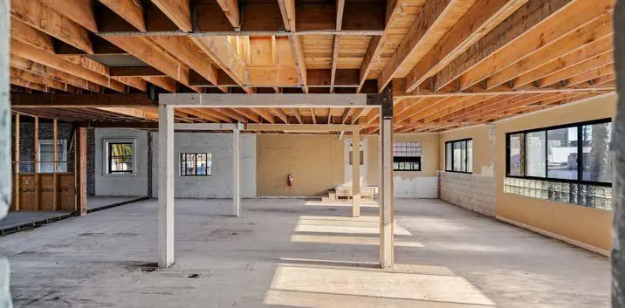
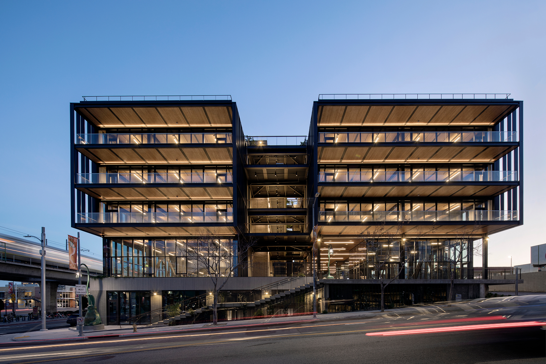
Historic Arts District characterThe offering pairs historic brick construction with Beaux Arts architectural character, creating a distinctive identity within the Arts District.
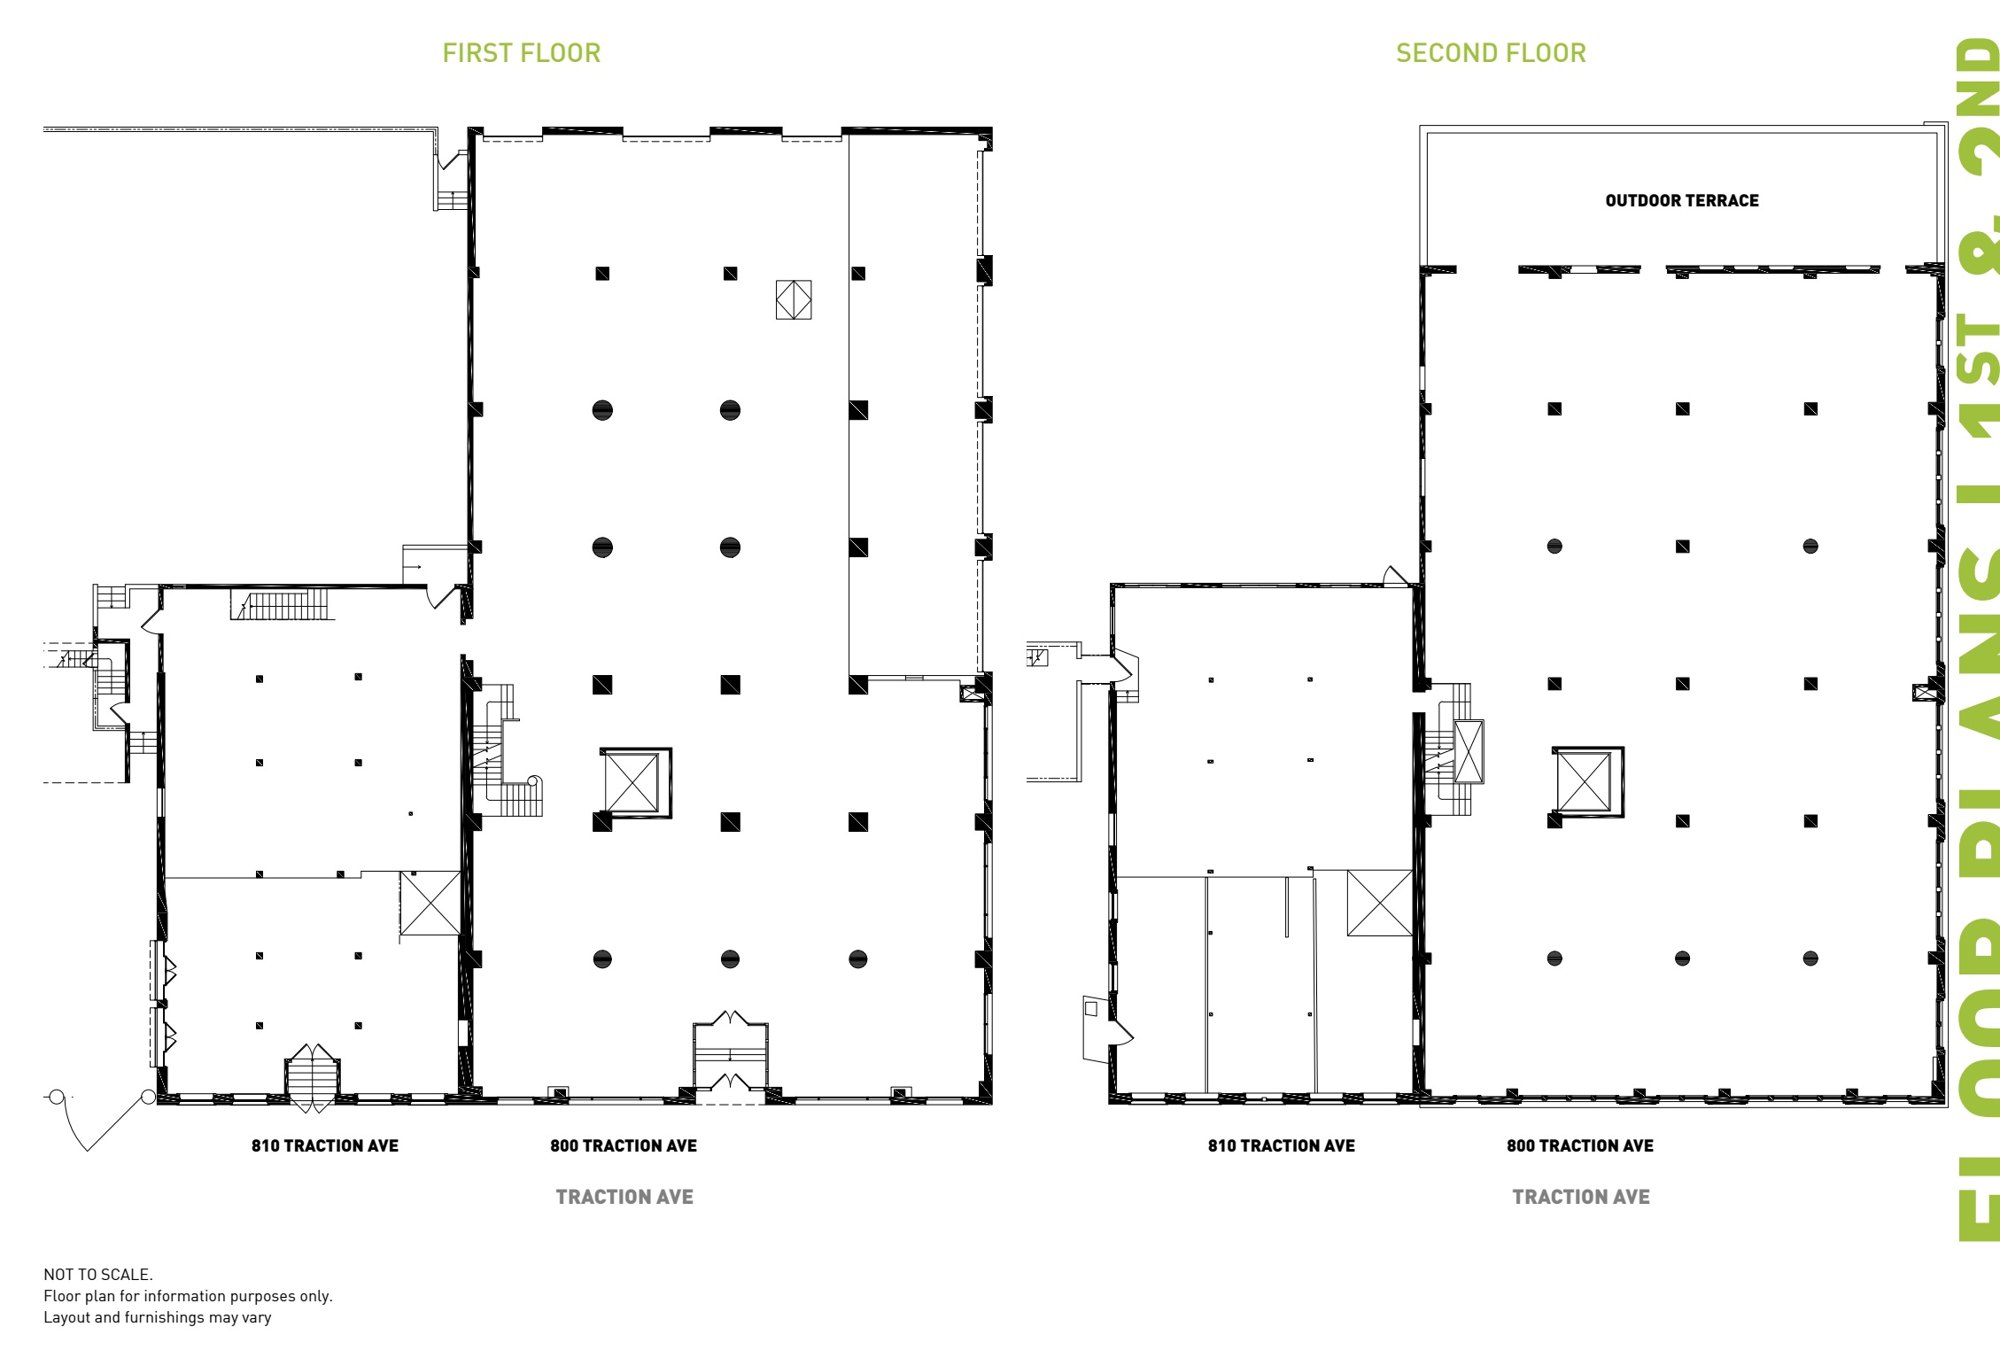
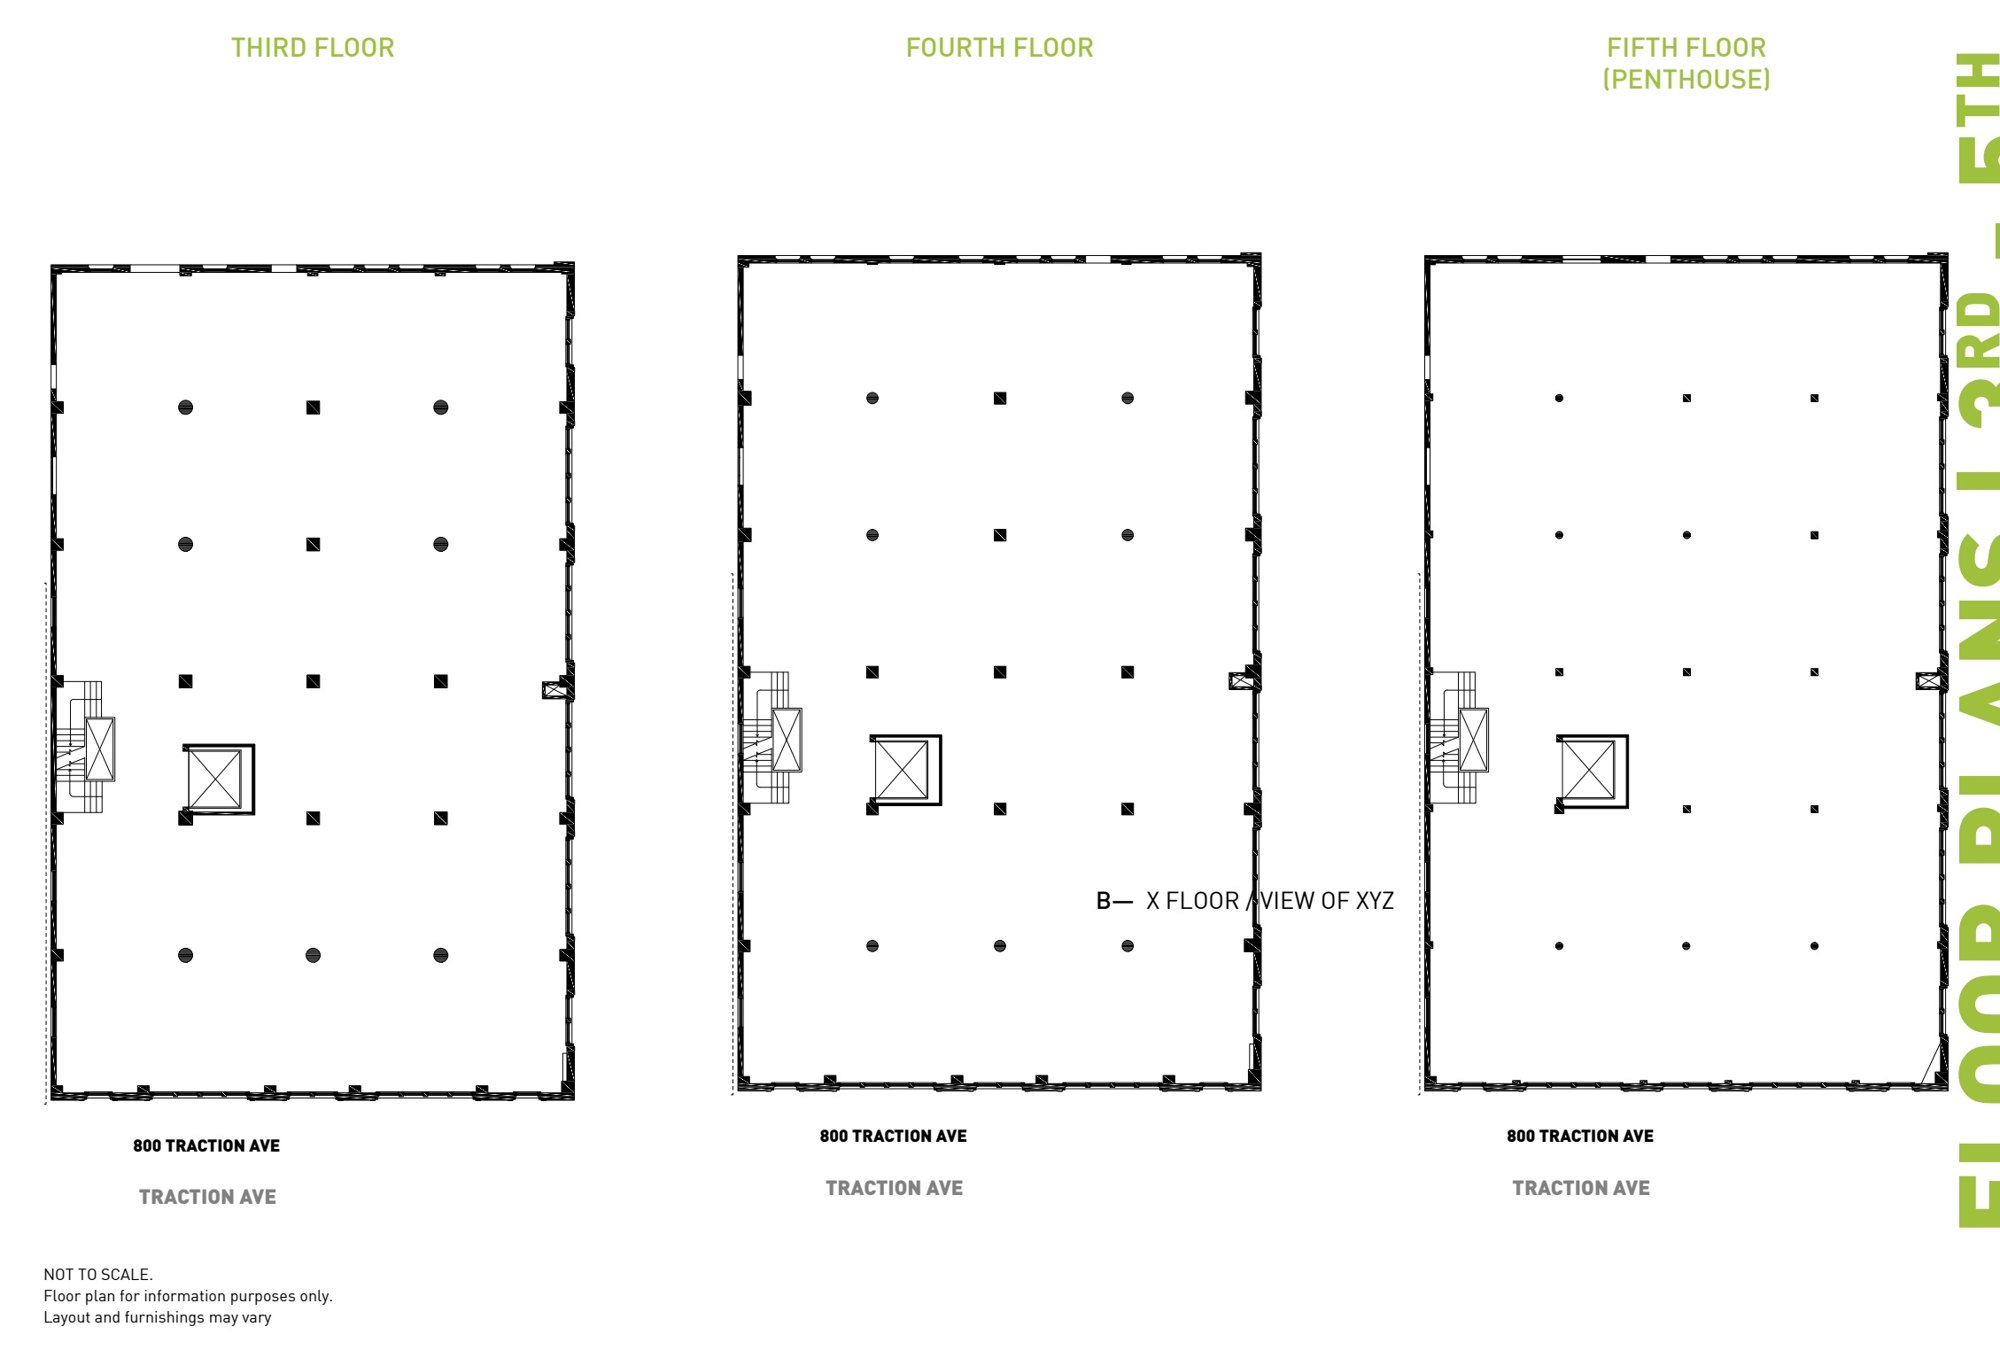
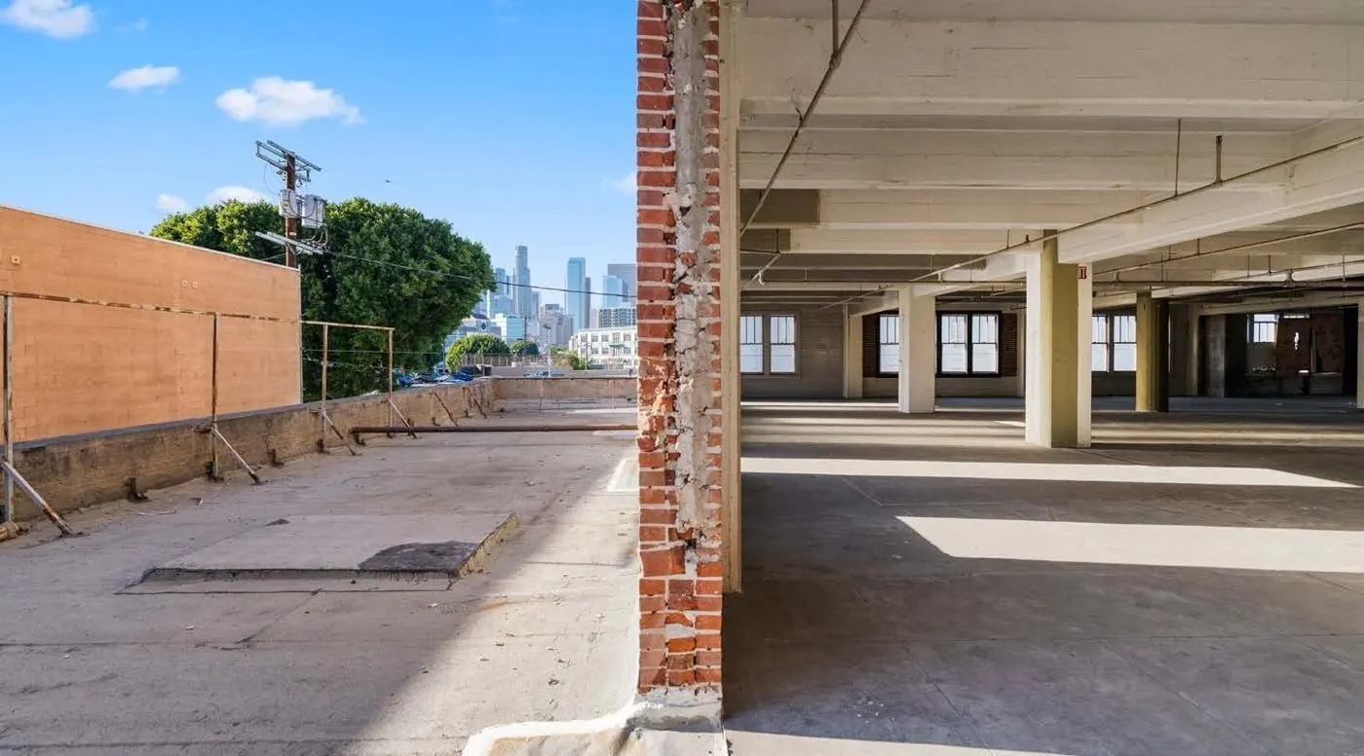
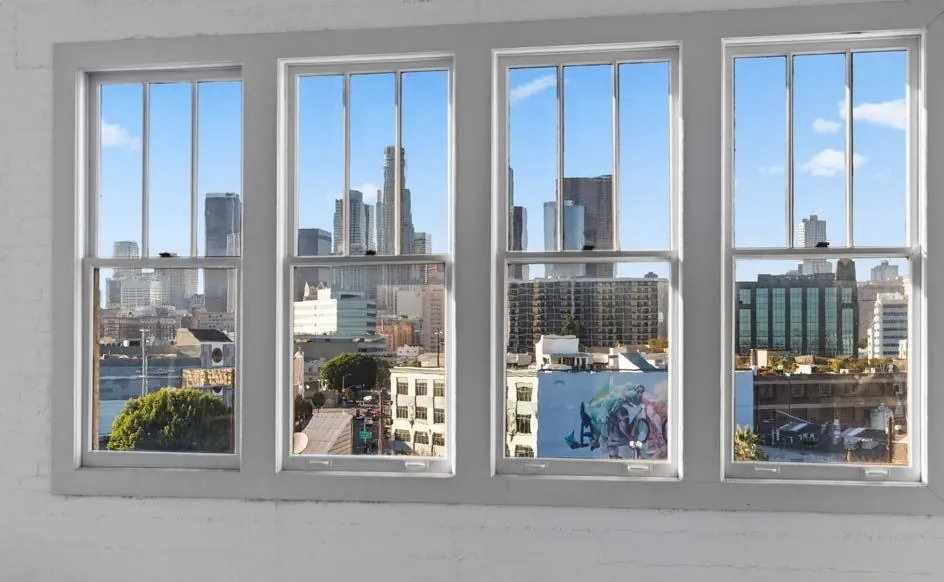
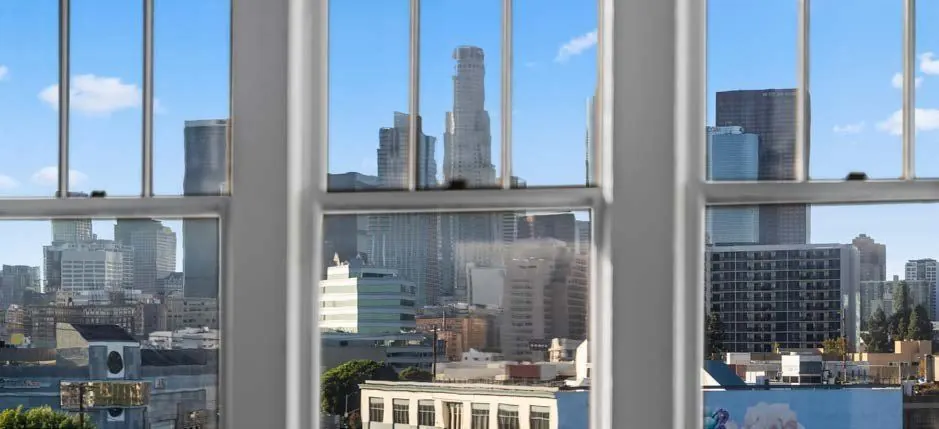
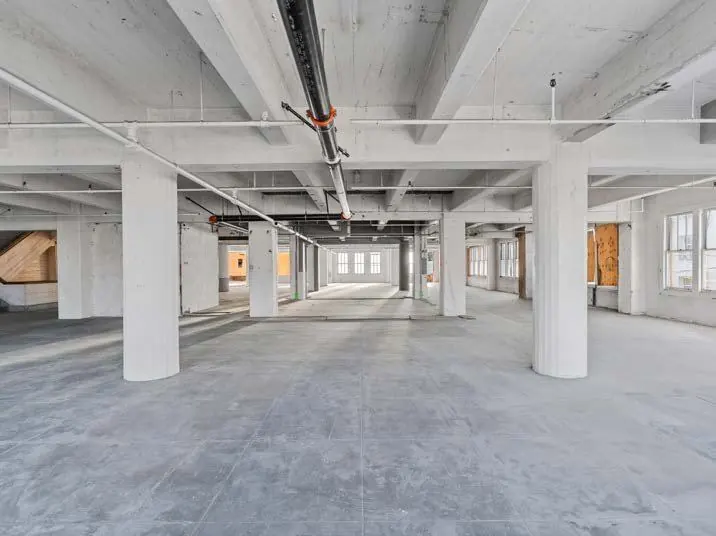
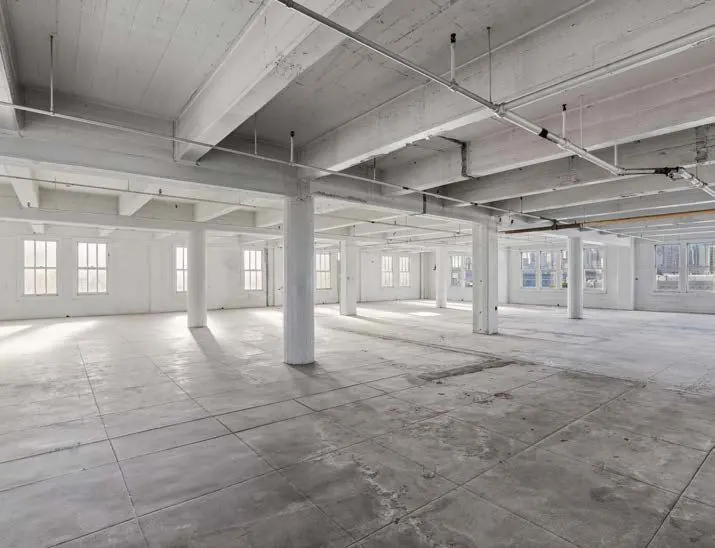
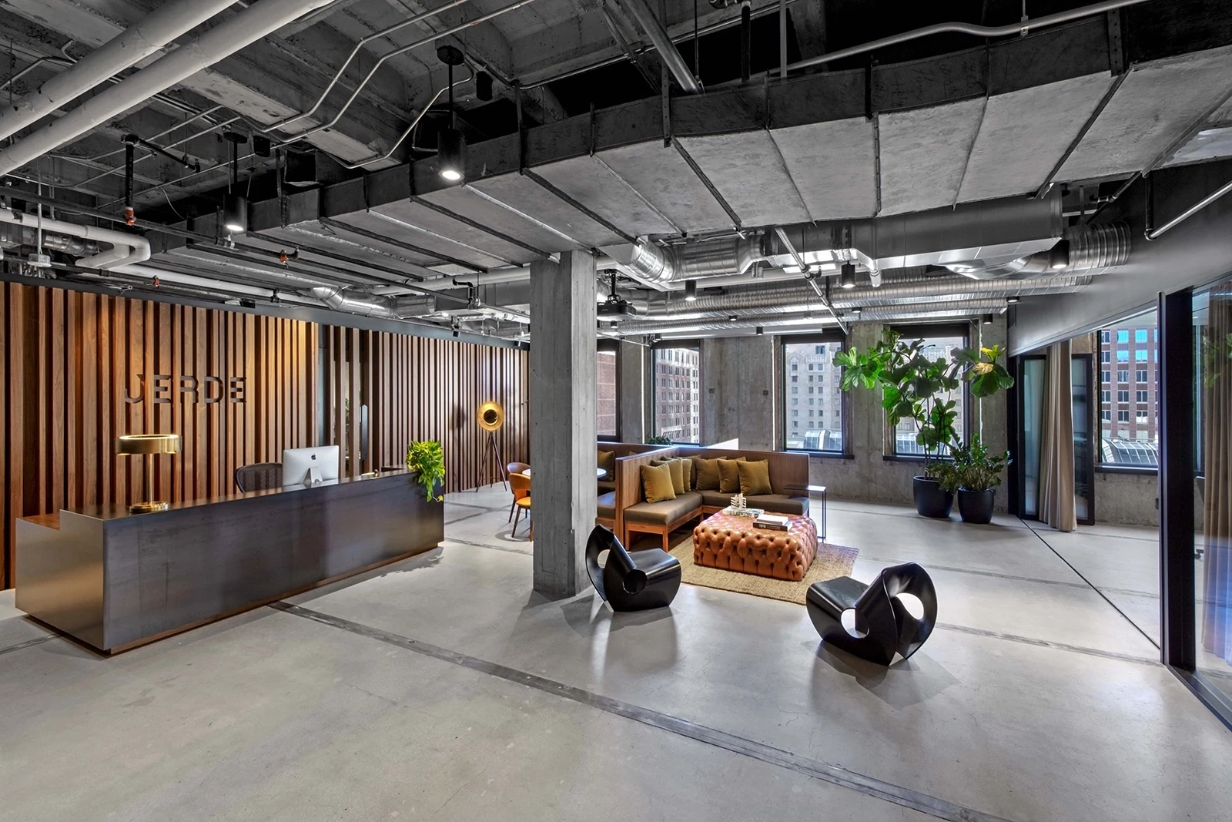
Interiors with scale and daylightHigh ceilings and natural light give the spaces a generous sense of volume. Review the floor plans and current conditions with Carle to explore how the property could support your intended use.
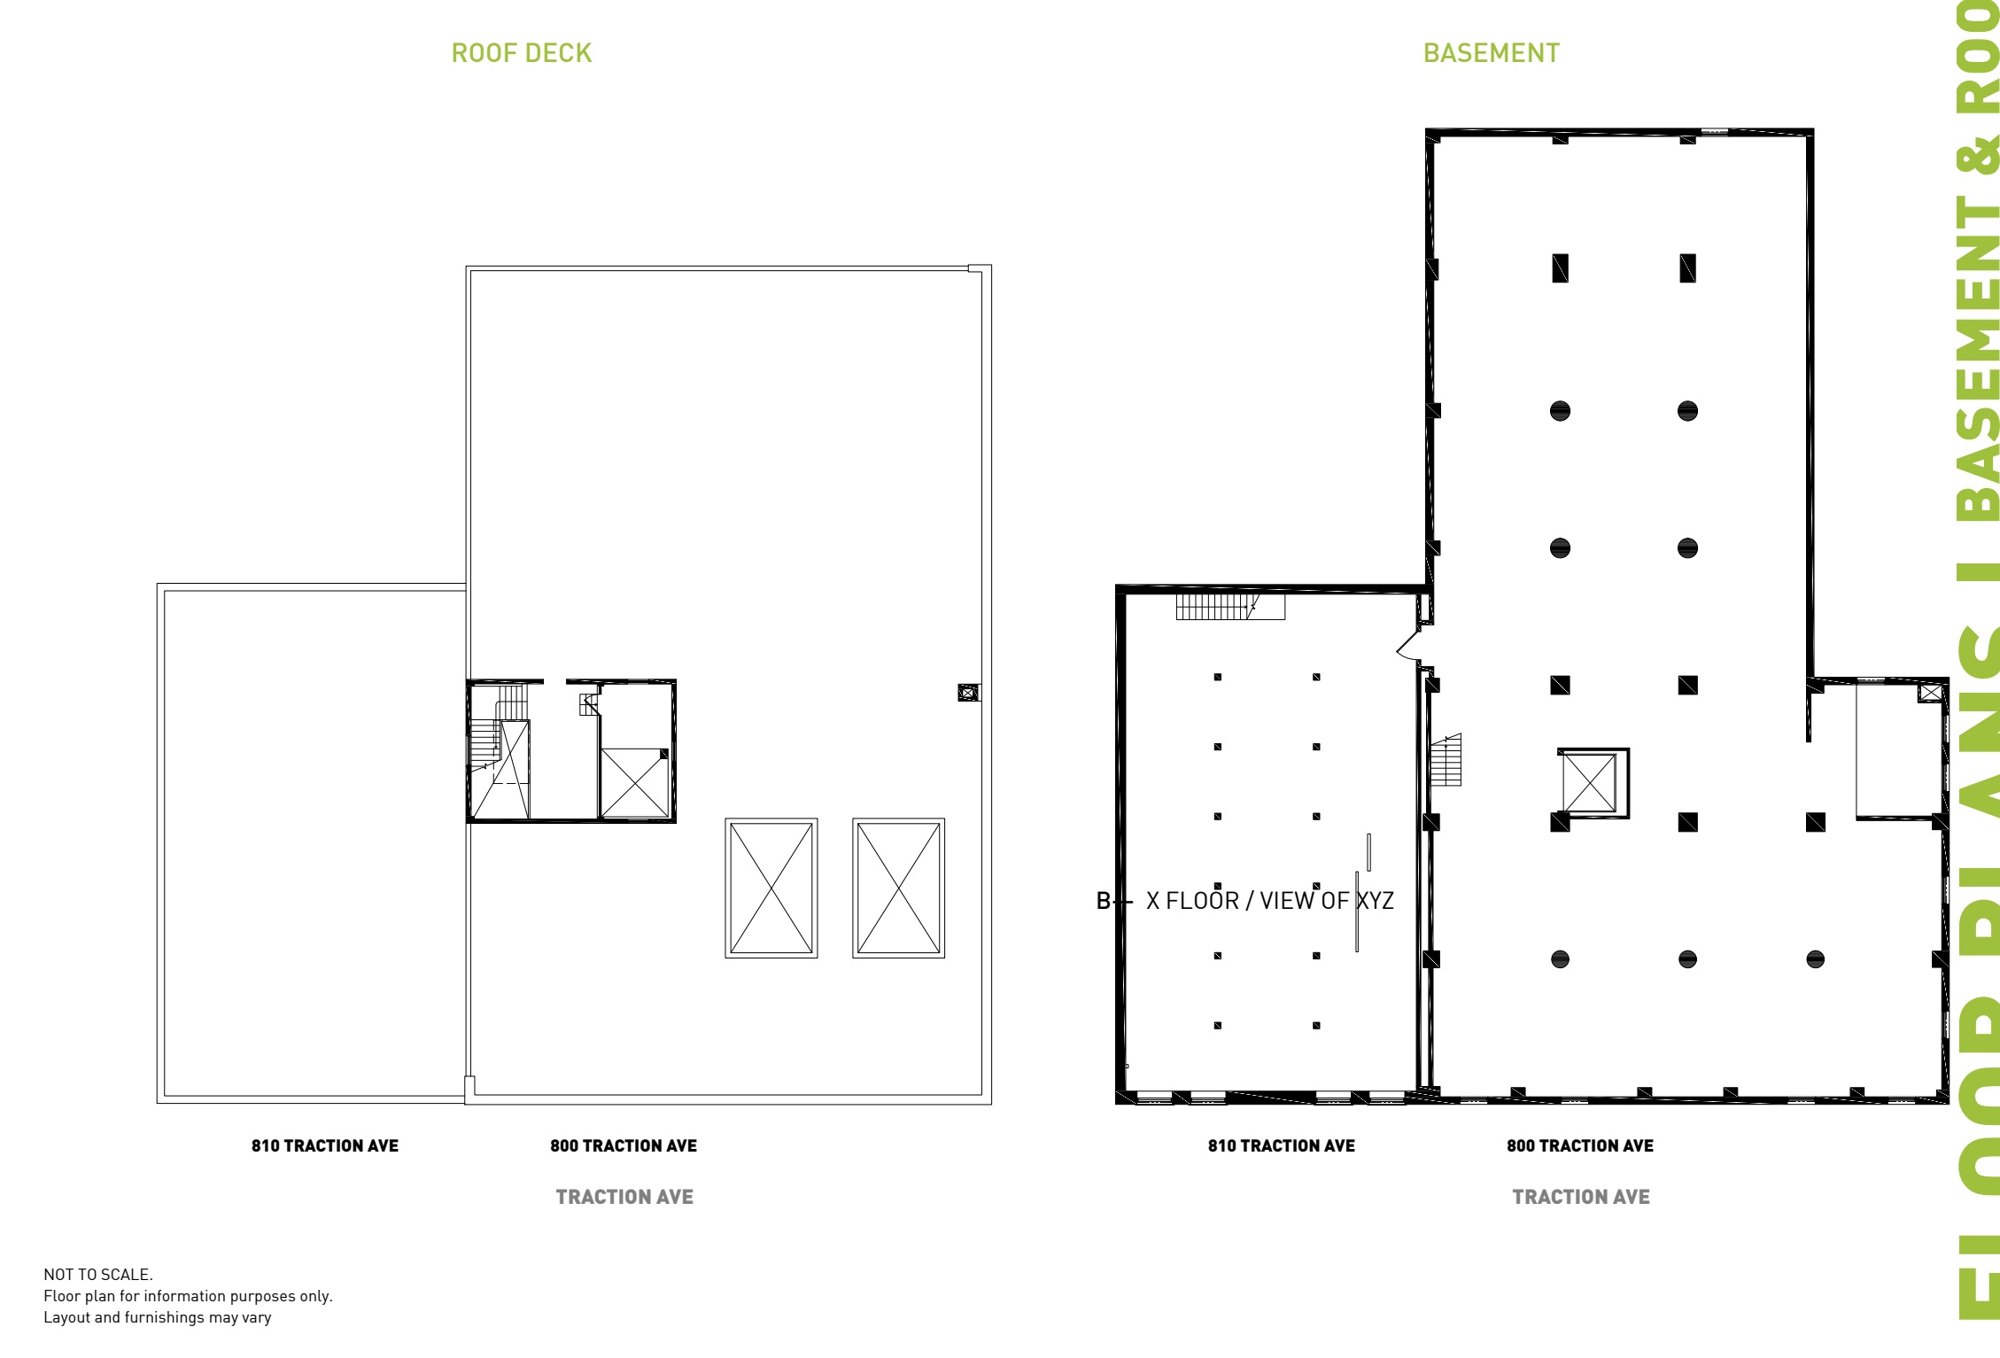
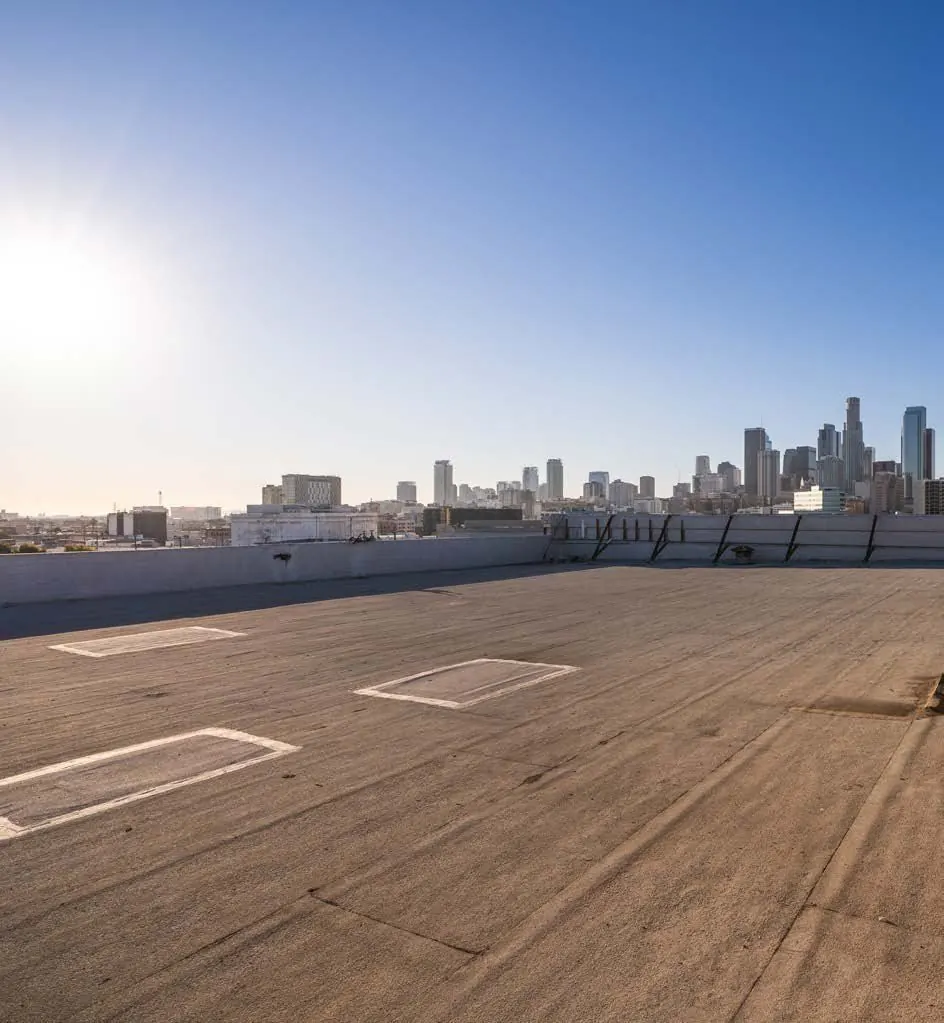
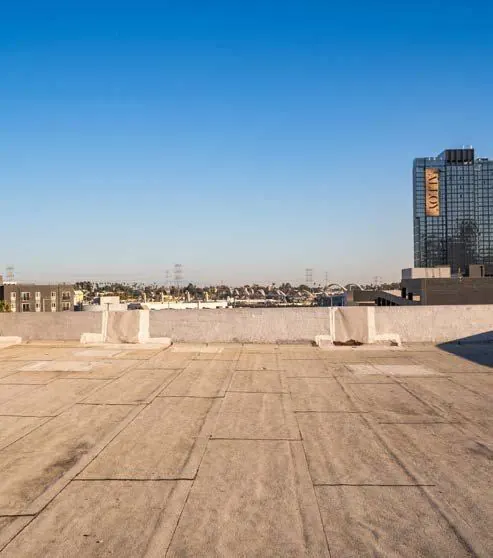
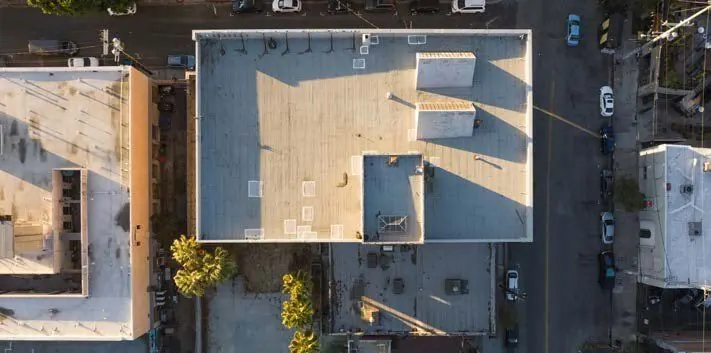
A rooftop perspectiveThe roof terrace adds an outdoor dimension to the property and offers a different setting from the building’s interior spaces.
Call for offersThe property is being marketed with a call for offers. Contact Carle for the current offering materials, process and terms, or to arrange a property tour.
FIND YOUR FIT
Property offering
Review the layouts and details, then ask Carle about this space.
Property offering
Approx. 71,104 RSF
$12,900,000 asking pricePurchase offering · contact Carle for terms
Contact Carle for current offering details. Contact Carle to confirm offering terms, occupancy and available configurations. Photos may show prior configurations; reference plans and proposed divisions are subject to confirmation.
LET’S TALK
Ask Carle about this property.
Questions about this space? I can help you understand the property, the terms, and your options.
800 & 810 Traction · 800 & 810 Traction Ave · For sale
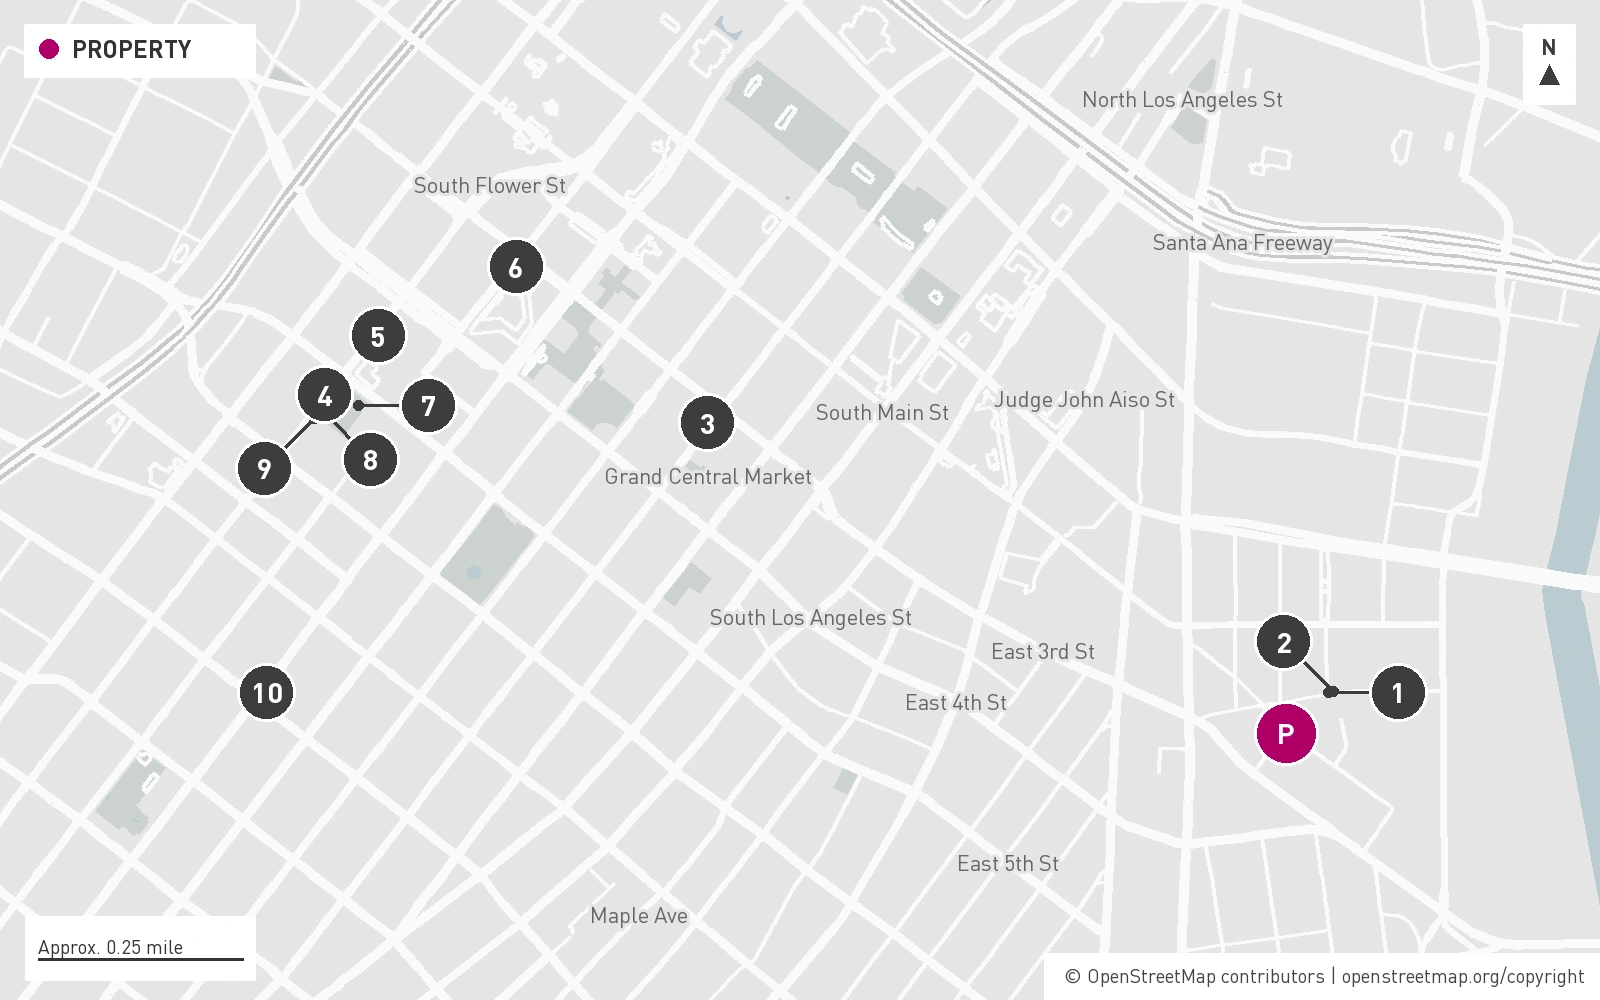
The Arts District places creative workplaces within a distinctive landscape of galleries, adapted buildings, restaurants and independent businesses. Hauser & Wirth and Manuela bring exhibitions, dining and a courtyard setting into the neighborhood, while Grand Central Market adds a wider Downtown food destination. The relationship to Little Tokyo, Chinatown and the Downtown core gives the area a broader city connection without losing its own identity. It is an appealing location for businesses seeking a memorable setting for their teams, collaborators and visiting clients.
A selection of destinations in the surrounding area. Map locations are approximate; the map does not show walking routes or travel times. Please confirm hours and access before visiting.
Map credits & sources
Destinations reviewed September 29, 2026. Address locations: US Census Geocoder and OpenStreetMap.
Click any plan to enlarge. Areas are approximate; plans are not to scale. Layouts, furnishings and availability may have changed. Proposed layouts are illustrative. Please confirm the details with Carle.
Explore available workplaces and courtyard restaurant / retail space. Third-floor east side: PBK leased. Fourth-floor east side: Altium occupied. Contact Carle for current terms.
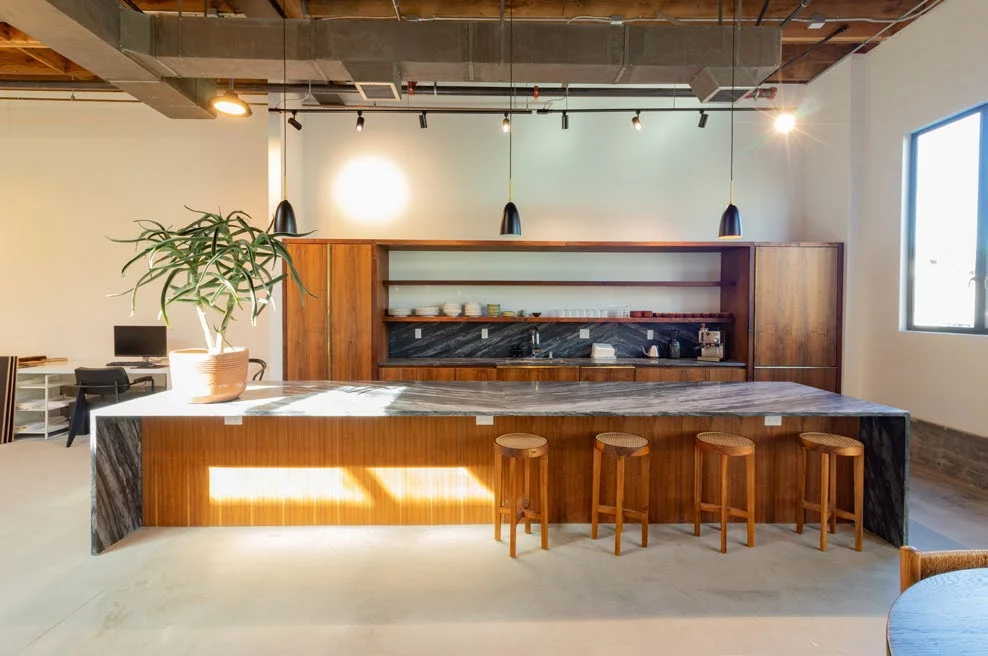
A2: approx. 4,244 RSF in Building A. 3013: approx. 3,829 RSF. 5017: separate approx. 3,126 RSF sublease. A2 and 3013 will be delivered with restrooms, marble & walnut kitchens, and offices and conference rooms featuring generous amounts of glass. A2 is currently under construction, with delivery expected by the end of 2026. 3013 is expected to be available in early Q1 2027.