Latest Feed post
Feed post preview coming soon
 Carle PieroseCA DRE 01464318
FOR LEASE / SANTA MONICA
2341 Michigan Avenue, Suite 1 · Santa Monica
 Click to enlarge
Suite 1 — furnished workplace in Santa Monica’s Bergamot neighborhood.
FIND YOUR FIT
Review the layouts and details, then ask Carle about this space.
4 photos & plans · Swipe to view
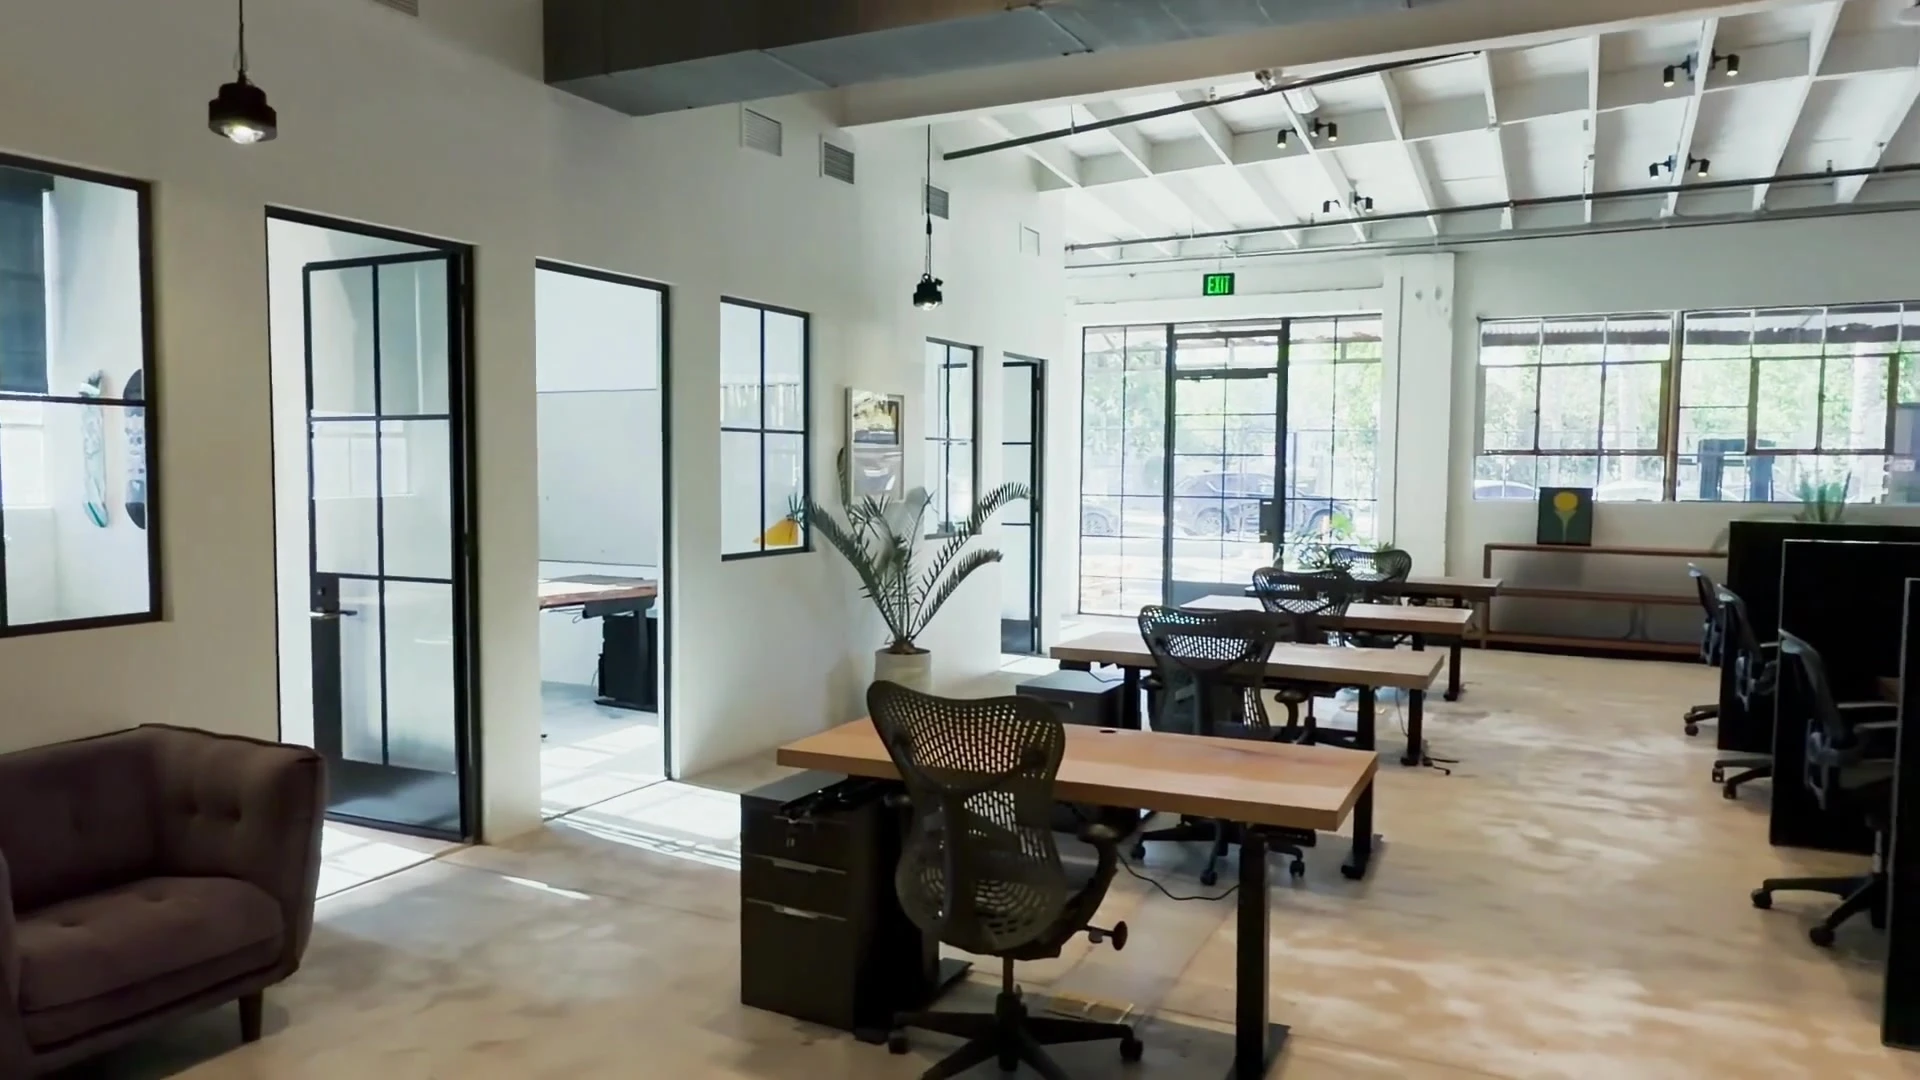
Photo : Furnished Suite 1 with exposed ceilings, natural light and glazed private offices. — open enlarged image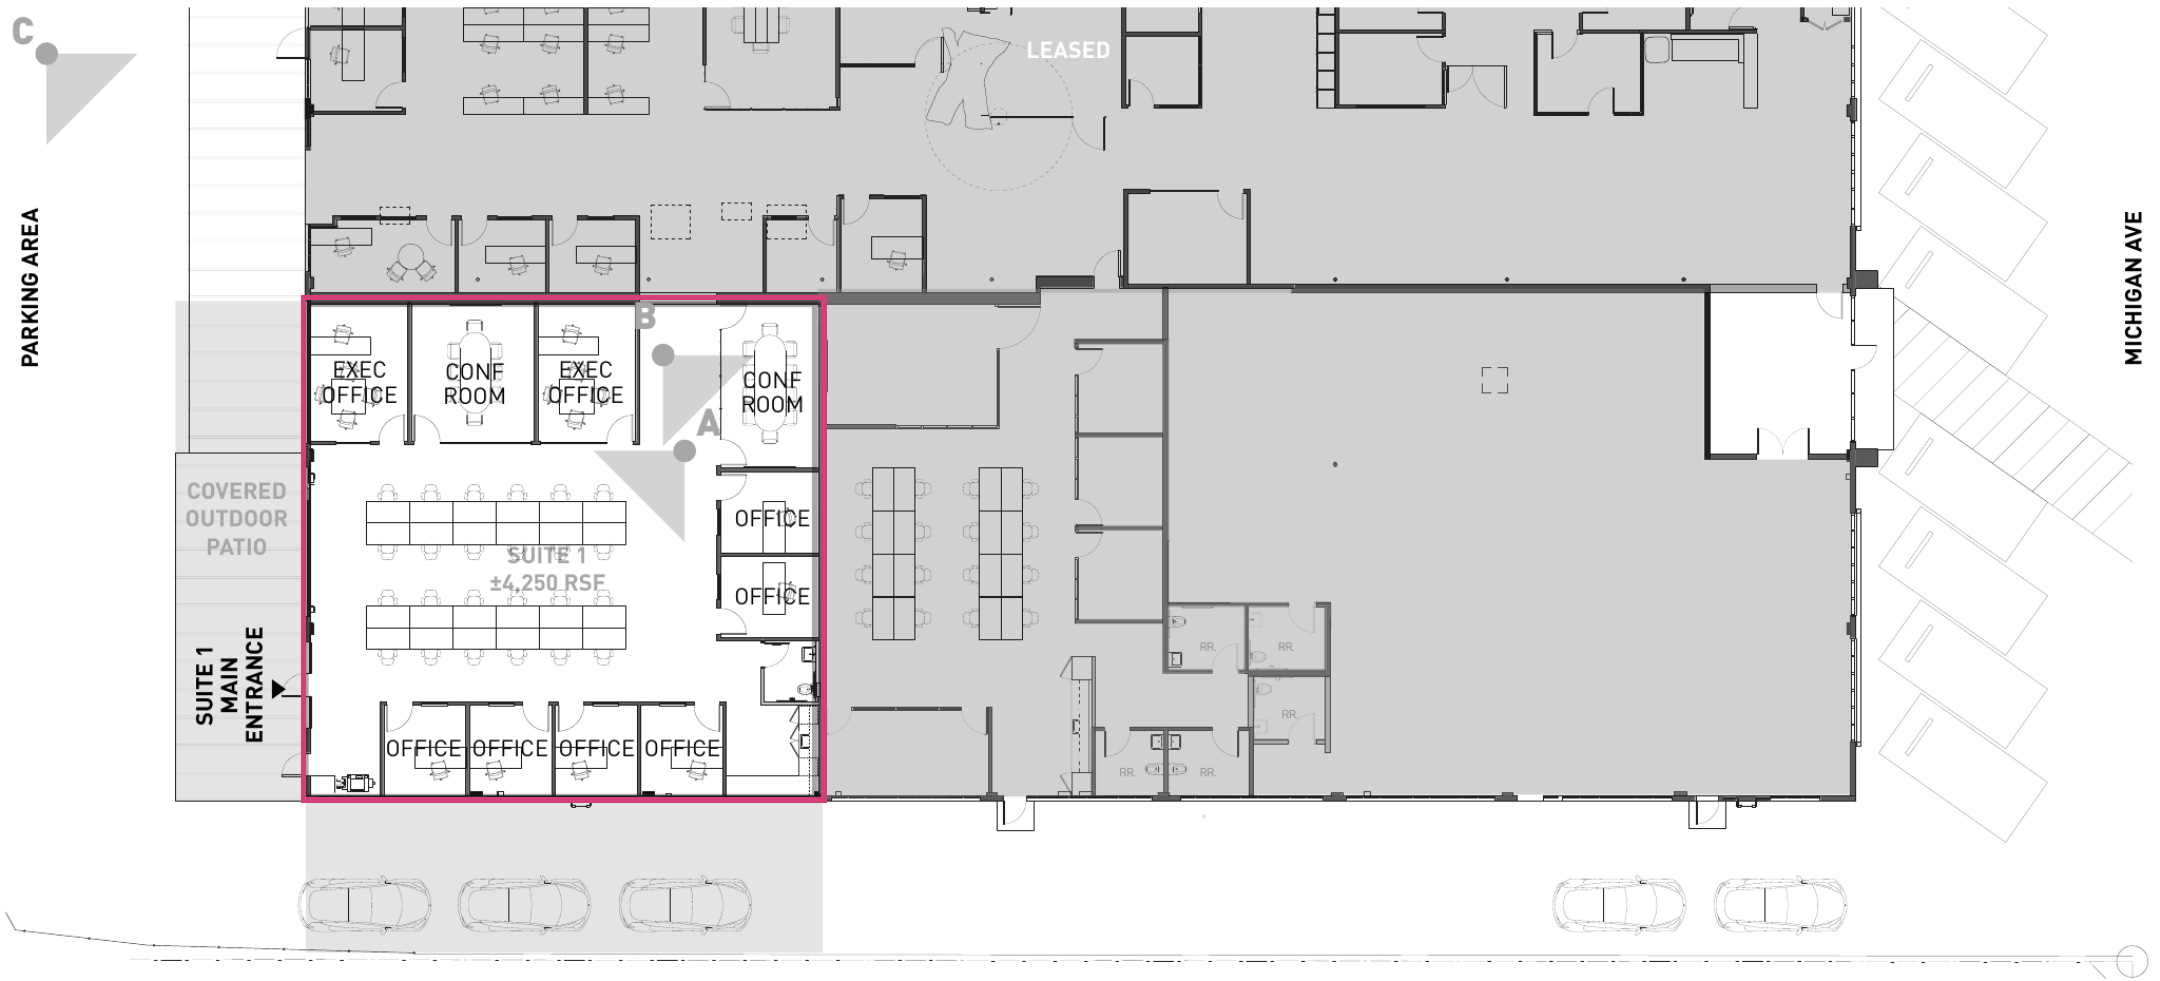 Floor plan : Suite 1 — premises outlined in magenta; supplied floor plan, not to scale. — open enlarged image
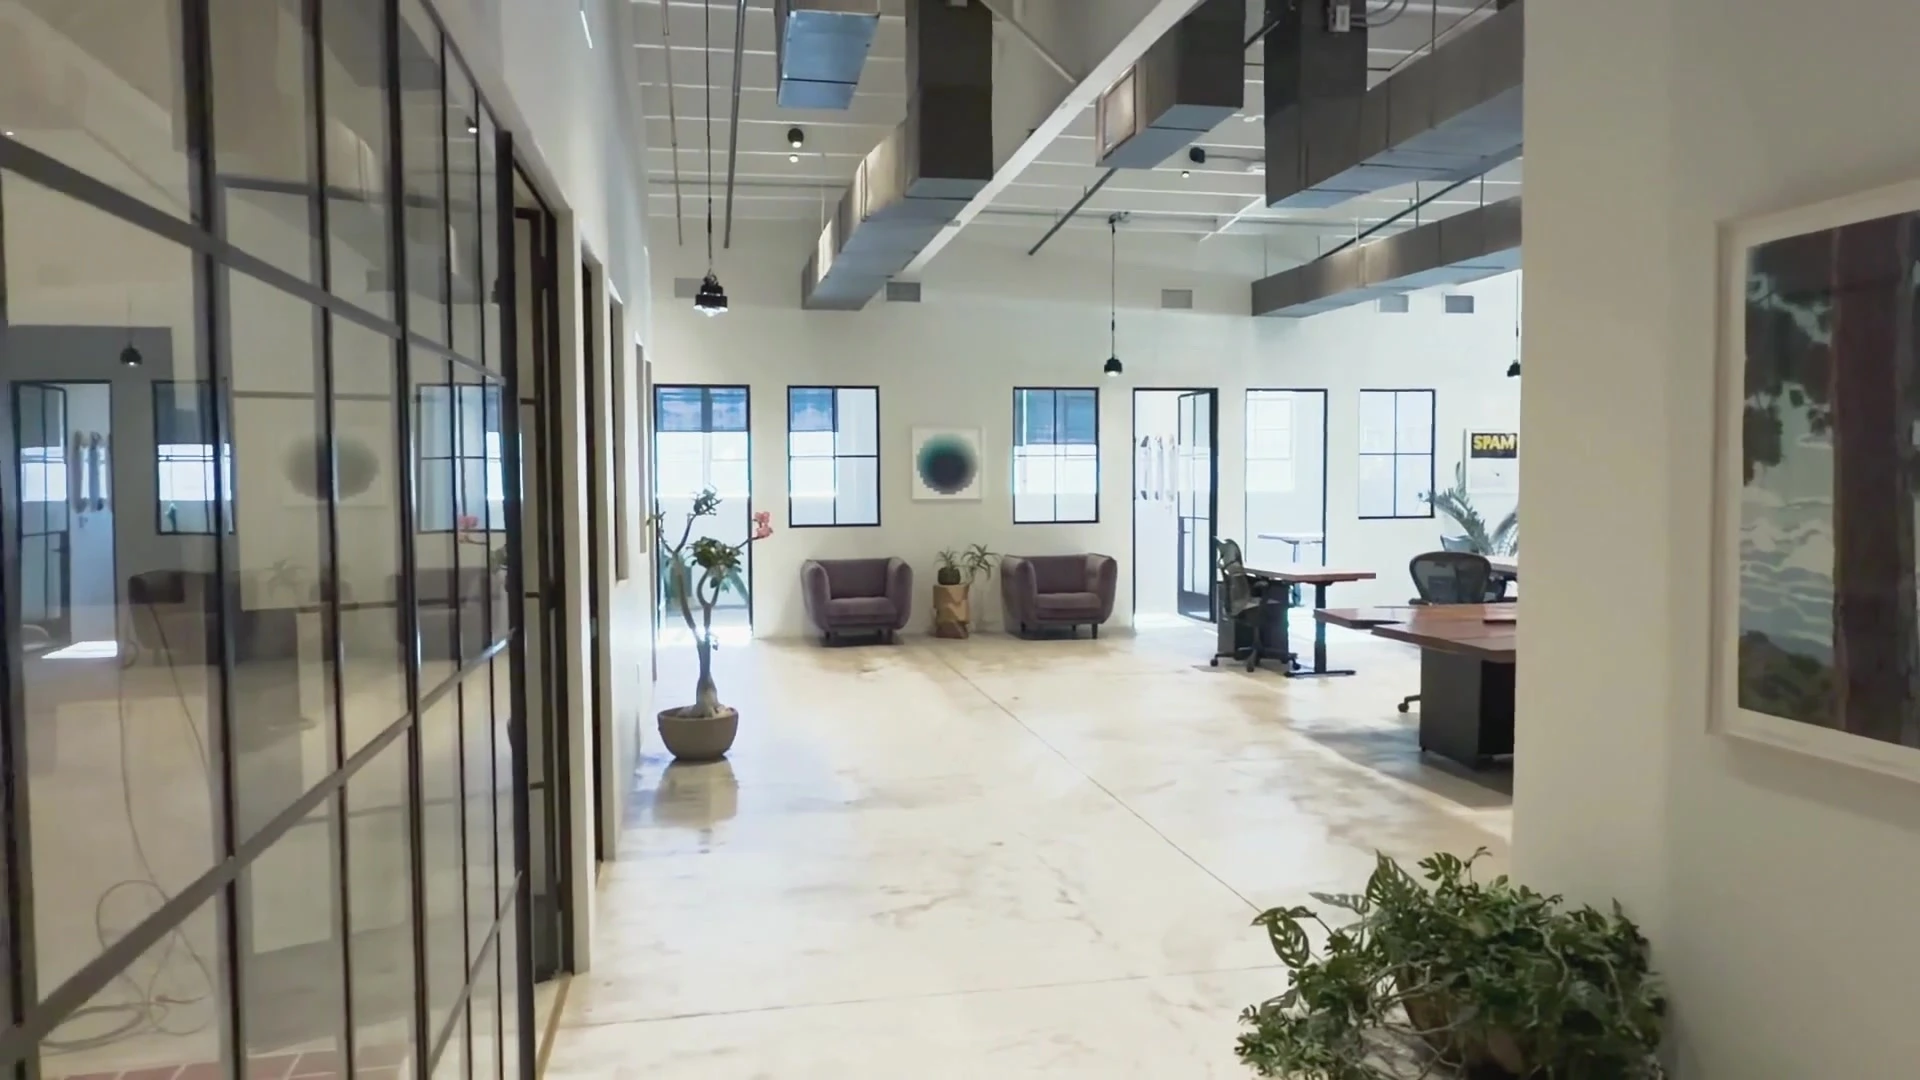 Photo : Glazed conference room within Suite 1. — open enlarged image
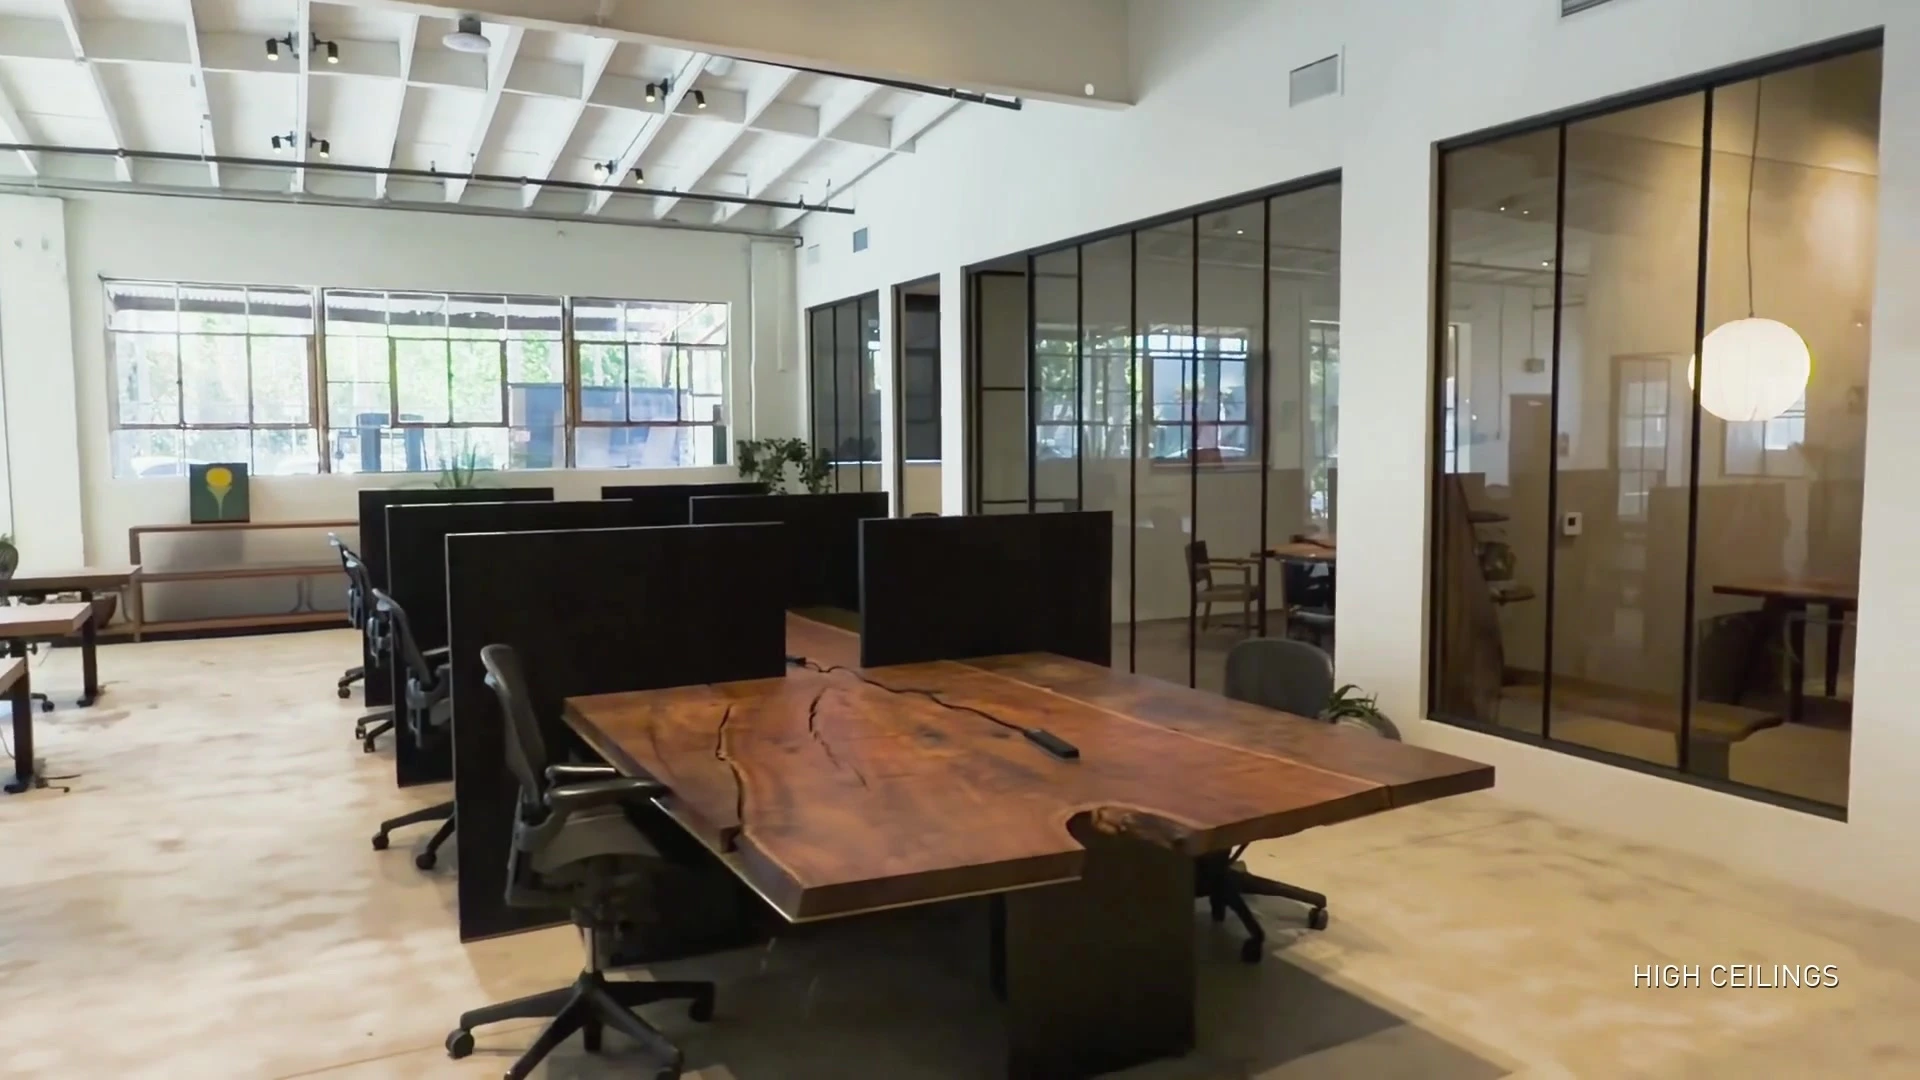 Photo : Private offices alongside the open work area. — open enlarged image
Offering details from the supplied Suite 1 flyer. Approximate monthly base rent is calculated from the quoted rate and approximate rentable area; the displayed monthly amount is rounded to the nearest $100. Modified gross; confirm the full expense allocation with Carle. Valet parking is $200 per pass per month, with an allocation of 2 spaces per approx. 1,000 RSF. Availability, furnishings, services and terms are subject to confirmation. Photos may show prior configurations; reference plans and proposed divisions are subject to confirmation.
LET’S TALK
Questions about this space? I can help you understand the property, the terms, and your options.
2341 Michigan Avenue · Suite 1 · 2341 Michigan Avenue, Suite 1 · For lease
THE NEIGHBORHOOD / SANTA MONICA
Michigan Avenue places your team within Santa Monica’s working arts community. Nearby Bergamot Station Arts Center brings galleries and exhibitions into the rhythm of the neighborhood, while the Metro E Line’s 26th St / Bergamot station adds a rail connection across the city. Convenient access to the 10 Freeway helps connect the workplace with the wider Westside.
Explore the Santa Monica guide for amenity maps, restaurants, gallery campuses and local stops—from the Bergamot area to downtown and the coast. These are distinct clusters; plan travel between them and confirm hours before visiting.
NEIGHBORHOOD GUIDEExplore the Santa Monica guideRestaurants, fine art, local maps and our work in the neighborhood.TAKE A CLOSER LOOK
Explore the furnished space in the video tour supplied with the flyer.
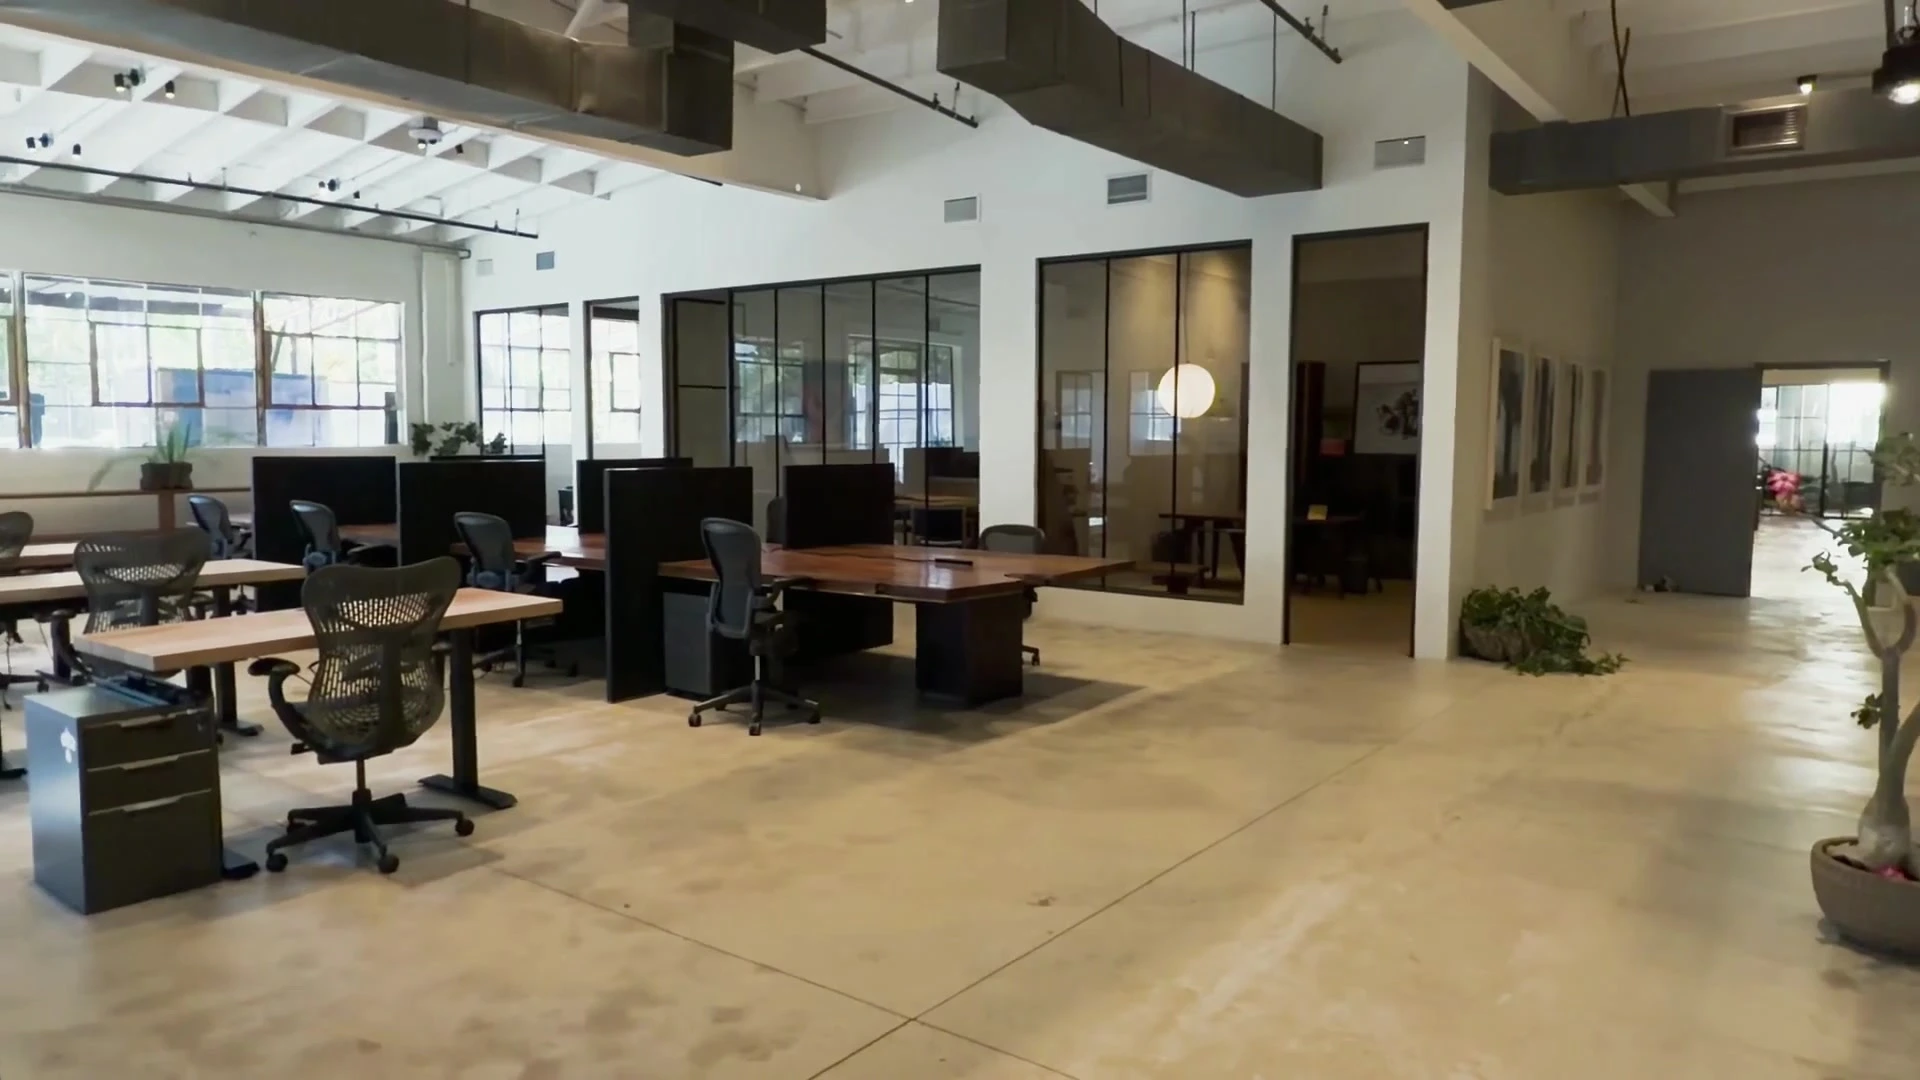 Open workspace with custom tables and Herman Miller Aeron chairs. — open enlarged image
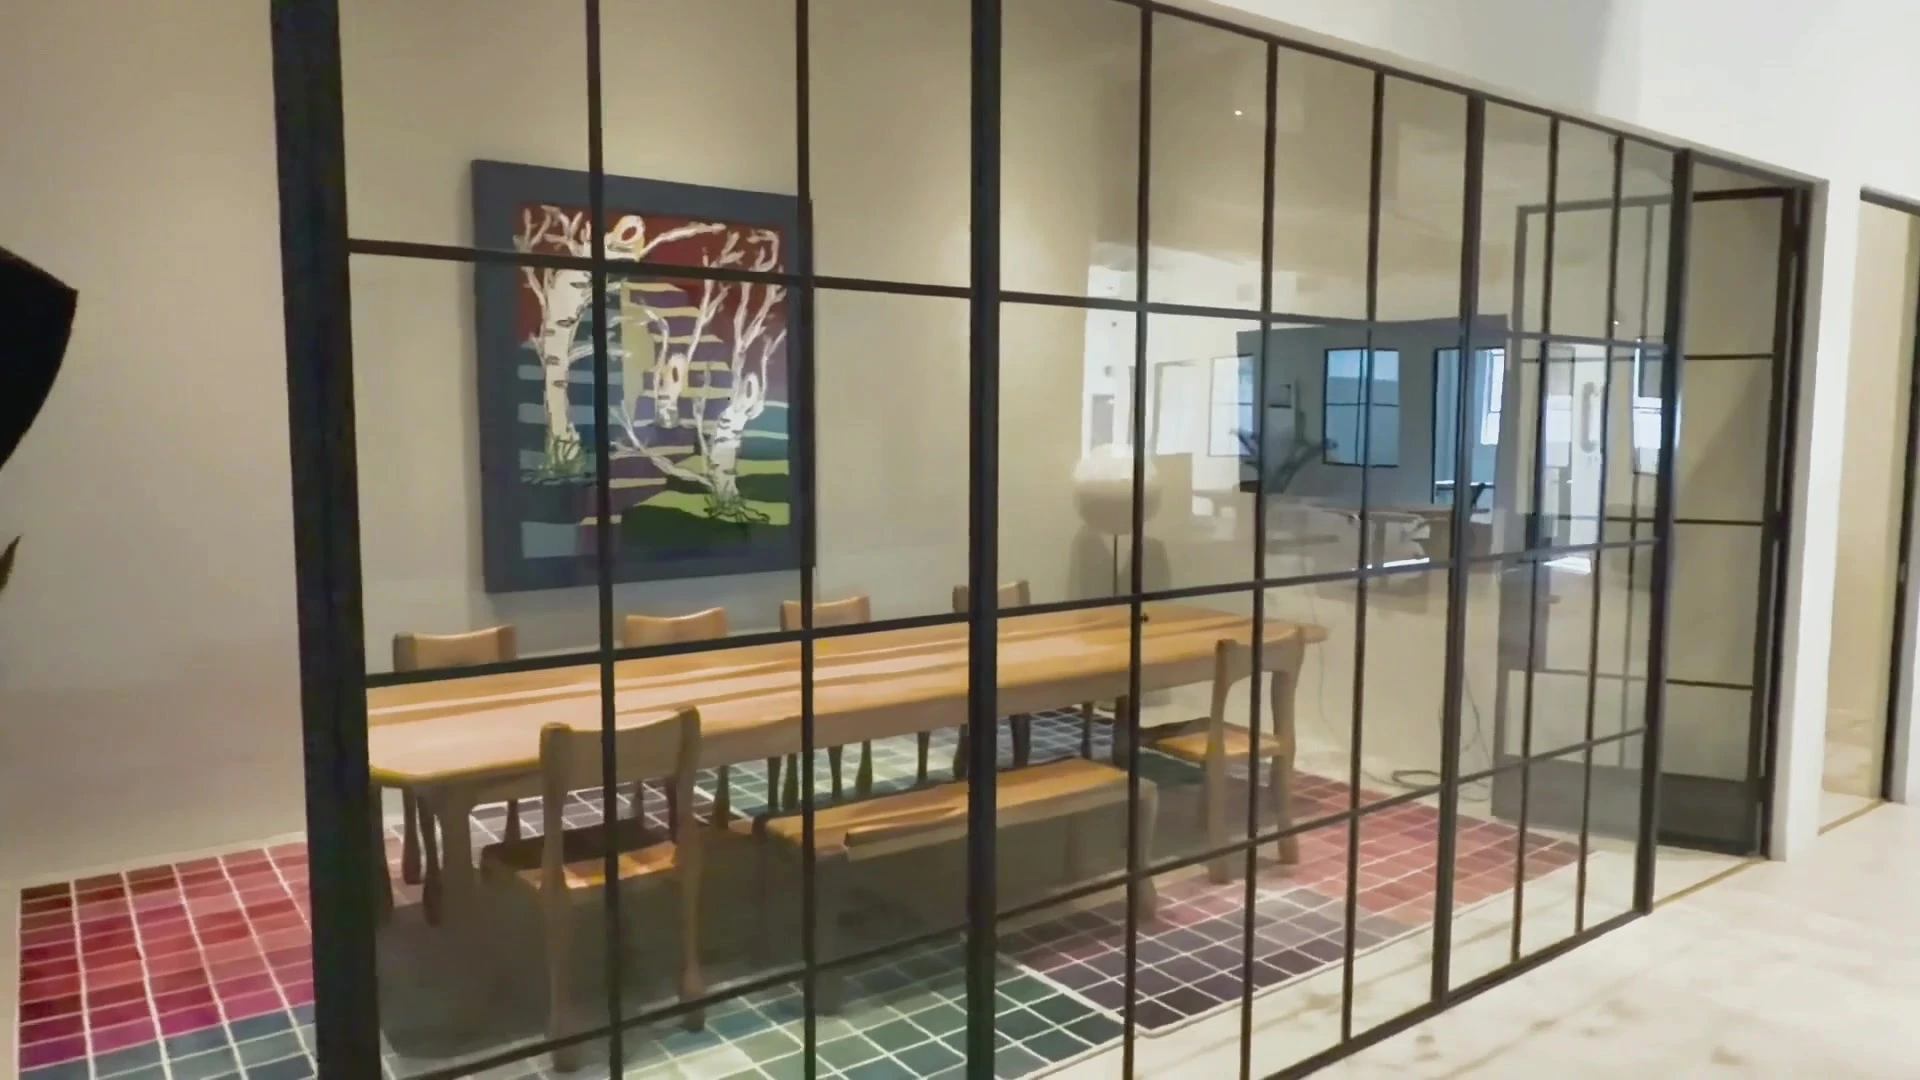 Custom Taylor Donsker tables and open work areas. — open enlarged imageGlazed conference room within Suite 1. — open enlarged imagePrivate offices alongside the open work area. — open enlarged image
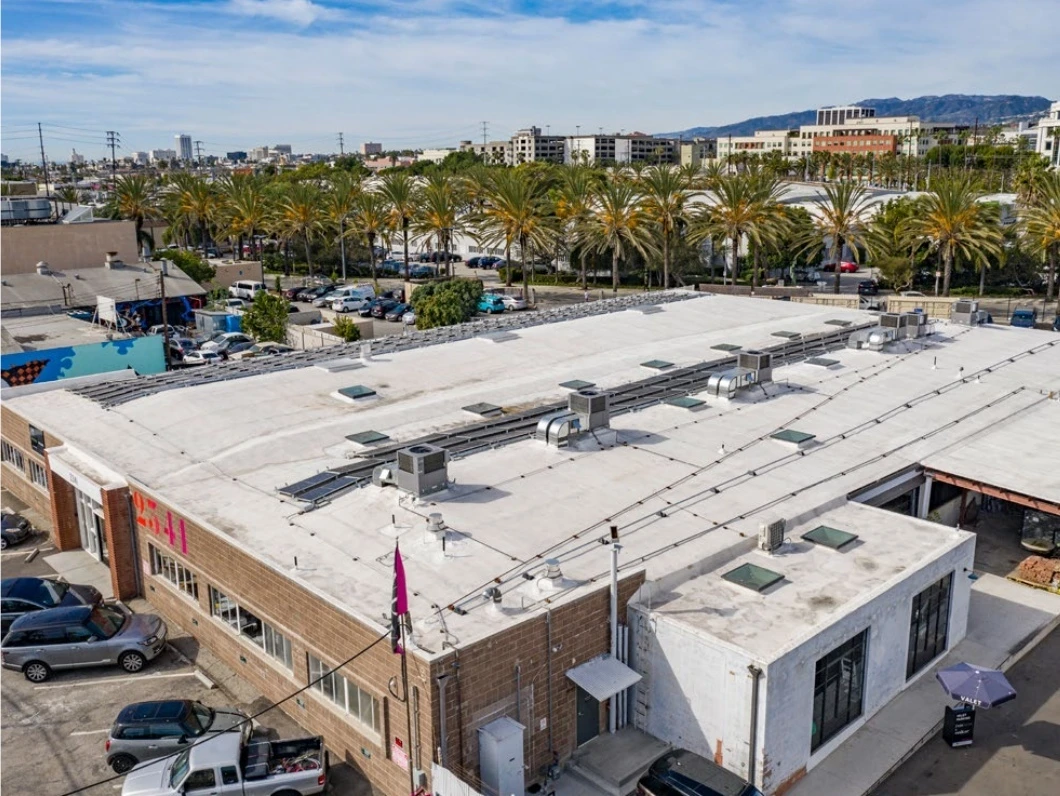 Aerial view of the property and surrounding Santa Monica neighborhood. — open enlarged image
Click any plan to enlarge. Areas are approximate; plans are not to scale. Layouts, furnishings and availability may have changed. Proposed layouts are illustrative. Please confirm the details with Carle.
Photos and renderings come from supplied marketing materials and may show prior configurations. Sold and leased properties are past offerings.
YOUR NEXT SPACE
Carle Pierose · Partner, Industry
California DRE License 01464318
 For lease
Suite sizes
843 N Spring St · Los Angeles
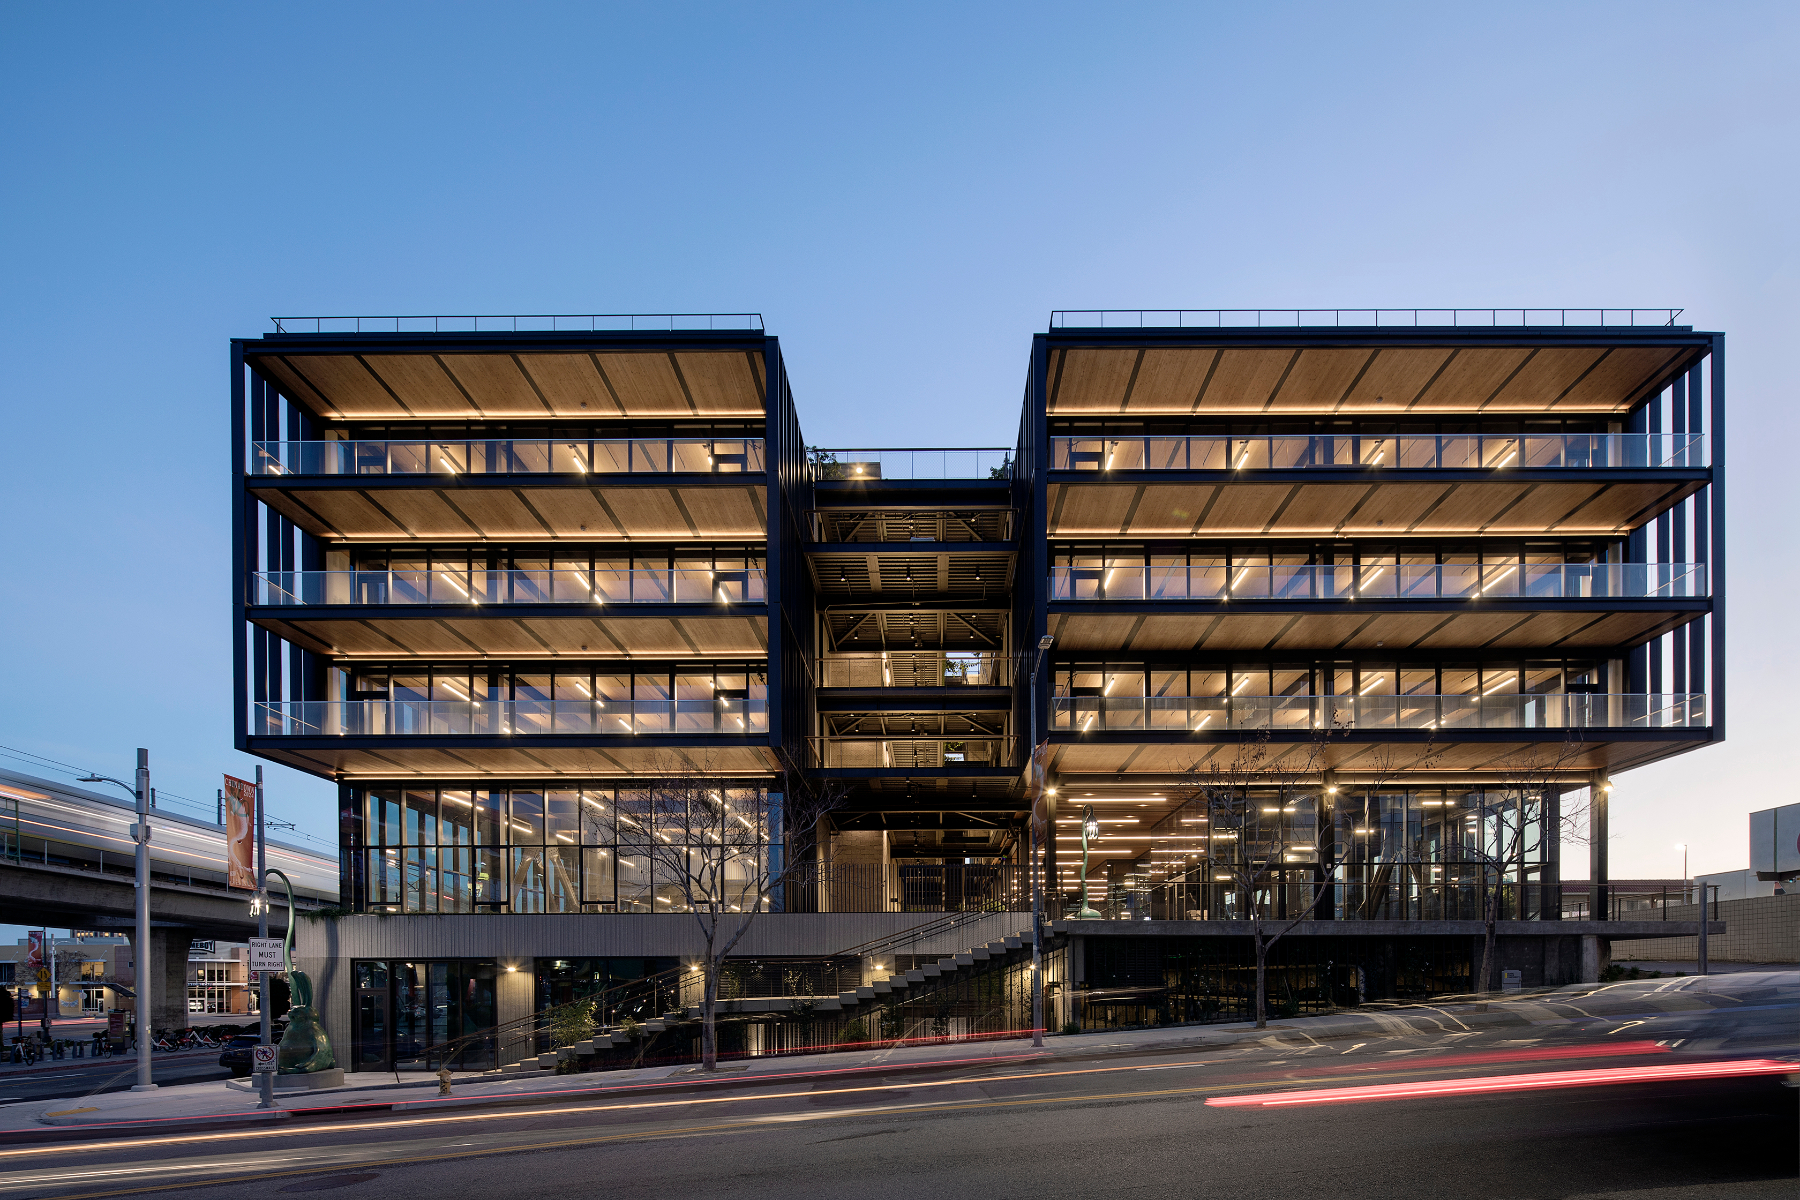
Cross-laminated timber; landscaped courtyard; panoramic roof deck; underground parking; retail.
Explore available workplaces and courtyard restaurant / retail space. Third-floor east side: PBK leased. Fourth-floor east side: Altium occupied. Contact Carle for current terms.
 For lease
Suite sizes
3013 Gilroy St · Los Angeles
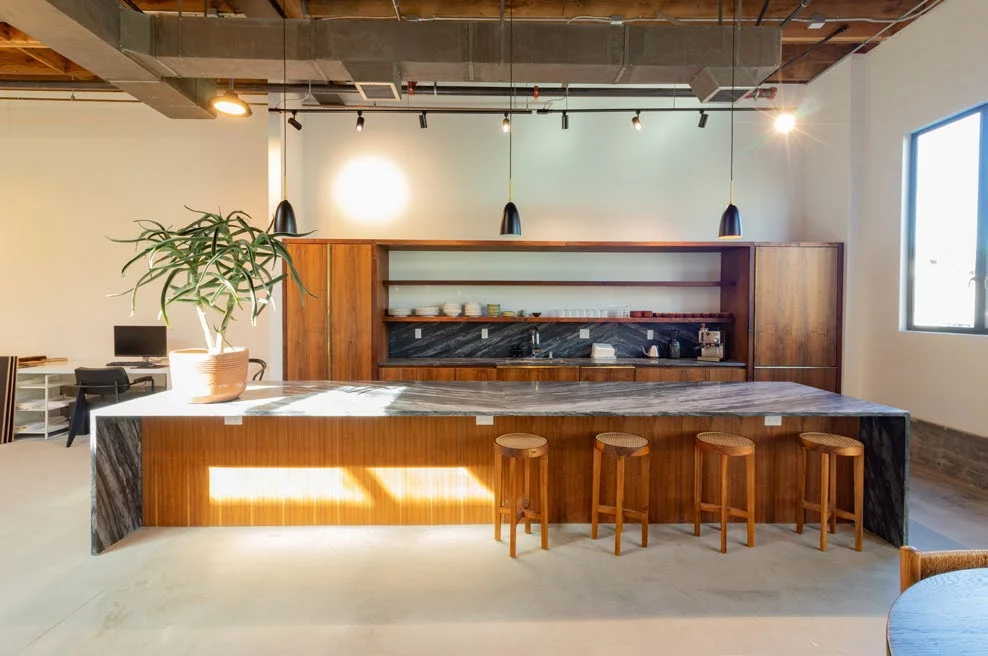
Riverfront creative campus; patios; steel windows; marble kitchens; gated attended parking; bike path.
A2: approx. 4,244 RSF in Building A. 3013: approx. 3,829 RSF. 5017: separate approx. 3,126 RSF sublease. A2 and 3013 will be delivered with restrooms, marble & walnut kitchens, and offices and conference rooms featuring generous amounts of glass. A2 is currently under construction, with delivery expected by the end of 2026. 3013 is expected to be available in early Q1 2027.
 For lease
Suite sizes
601 W Fifth St · Los Angeles
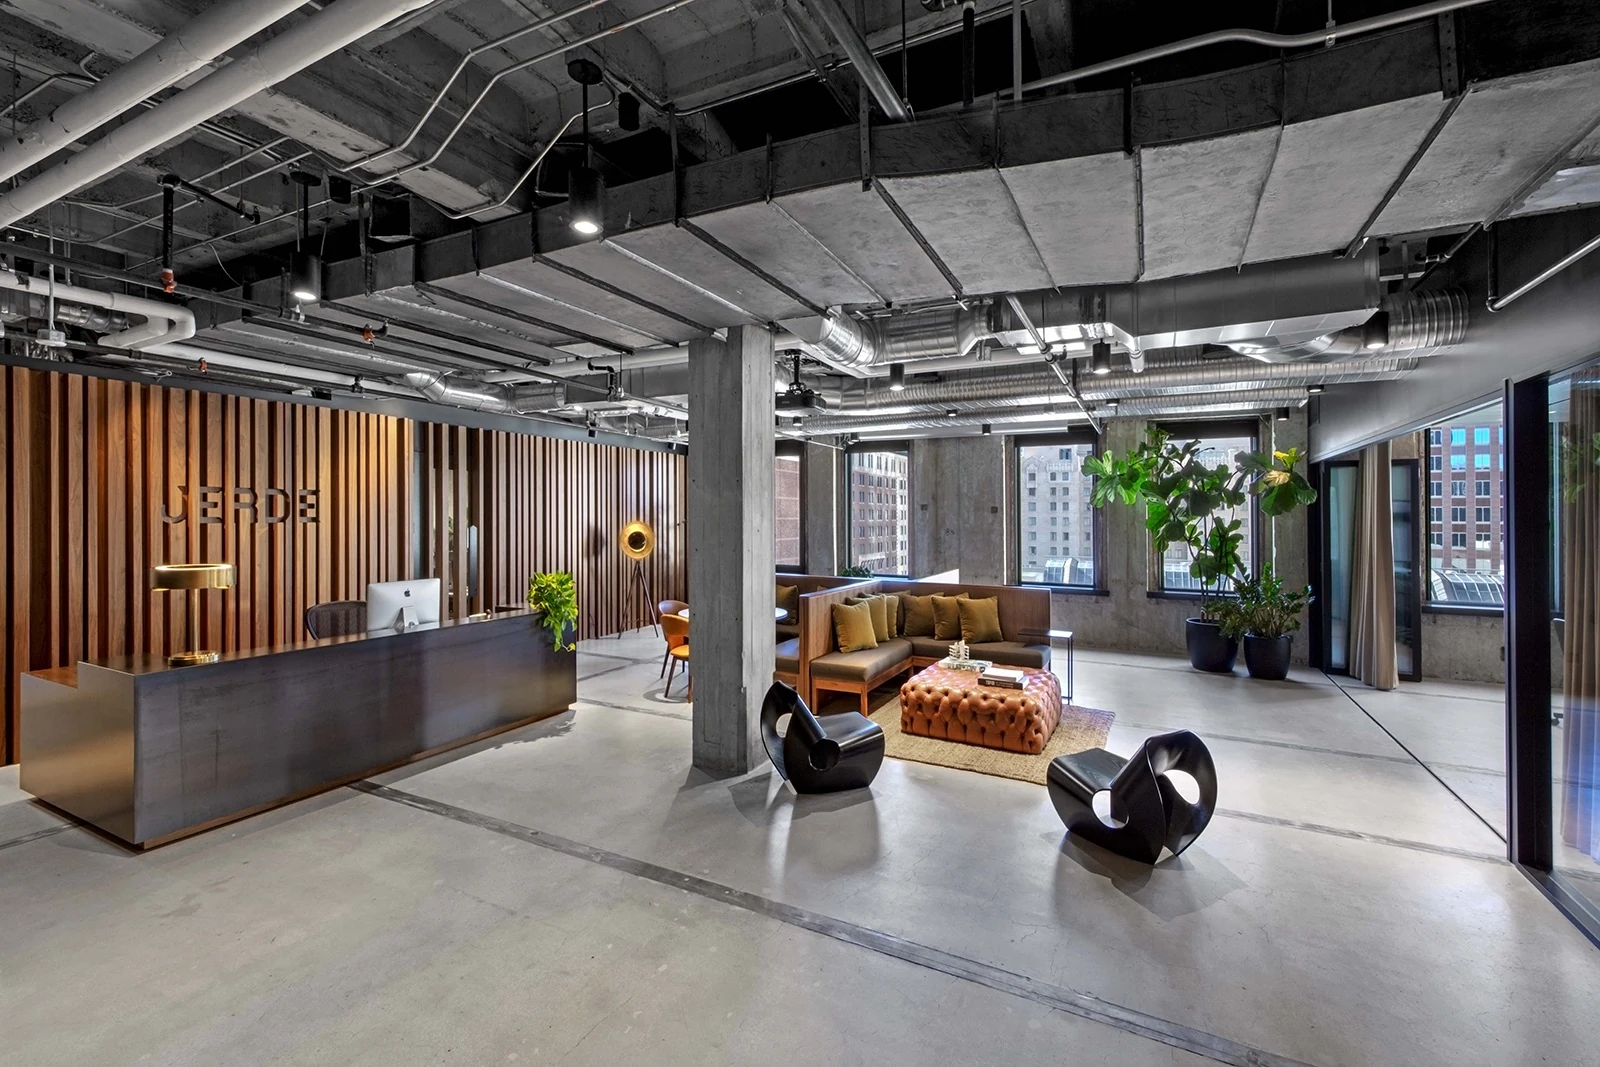
Art Deco landmark; LEED Platinum; security; tenant lounge; outdoor decks; parking garage.
Contact to confirm current availability and terms.