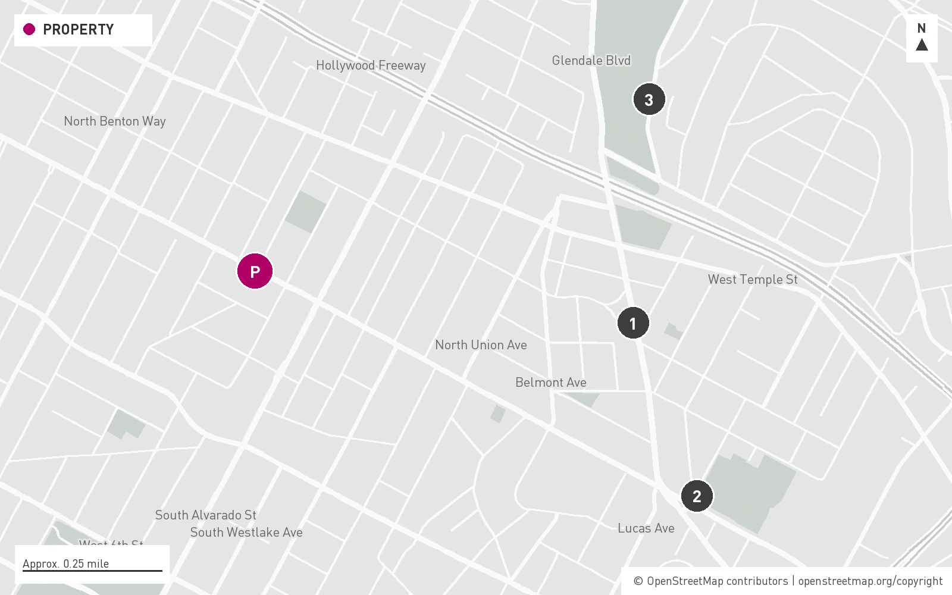
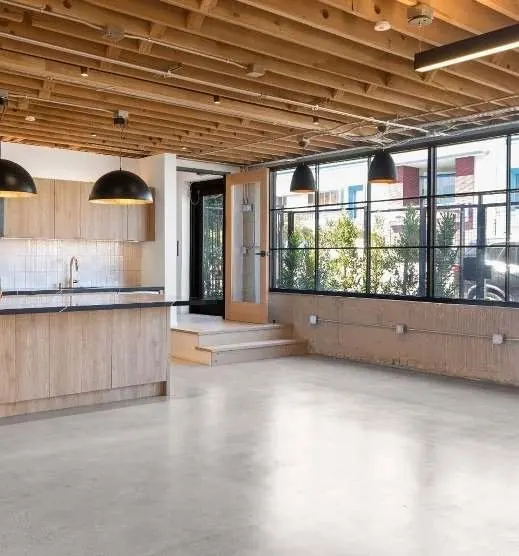
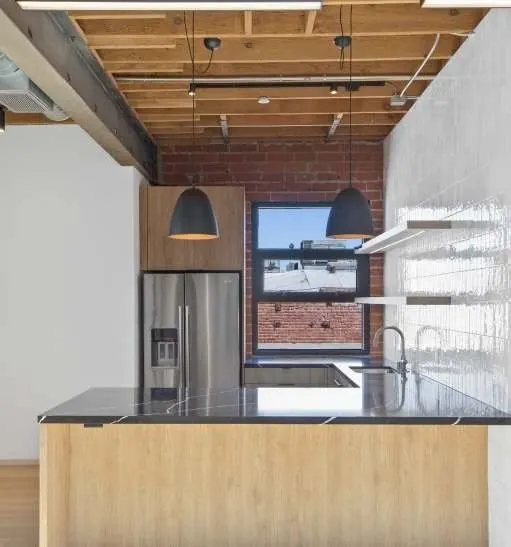
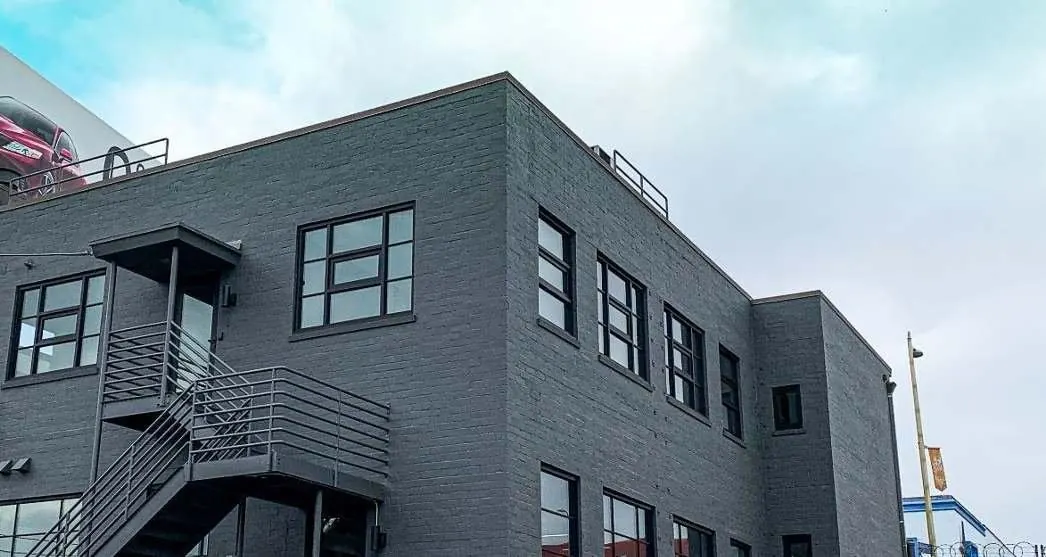
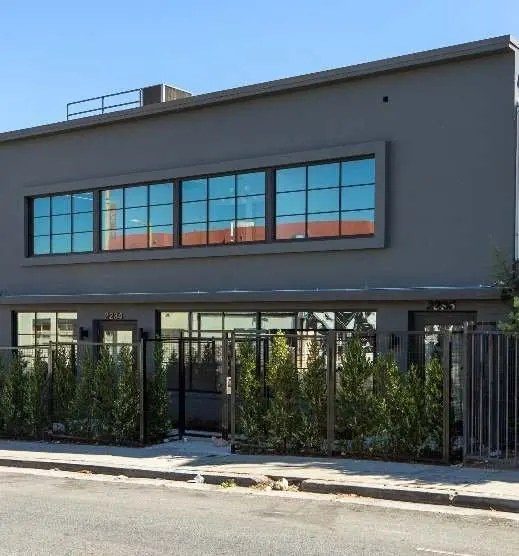
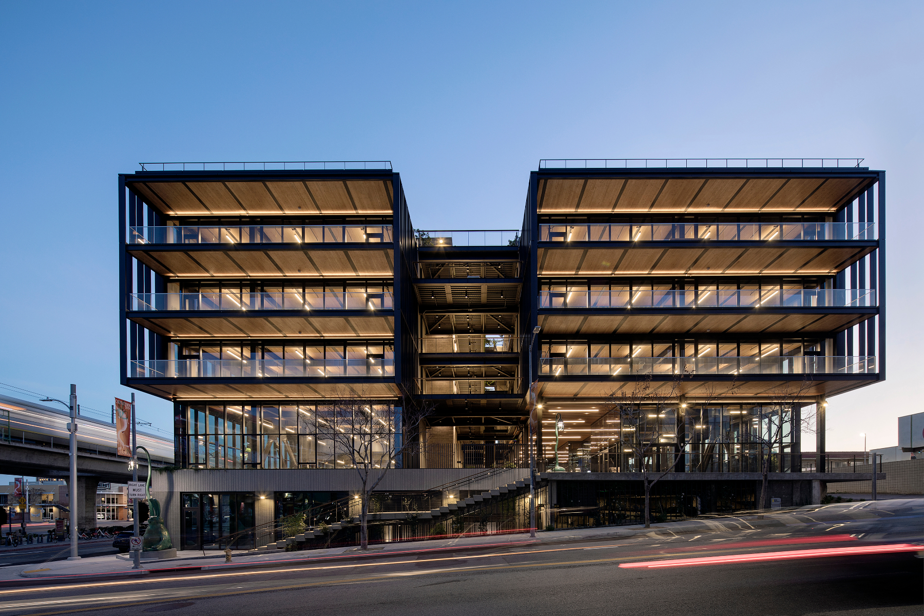
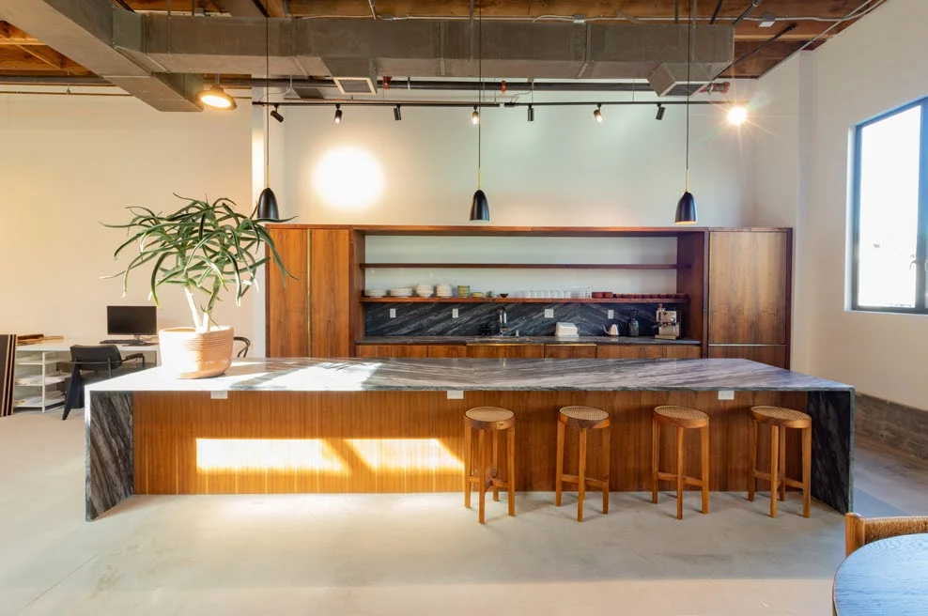
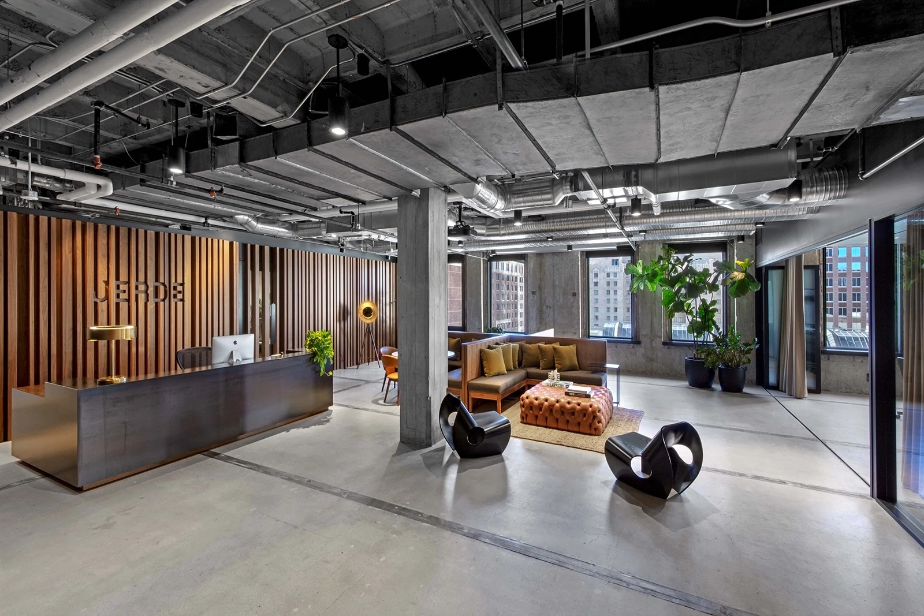
A distinctive three-story workplaceThe renovated building brings multiple levels together in one creative setting, with room for focused work, collaboration and the changing needs of a production or design team.
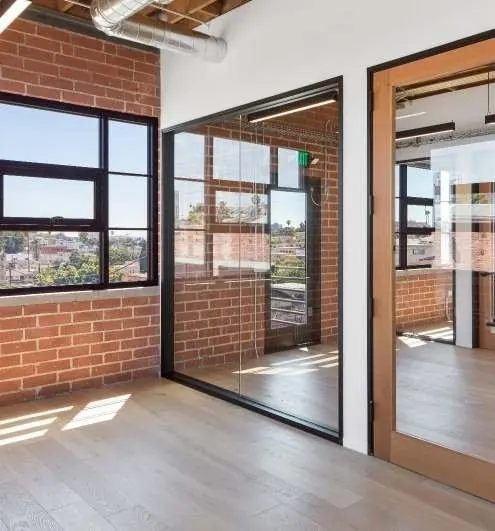
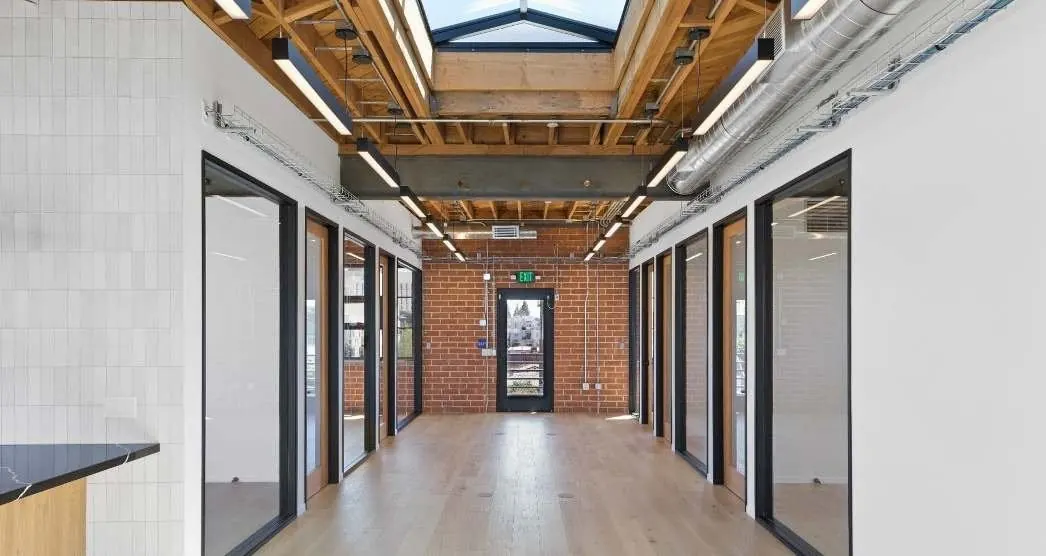
Glass, daylight and high ceilingsGlass-enclosed private offices and conference rooms maintain visual connections across the interior. High ceilings and modern skylights give the space an open, bright character.
Kitchens for everyday useMultiple kitchens support breaks, informal conversations and team meals across the building, adding useful gathering spaces alongside the work areas.
Convenient access and parkingKeyless entry and on-site parking simplify arrival for teams and visitors. Contact Carle to review parking allocations and the current configuration.
FIND YOUR FIT
Available spaces
Review the layouts and details, then ask Carle about this space.
Entire building
Approx. 4,996 RSF
Monthly rent upon requestContact Carle for a current quote
Additional costs
Confirm additional charges and the complete monthly cost with Carle.
Listing information reviewed October 2, 2026. Monthly figures are approximate base rent, calculated from the quoted rate and approximate rentable area. Additional charges may apply; ask Carle for the full monthly cost. Availability and terms may change. Photos may show prior configurations; reference plans and proposed divisions are subject to confirmation.
LET’S TALK
Ask Carle about this space.
Questions about this space? I can help you understand the property, the terms, and your options.
Rideback Roselake · 2234 Beverly Blvd. · For lease
Westlake offers a central Los Angeles setting between Downtown and the neighborhoods of the eastside. The surrounding area includes coffee and bakery stops such as Clark Street, the landscape of Vista Hermosa Natural Park and the gathering spaces around Echo Park Lake. Downtown expands the options for dining, hospitality and cultural visits, while nearby creative neighborhoods add their own local character. For teams looking for a city-connected workplace, the location brings several different Los Angeles experiences into the broader day-to-day mix.
A selection of destinations in the surrounding area. Map locations are approximate; the map does not show walking routes or travel times. Please confirm hours and access before visiting.
Map credits & sources
Destinations reviewed September 29, 2026. Address locations: US Census Geocoder and OpenStreetMap.
Click any plan to enlarge. Areas are approximate; plans are not to scale. Layouts, furnishings and availability may have changed. Proposed layouts are illustrative. Please confirm the details with Carle.
Explore available workplaces and courtyard restaurant / retail space. Third-floor east side: PBK leased. Fourth-floor east side: Altium occupied. Contact Carle for current terms.
A2: approx. 4,244 RSF in Building A. 3013: approx. 3,829 RSF. 5017: separate approx. 3,126 RSF sublease. A2 and 3013 will be delivered with restrooms, marble & walnut kitchens, and offices and conference rooms featuring generous amounts of glass. A2 is currently under construction, with delivery expected by the end of 2026. 3013 is expected to be available in early Q1 2027.

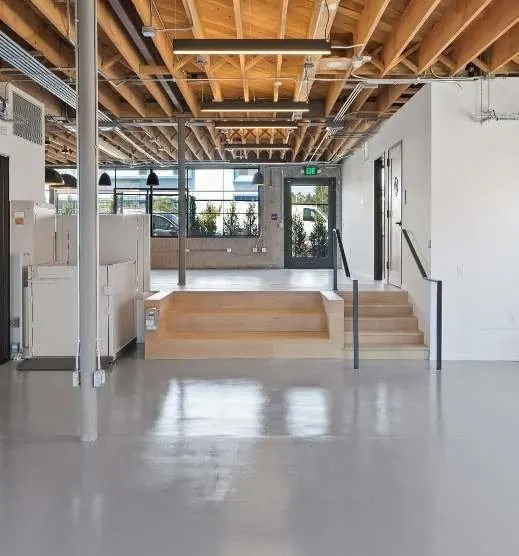
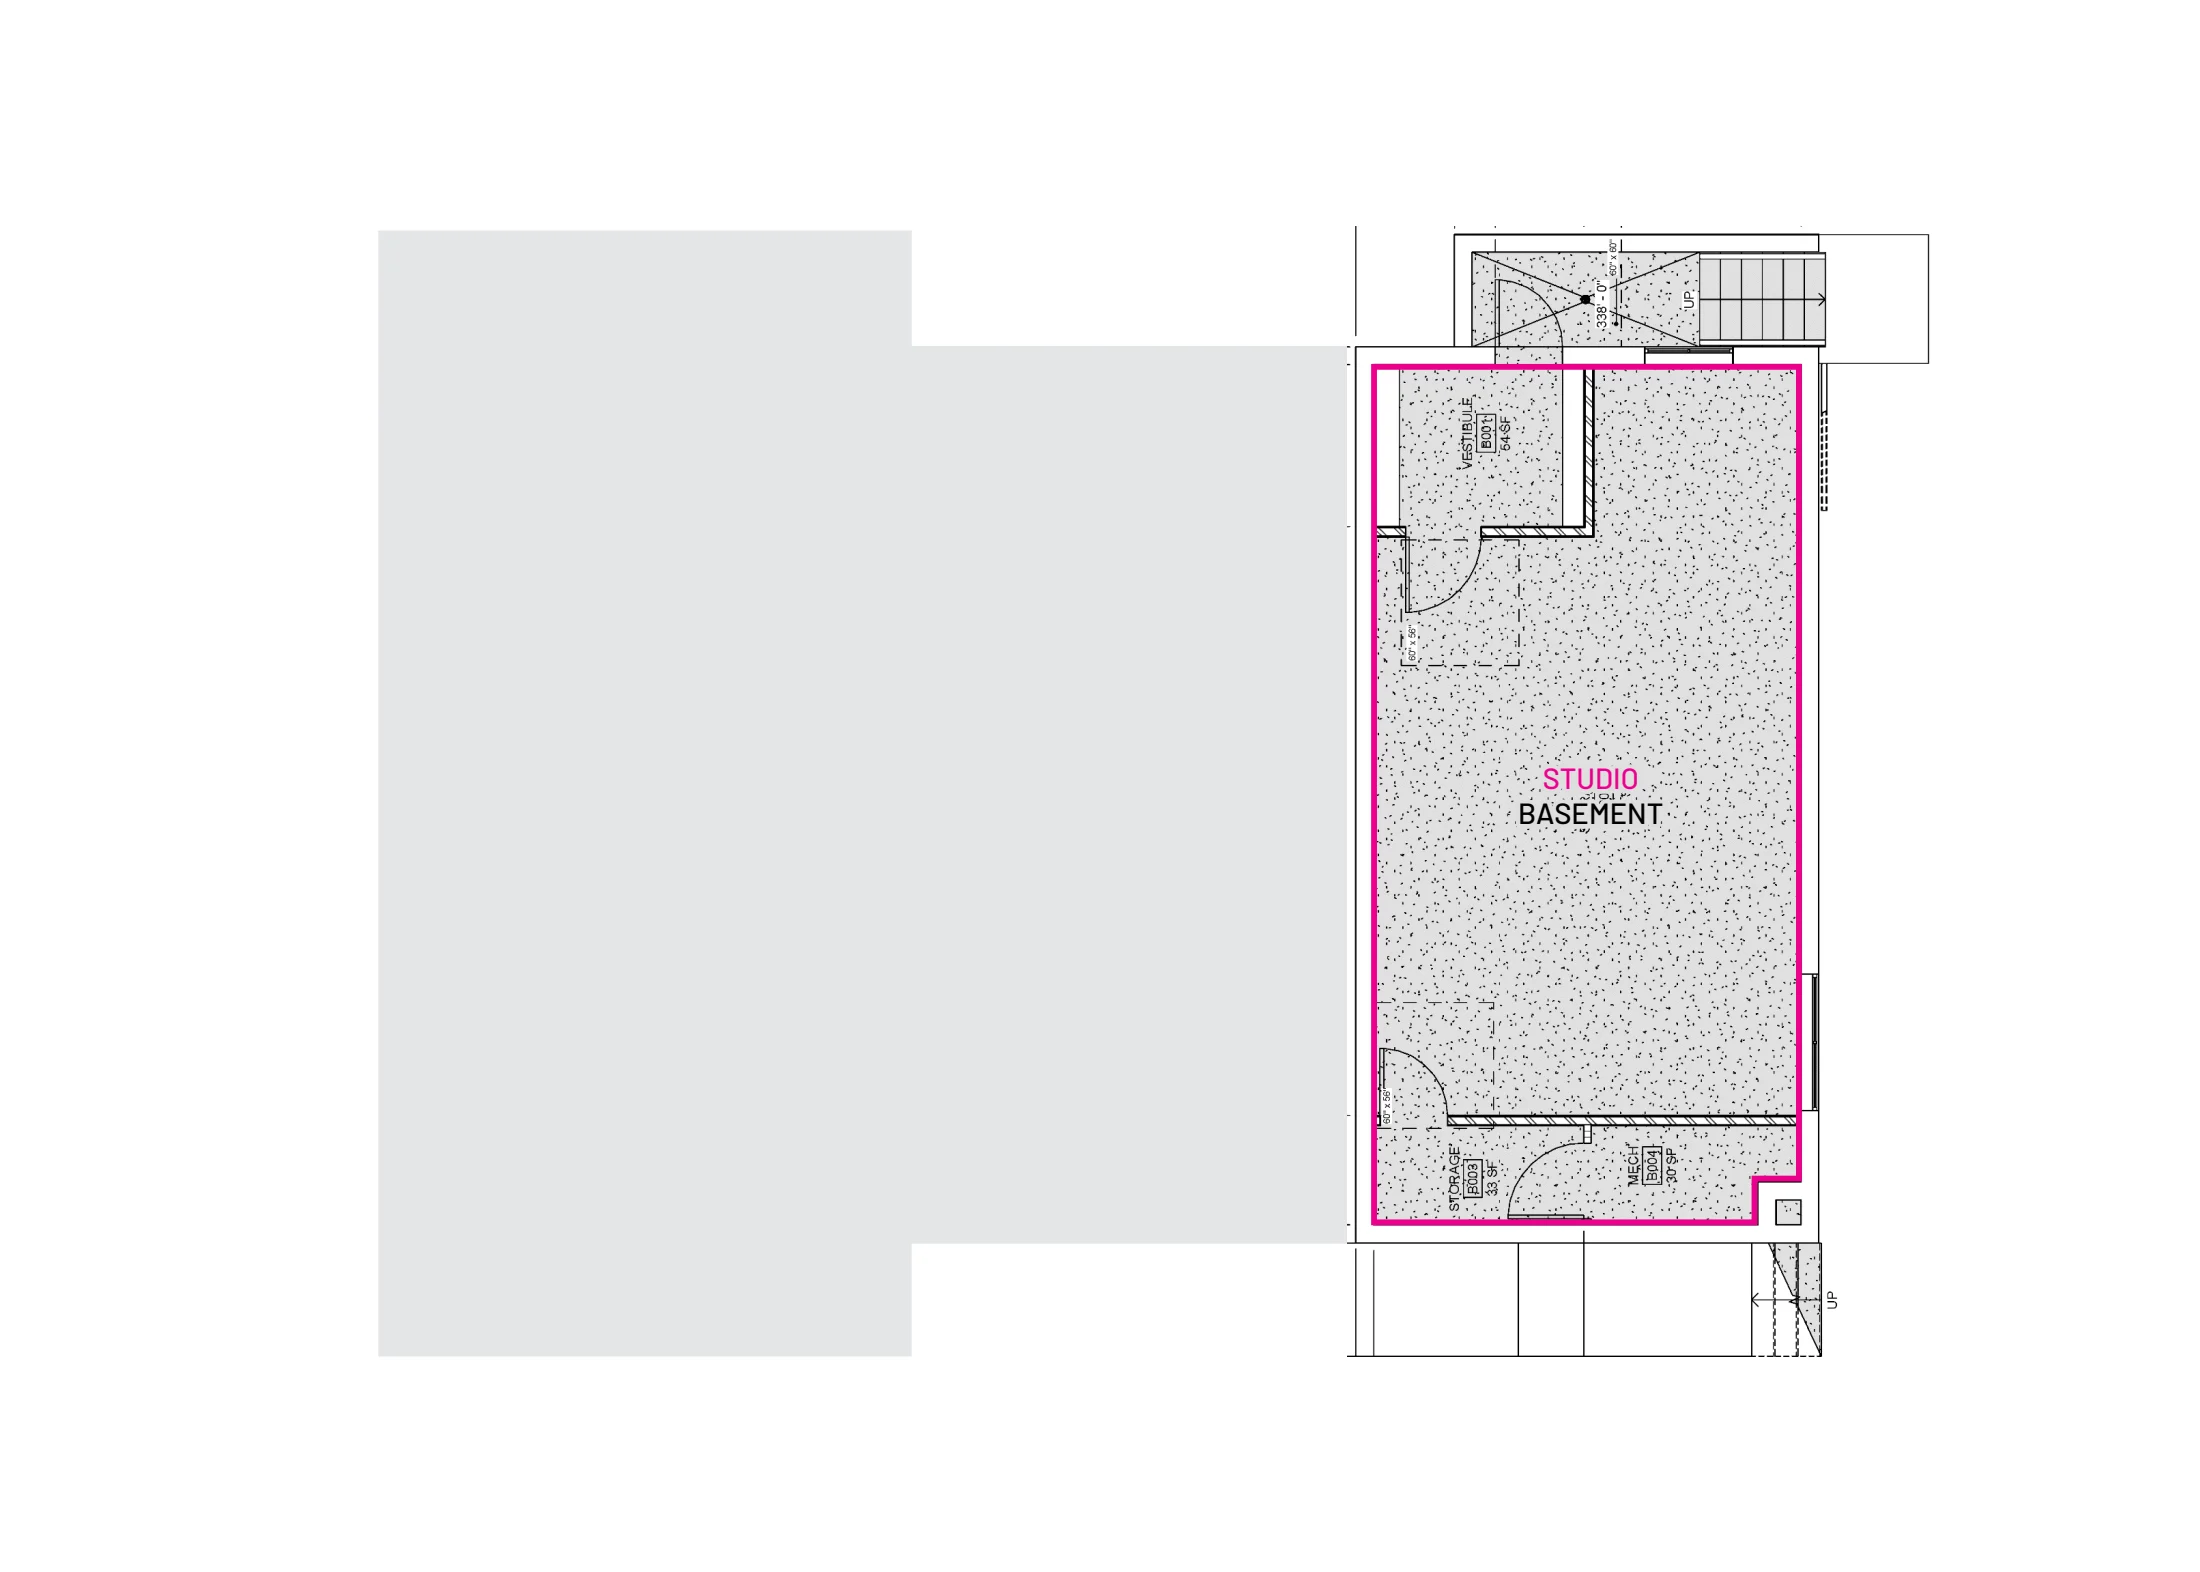 Floor plan : Entire building — floor / site plan — open enlarged image
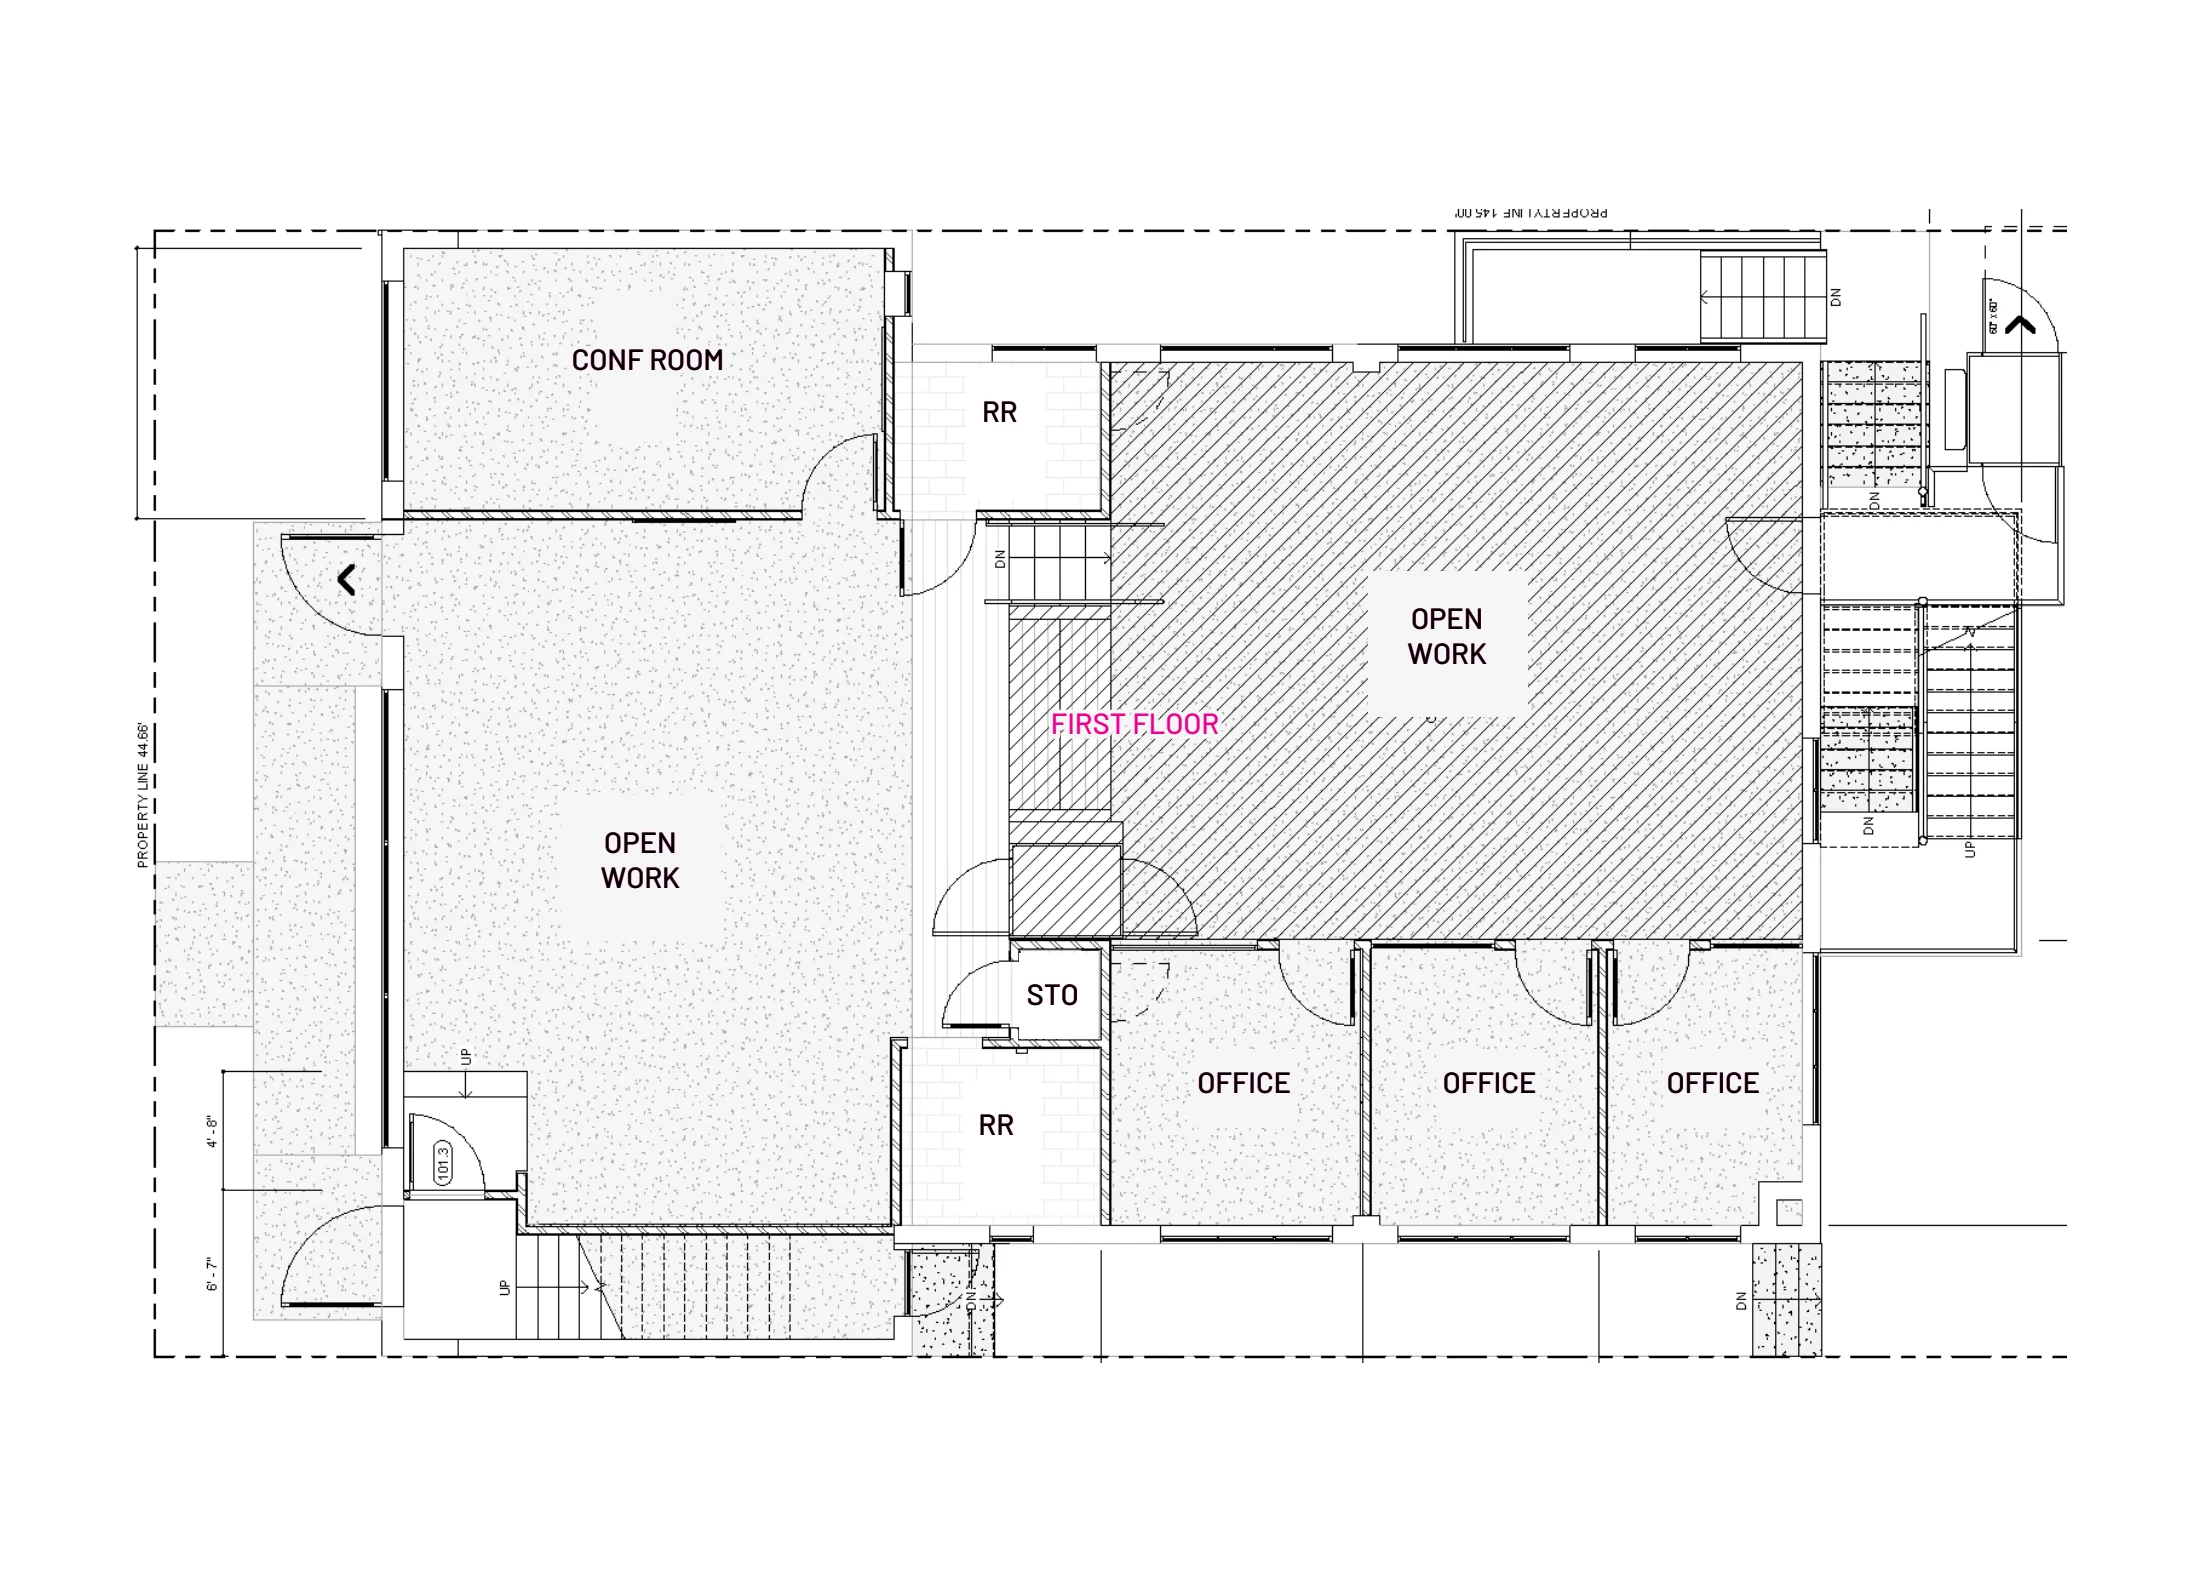 Floor plan : Entire building — floor / site plan — open enlarged image
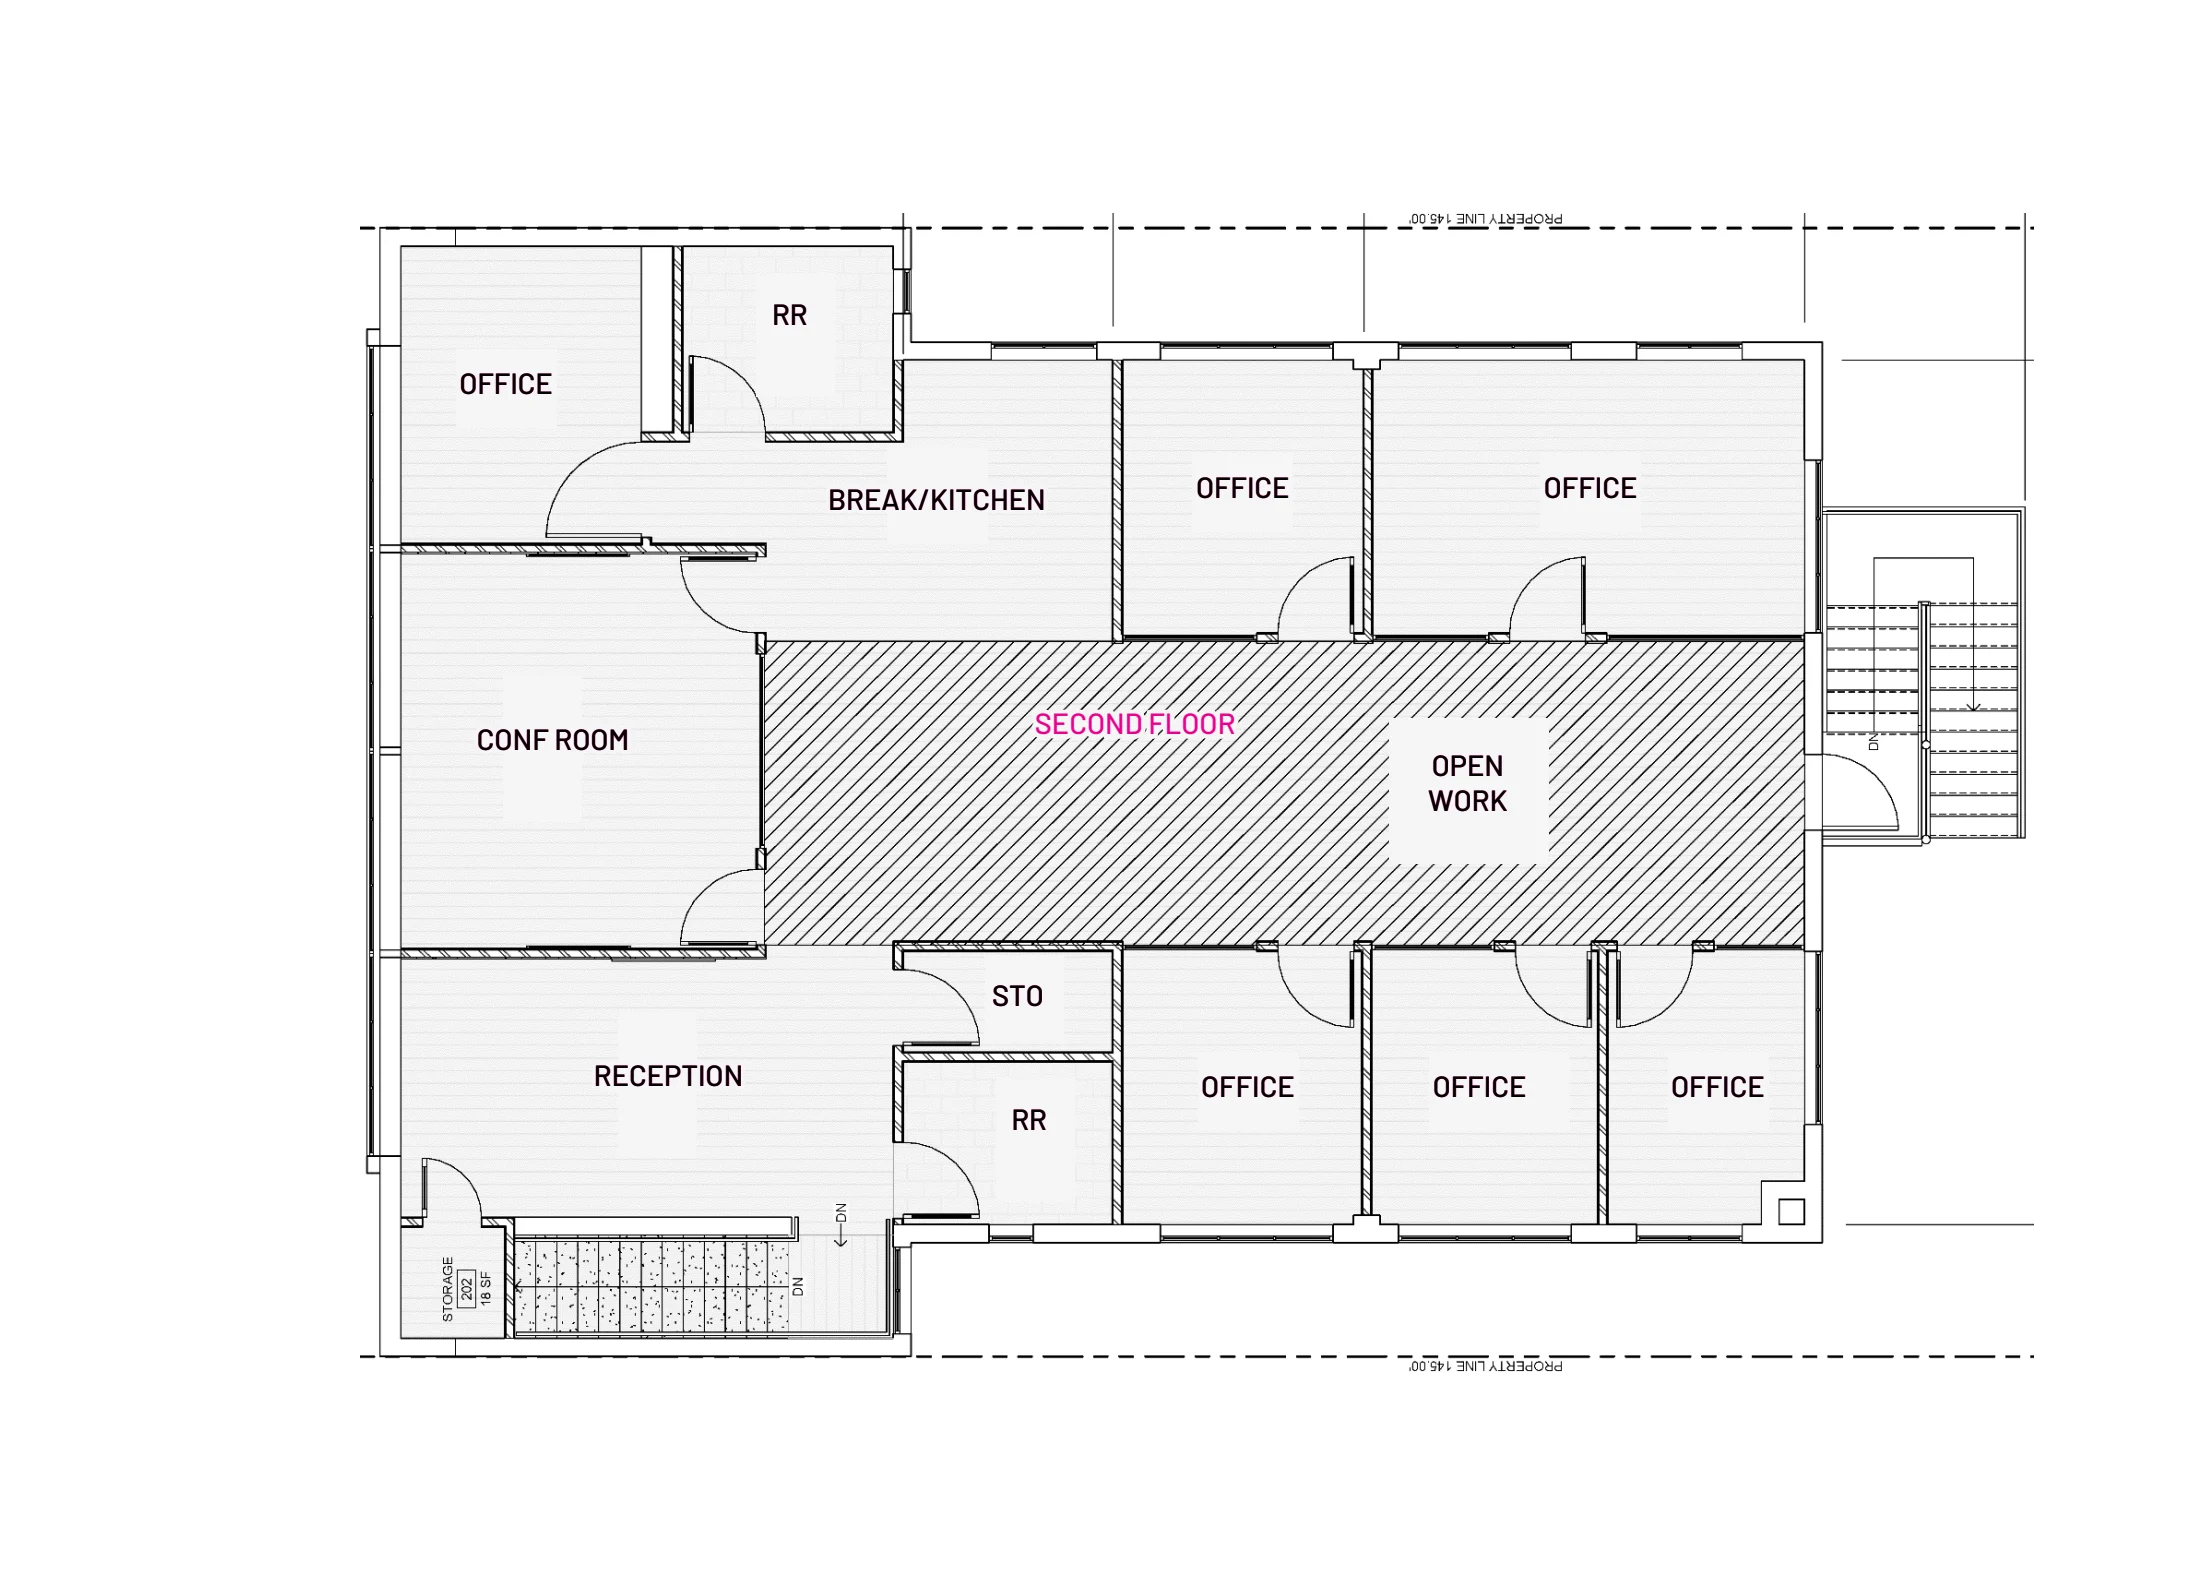 Floor plan : Entire building — floor / site plan — open enlarged image
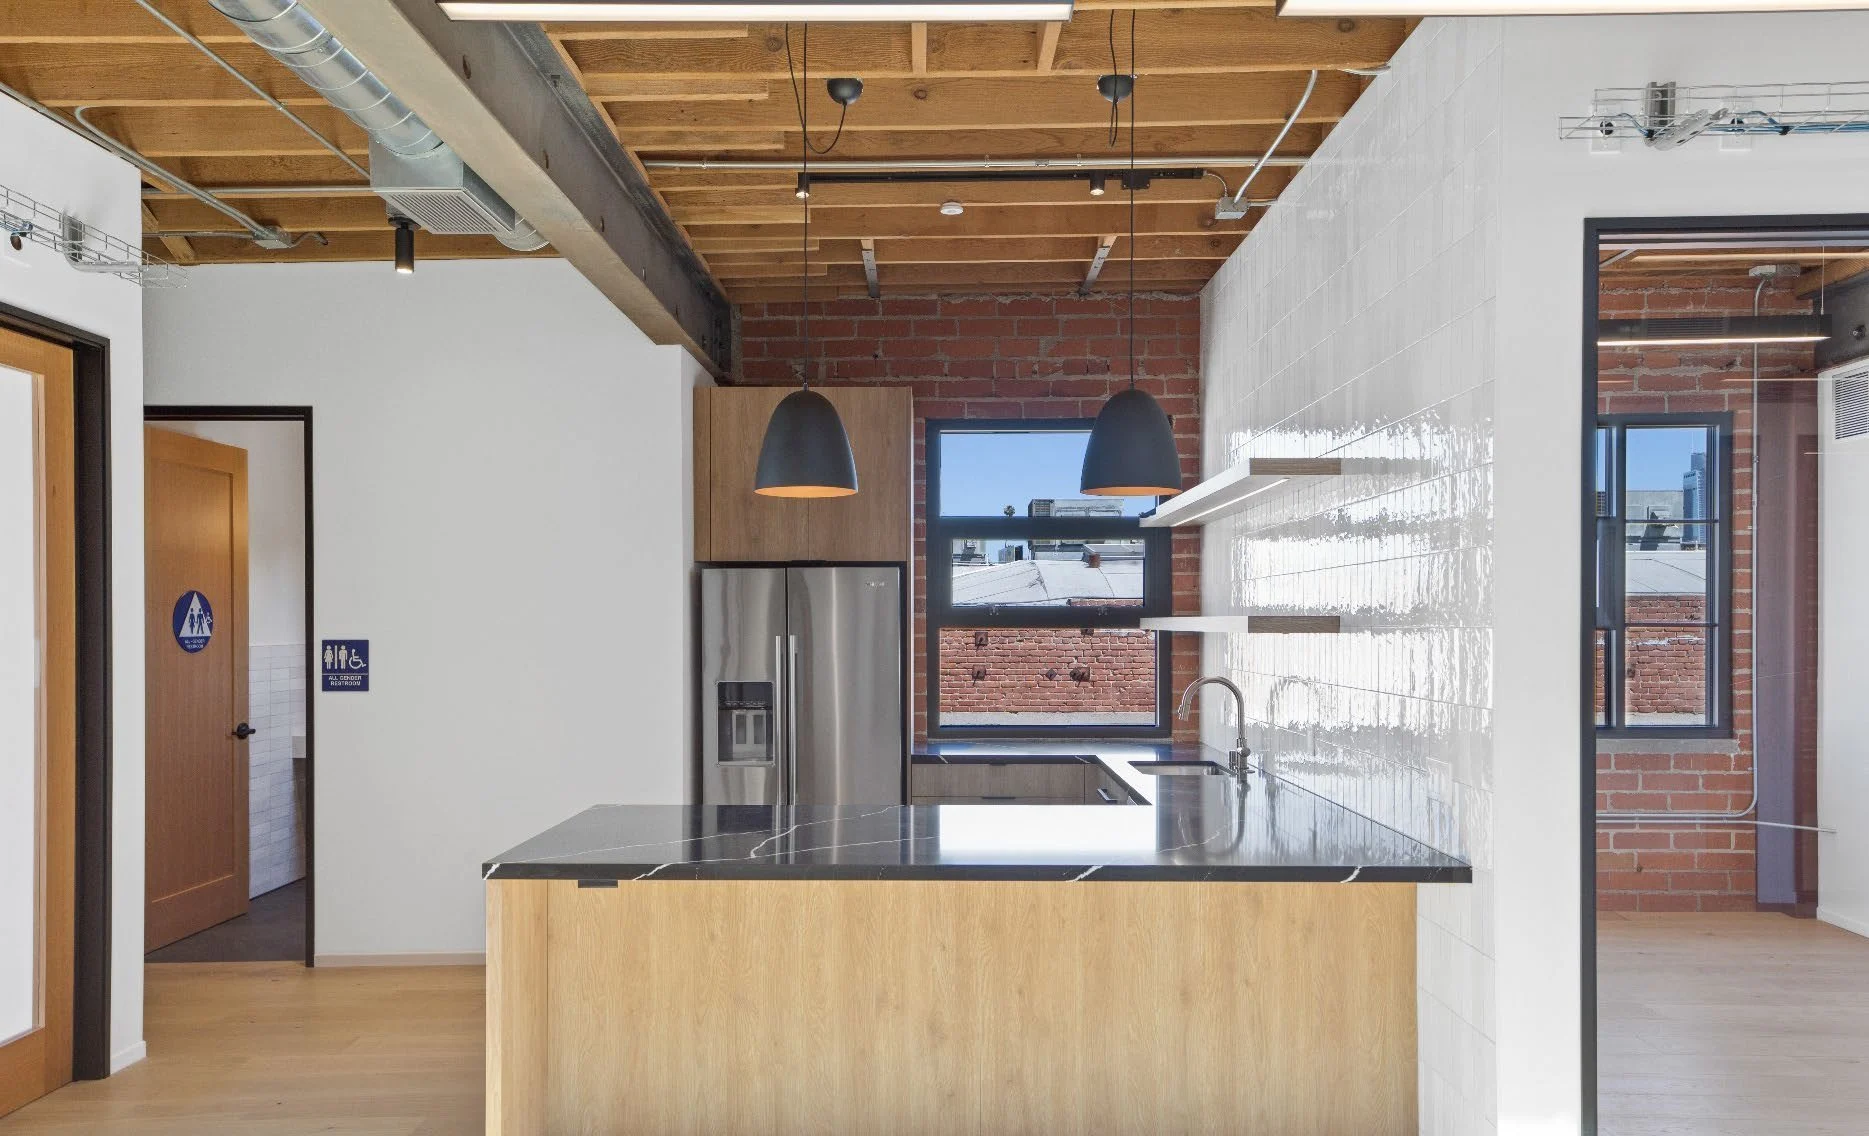 Photo : Entire building — photo — open enlarged image
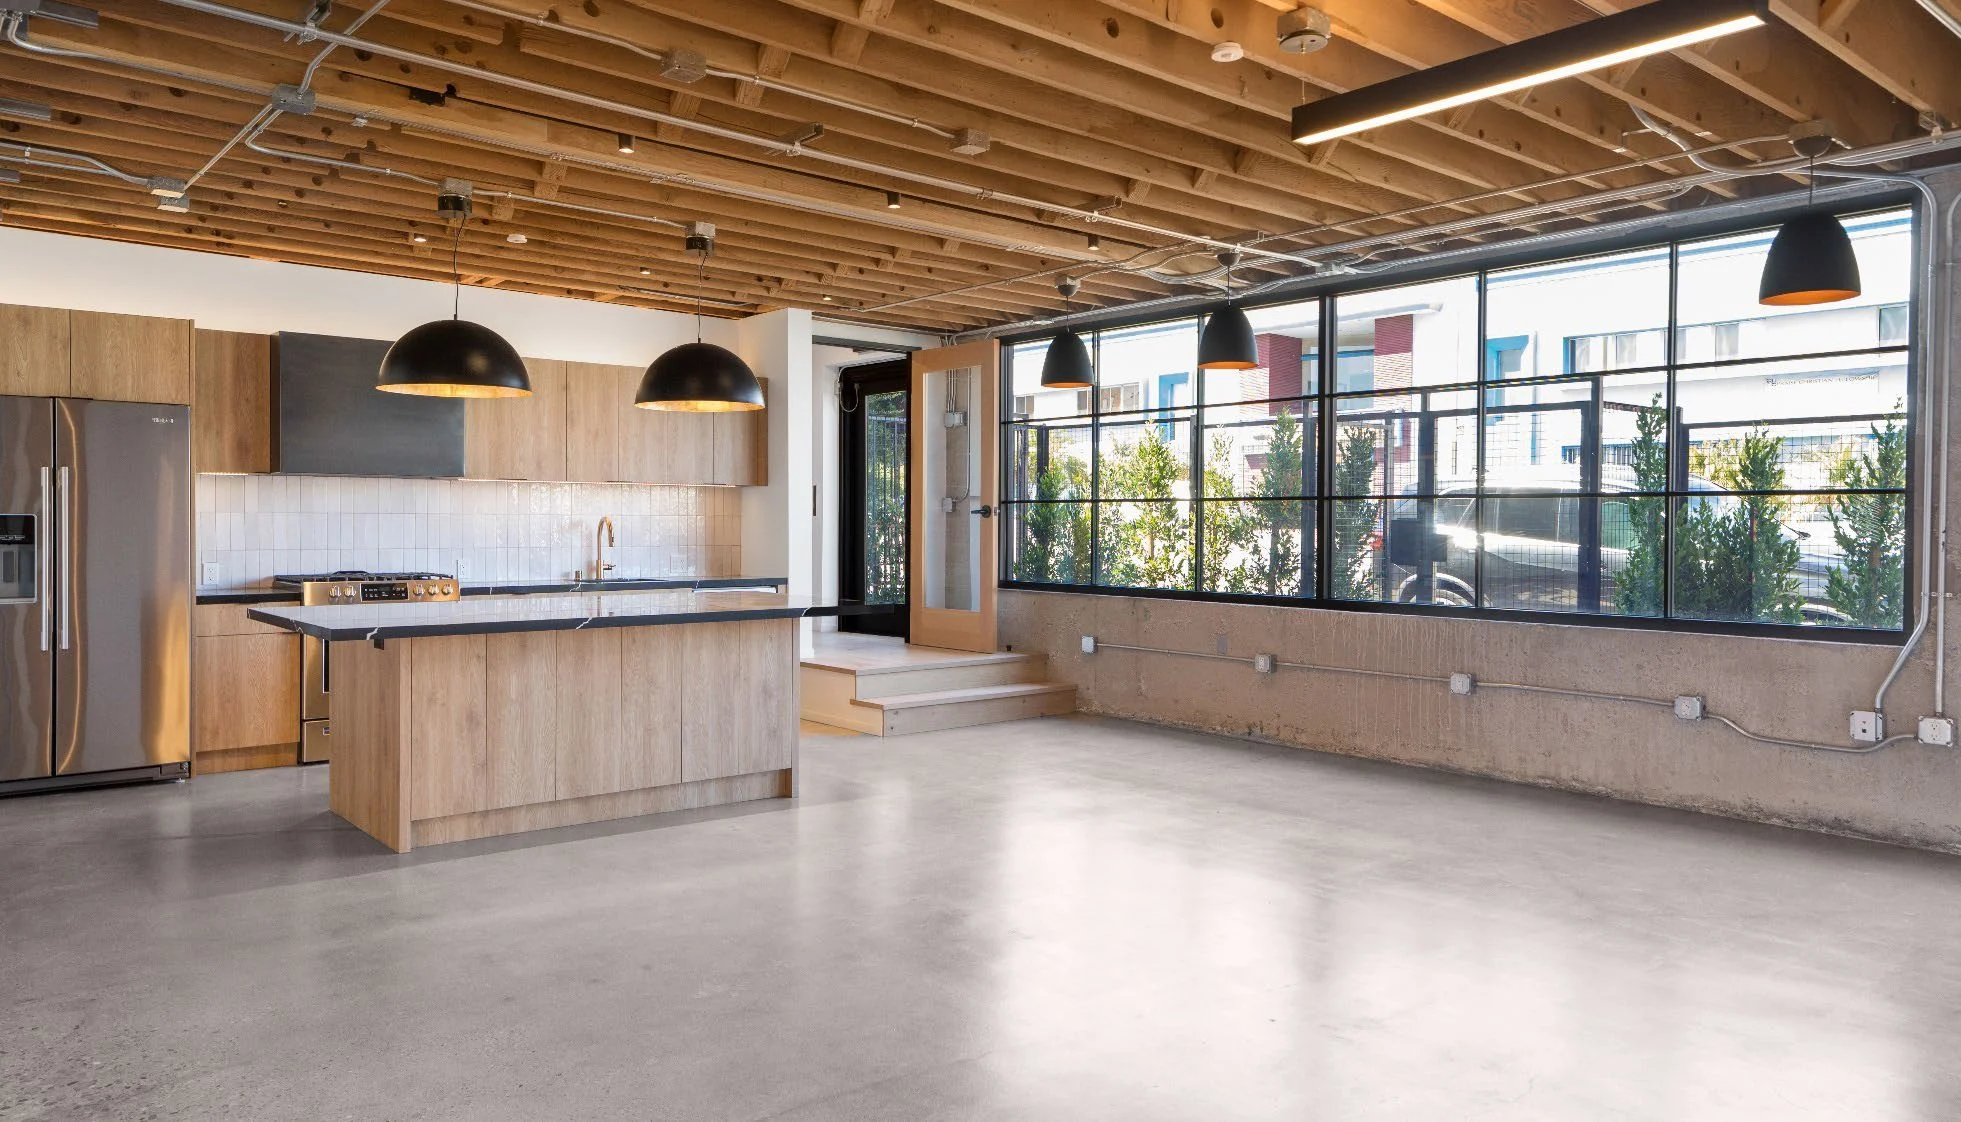 Photo : Entire building — photo — open enlarged image
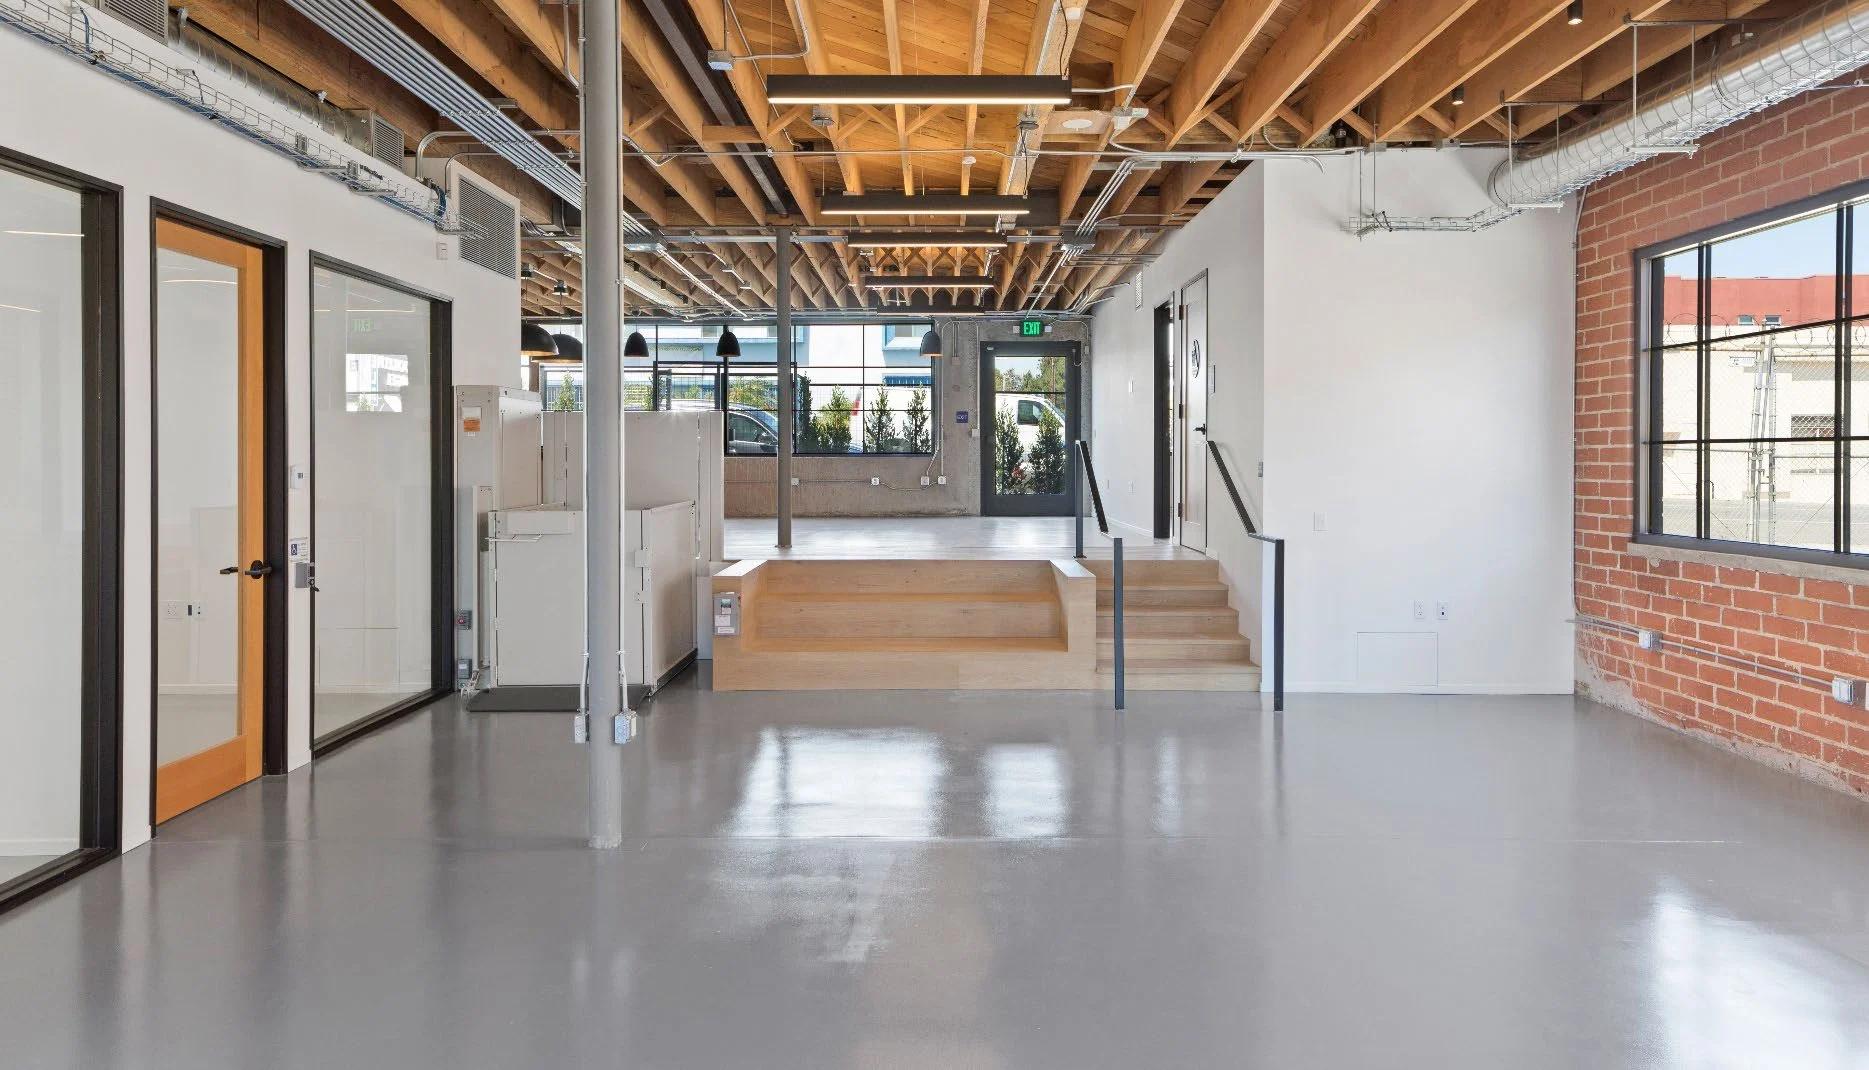 Photo : Entire building — photo — open enlarged image
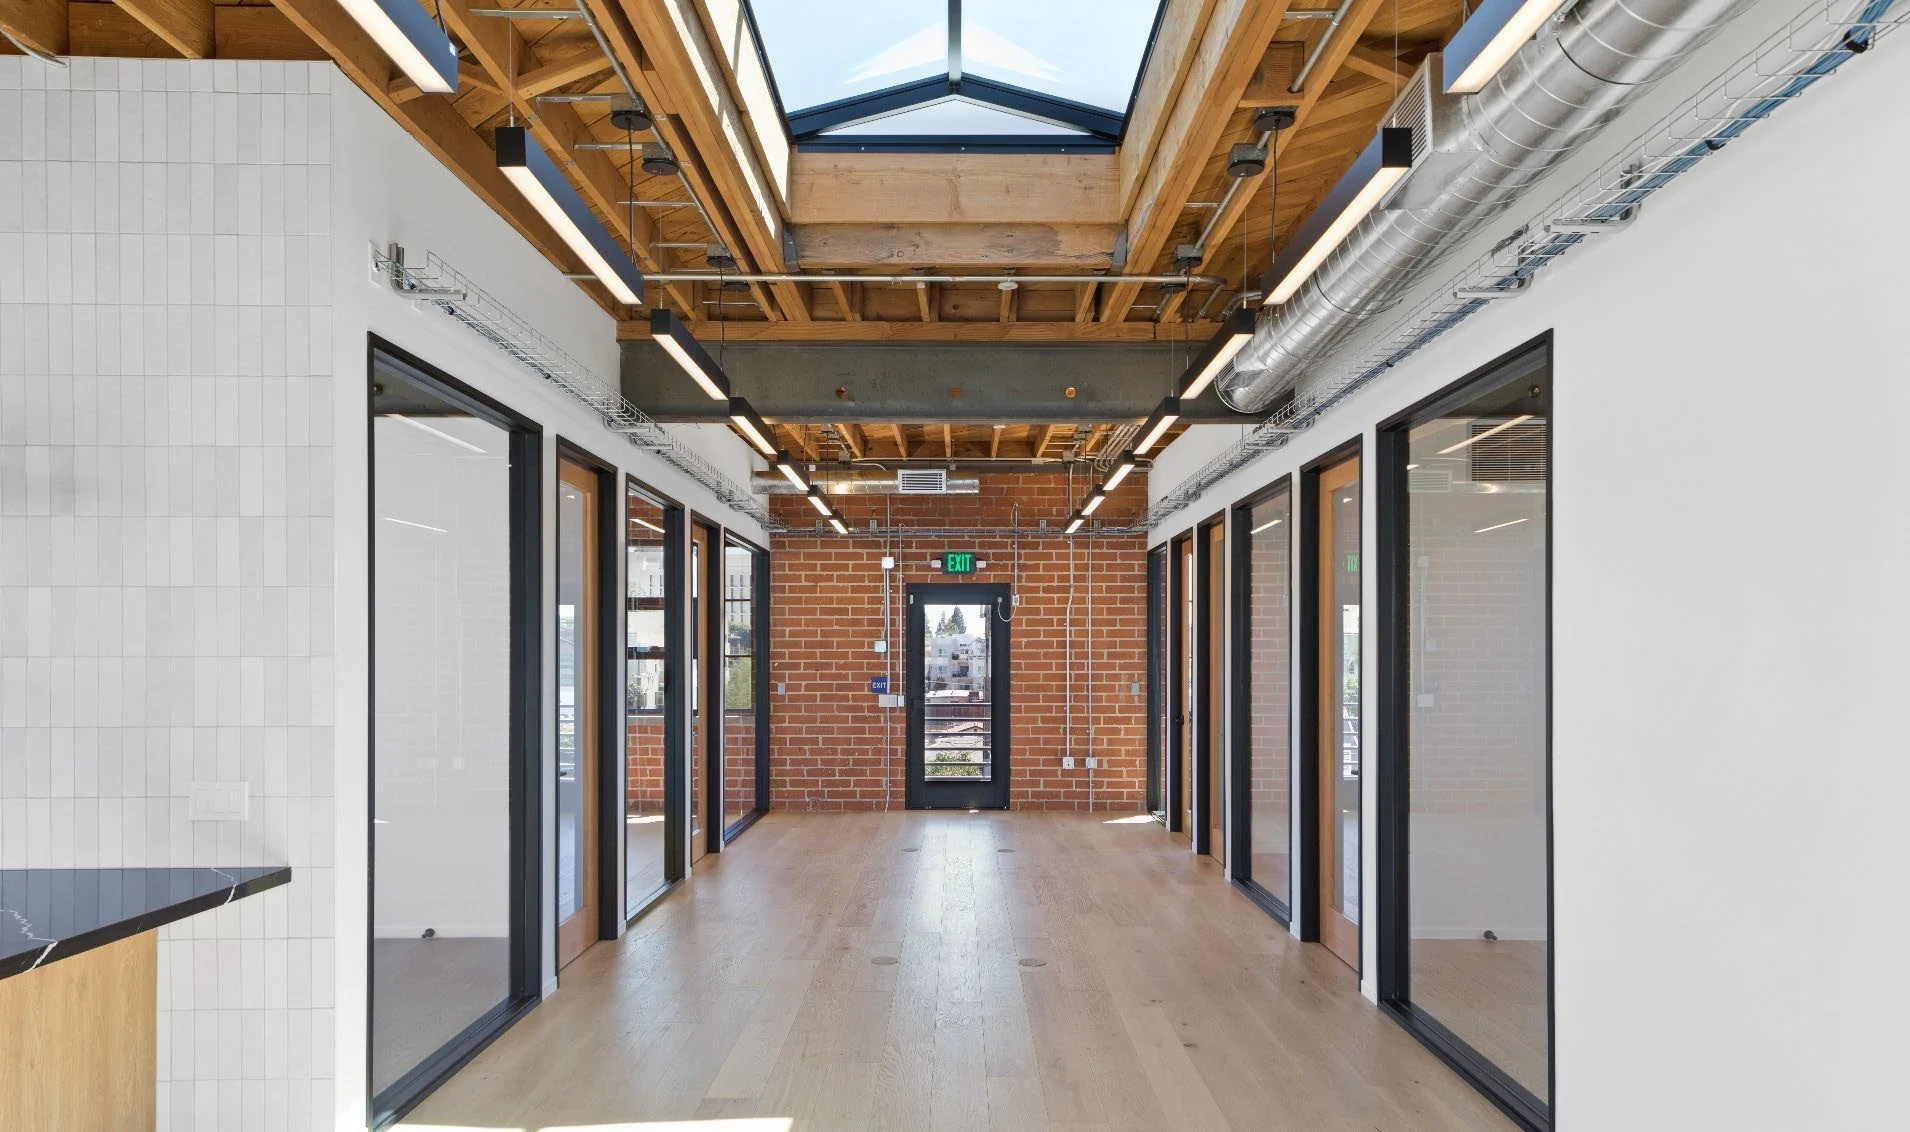 Photo : Entire building — photo — open enlarged image
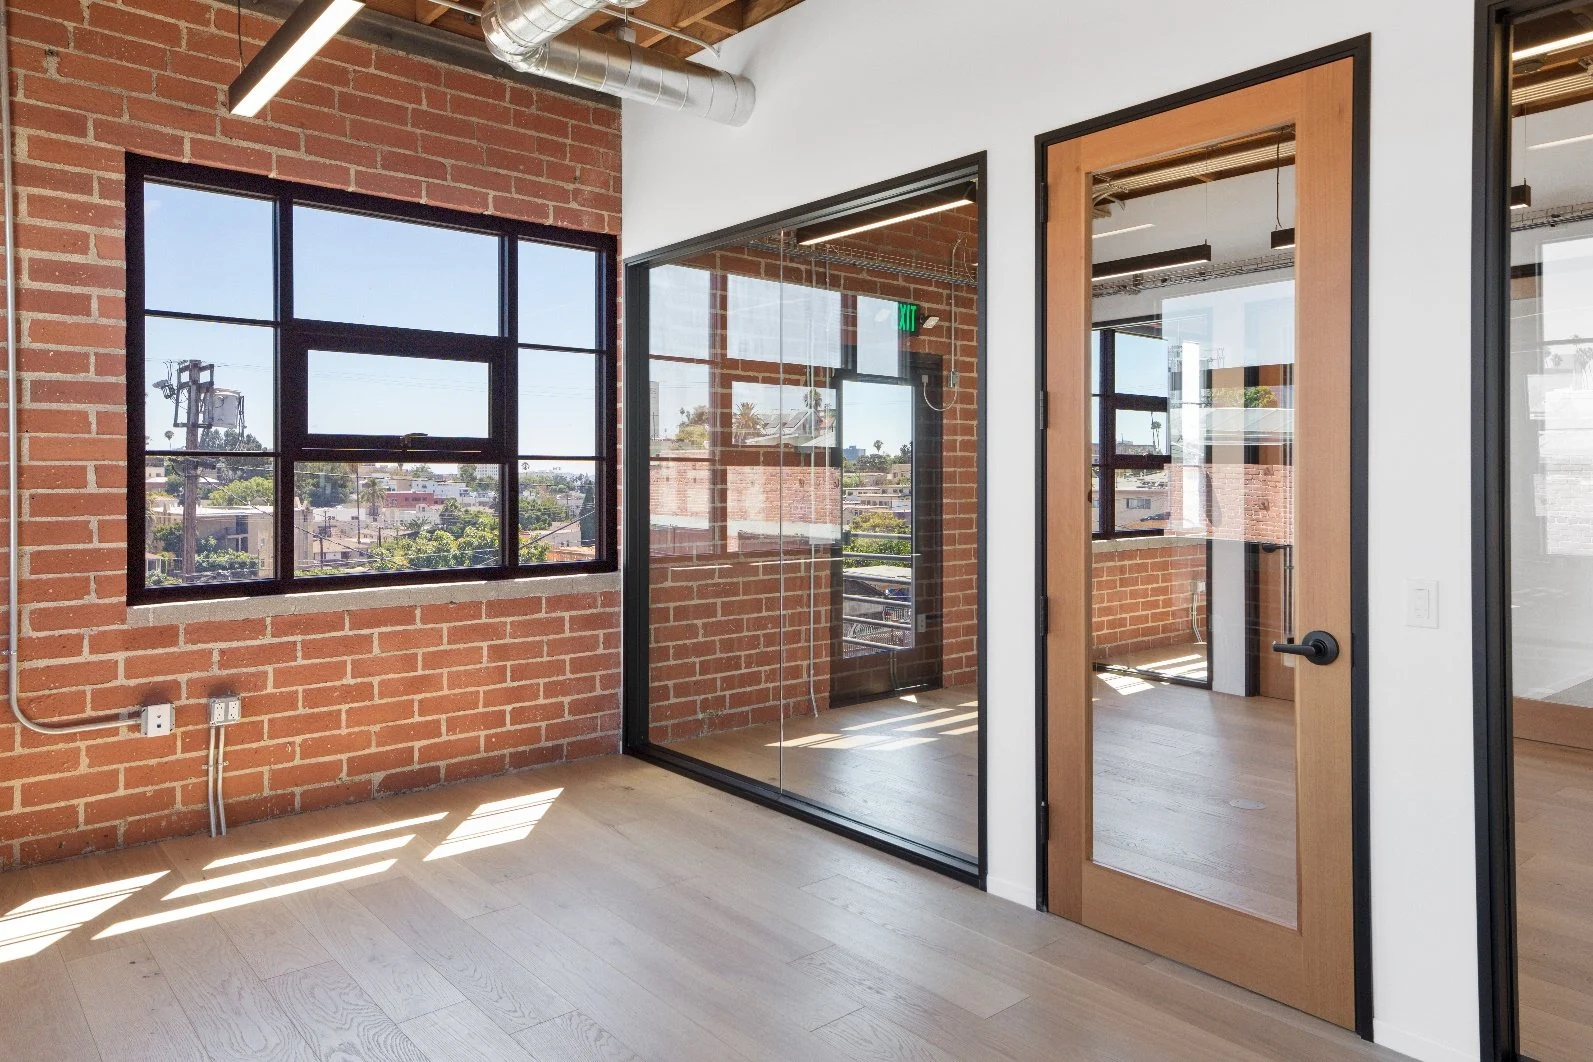 Photo : Entire building — photo — open enlarged image
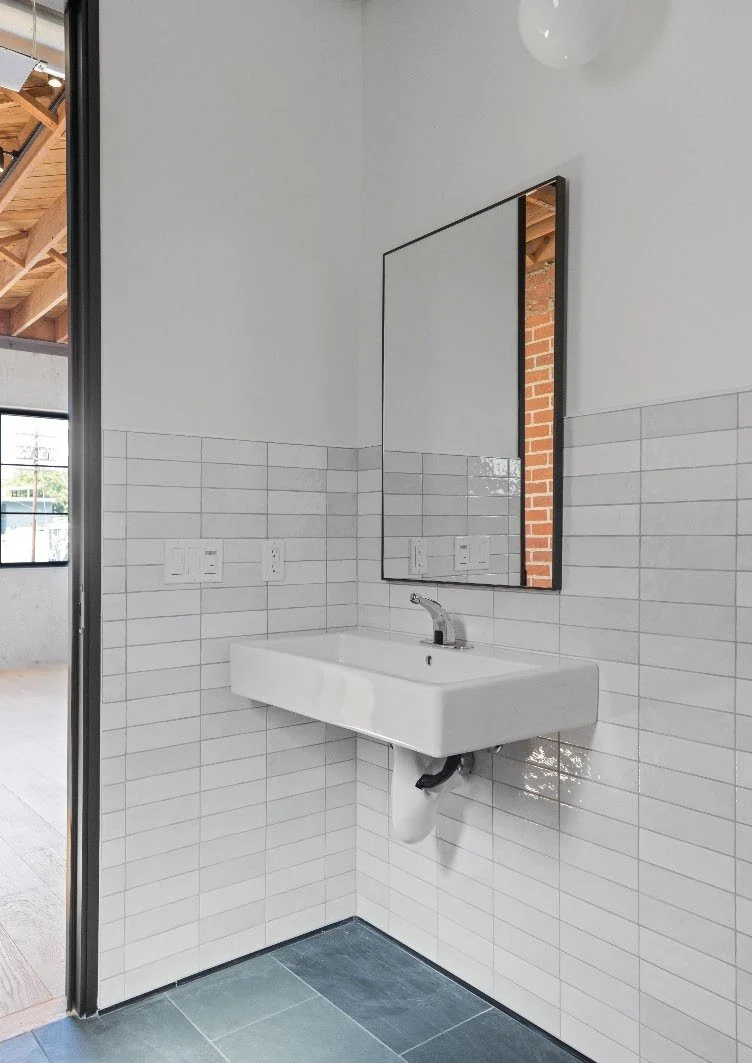 Photo : Entire building — photo — open enlarged image