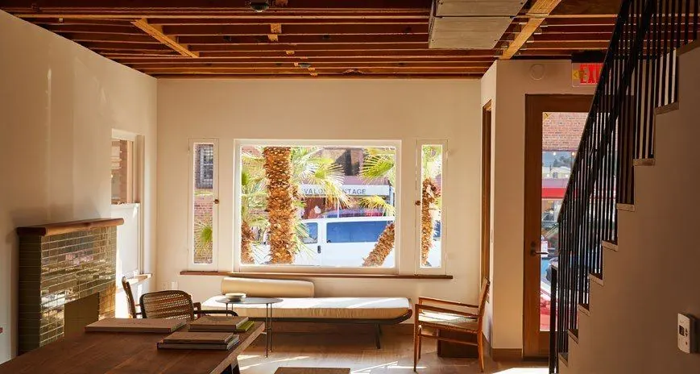
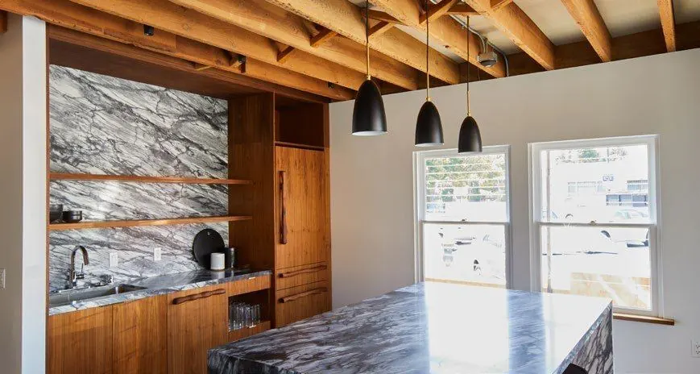
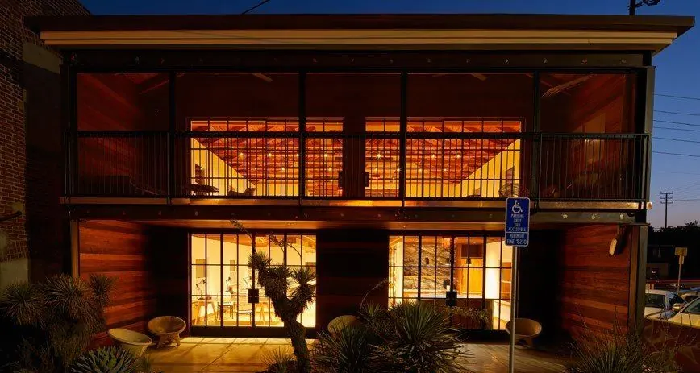
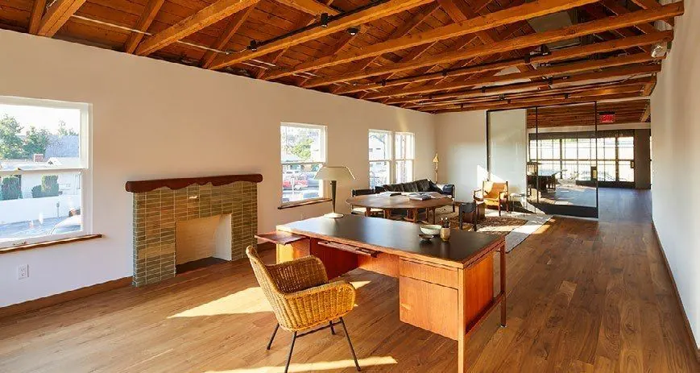
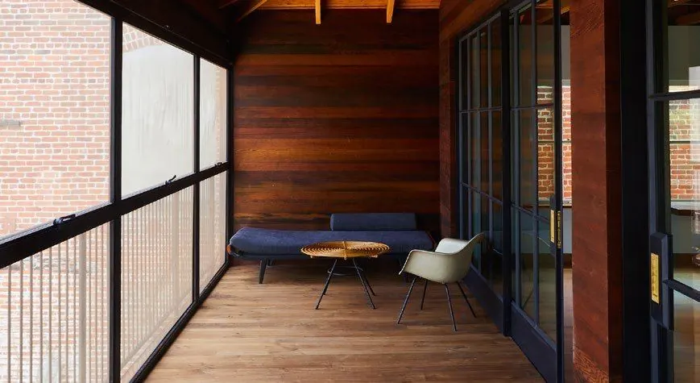
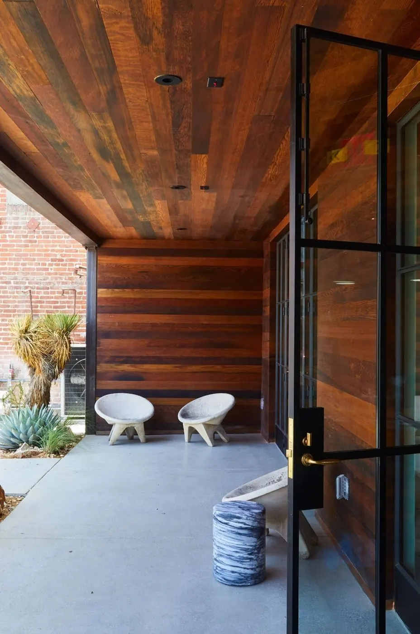
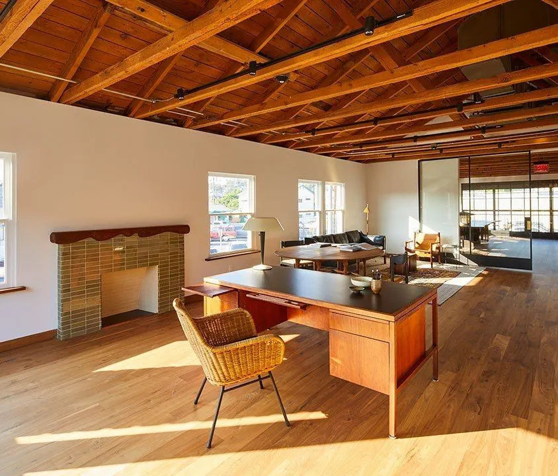
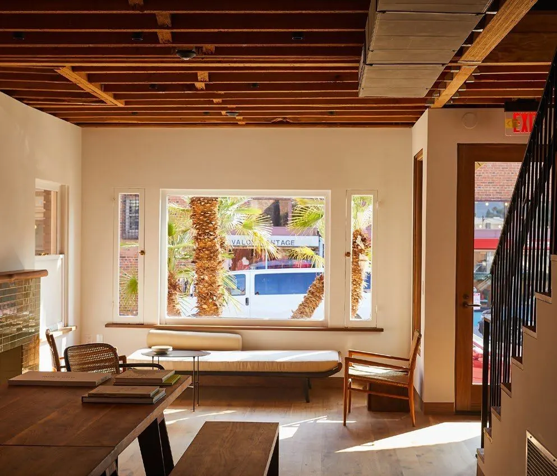
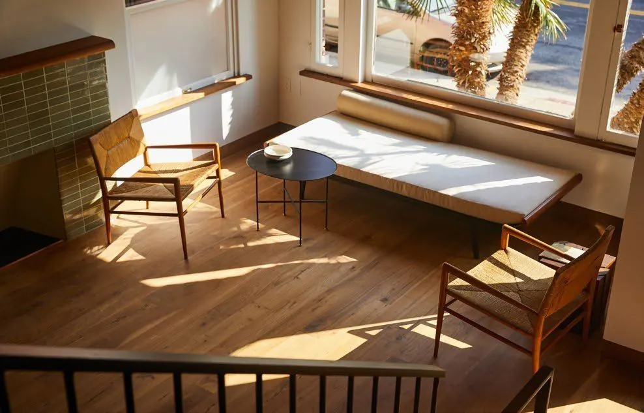
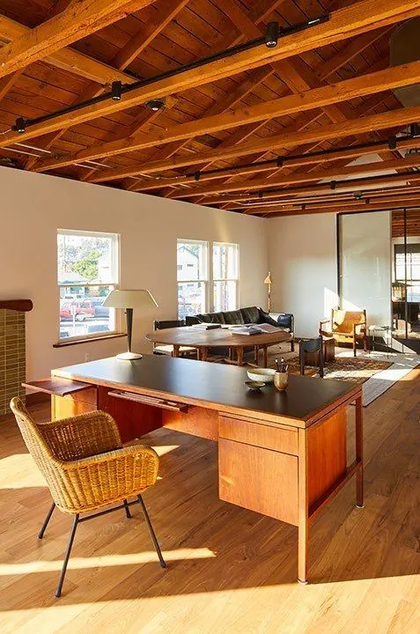
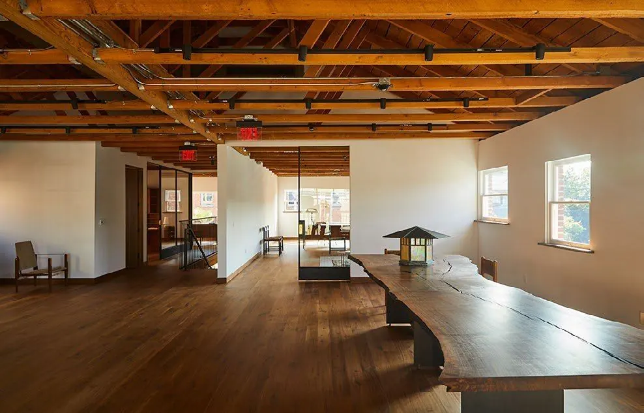
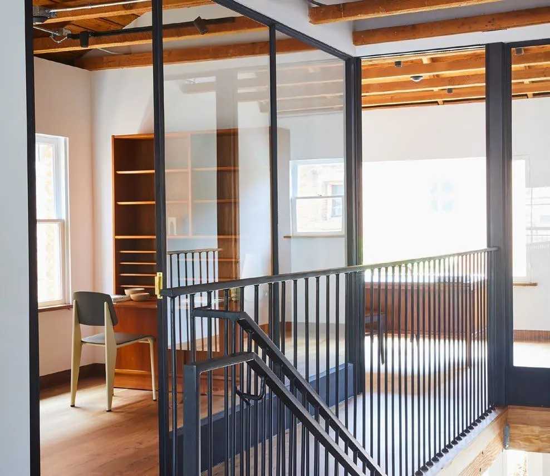
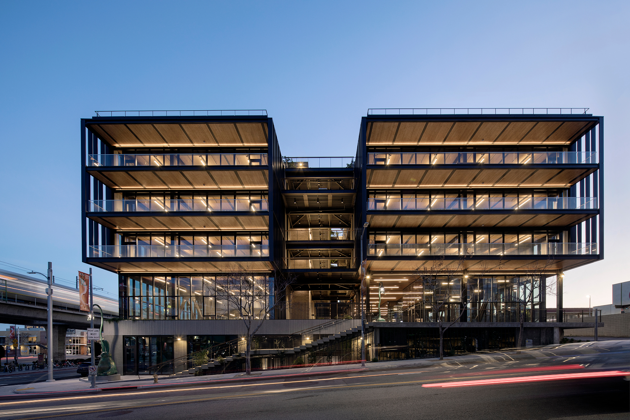
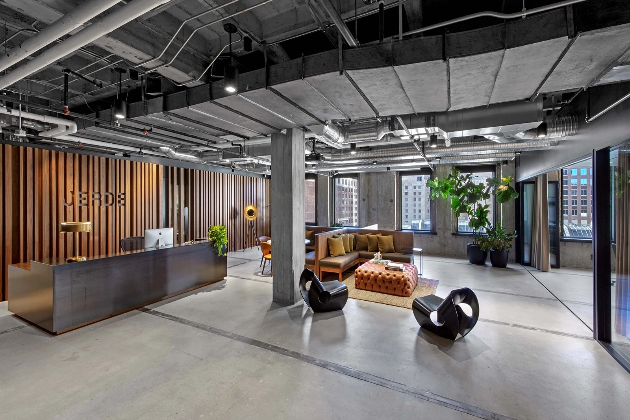
A freestanding creative conversionThe building offers an individual identity in Highland Park, with exposed brick and custom steel windows giving the property a distinctive architectural presence.
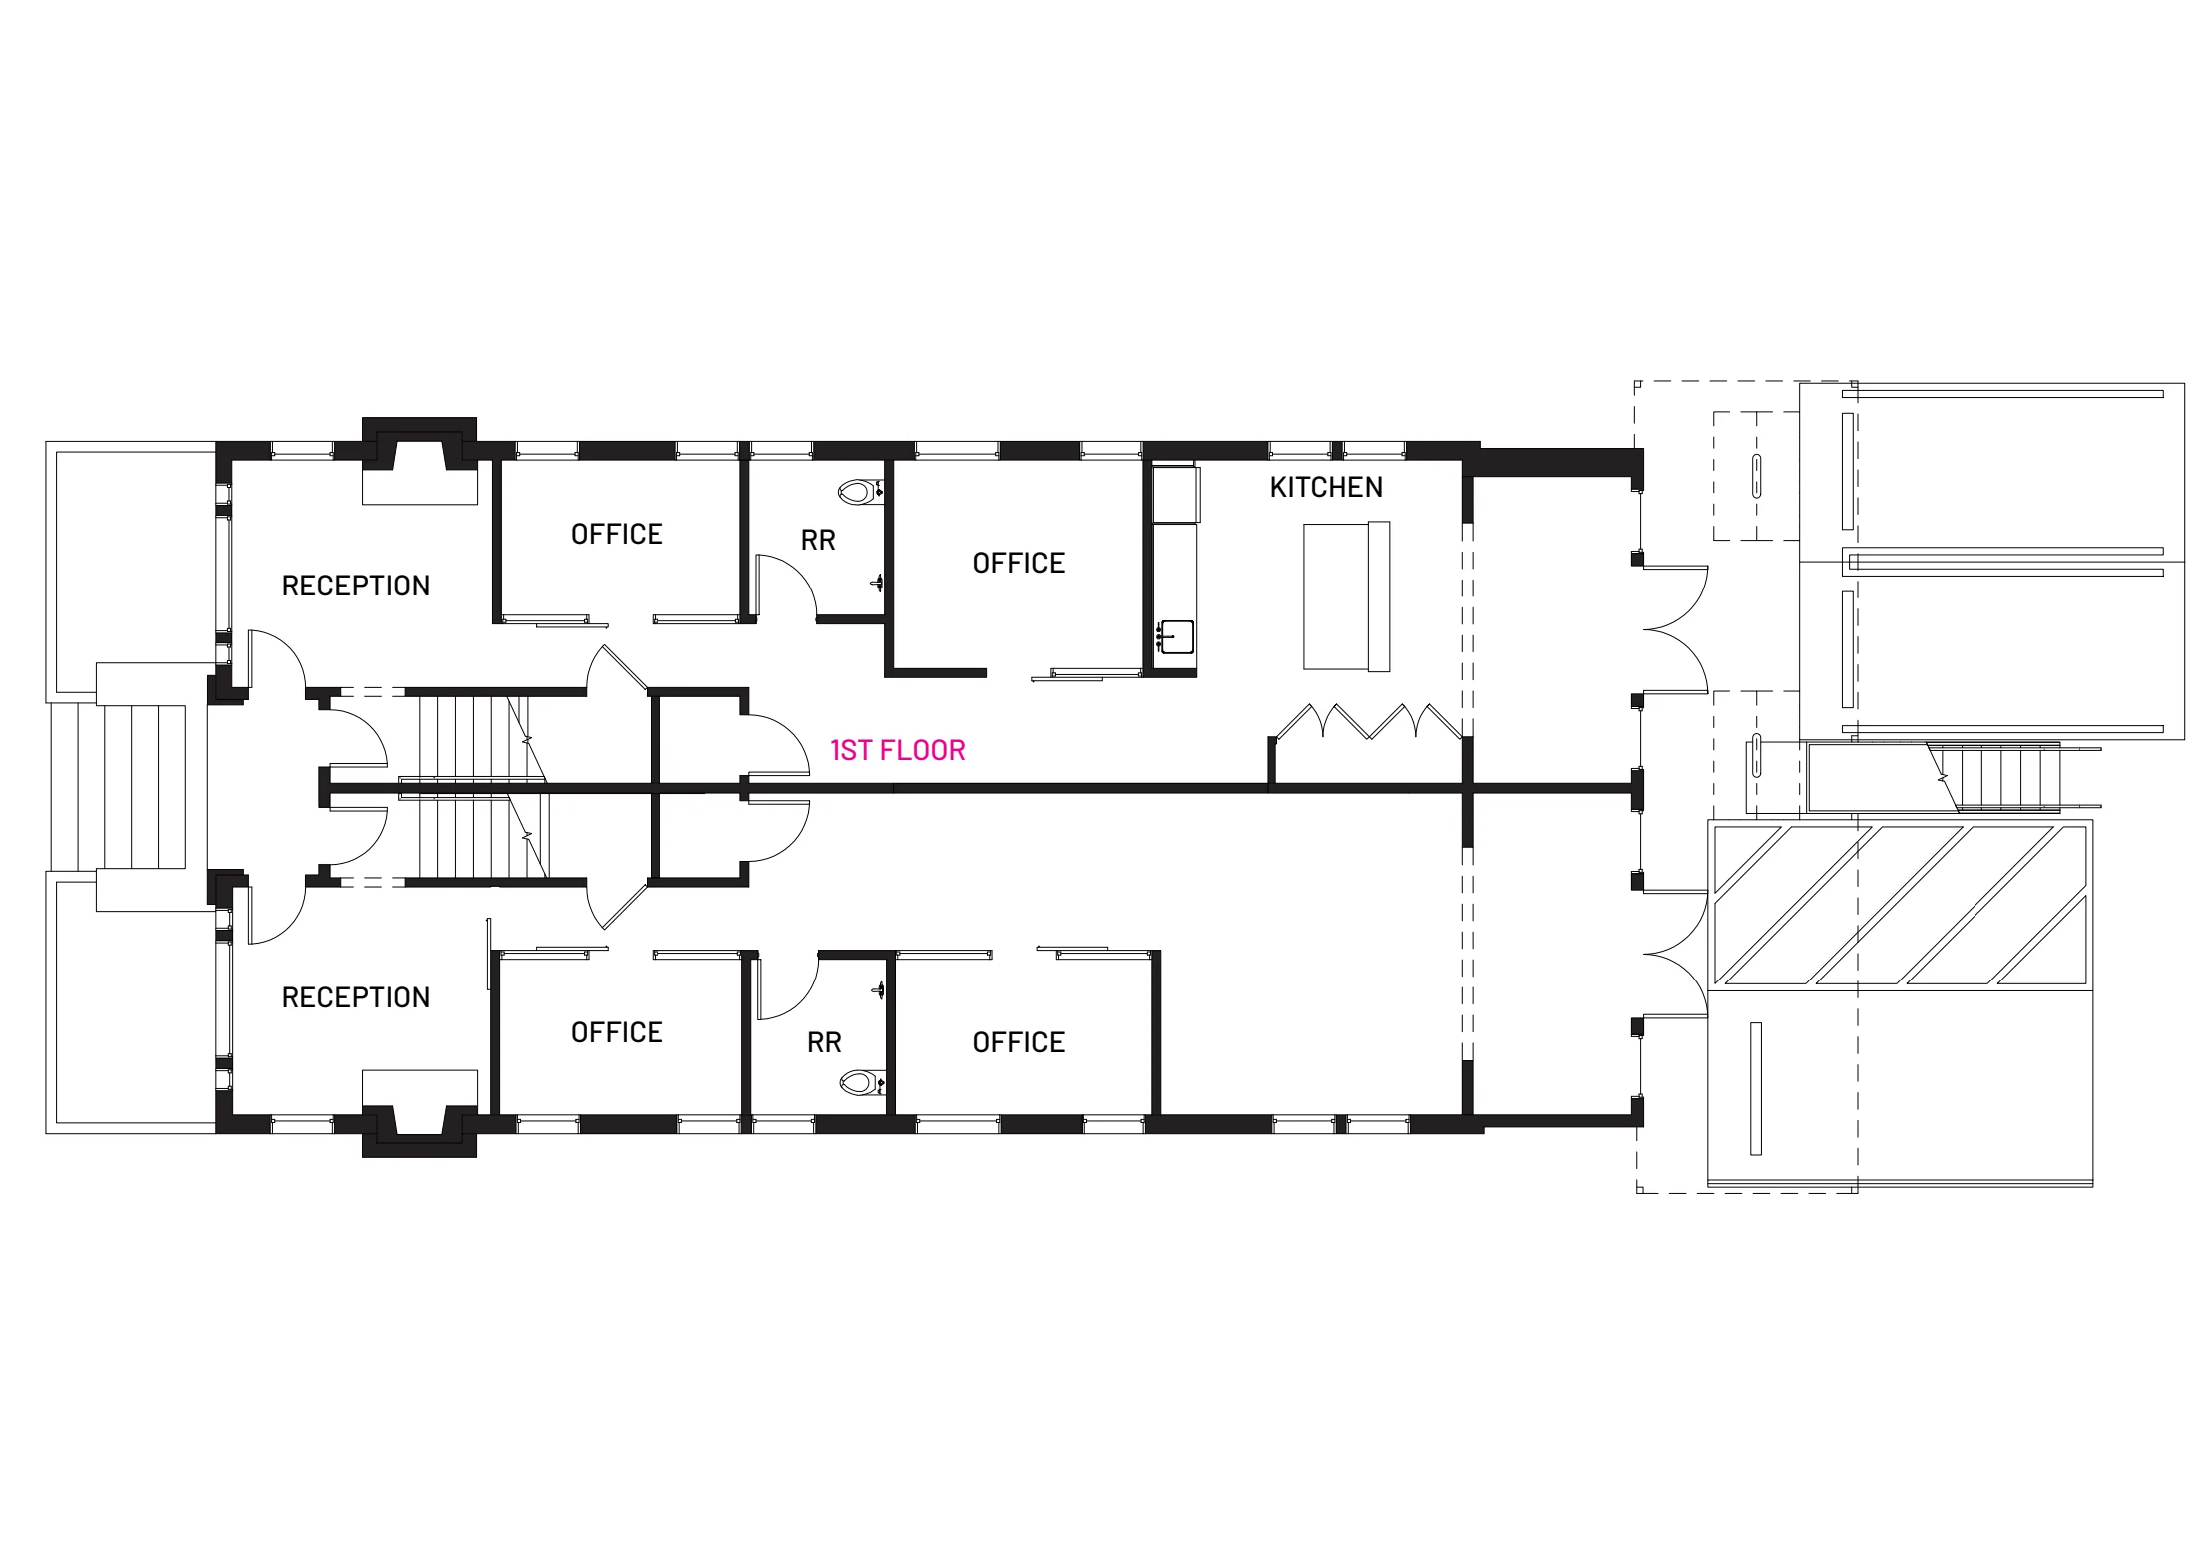
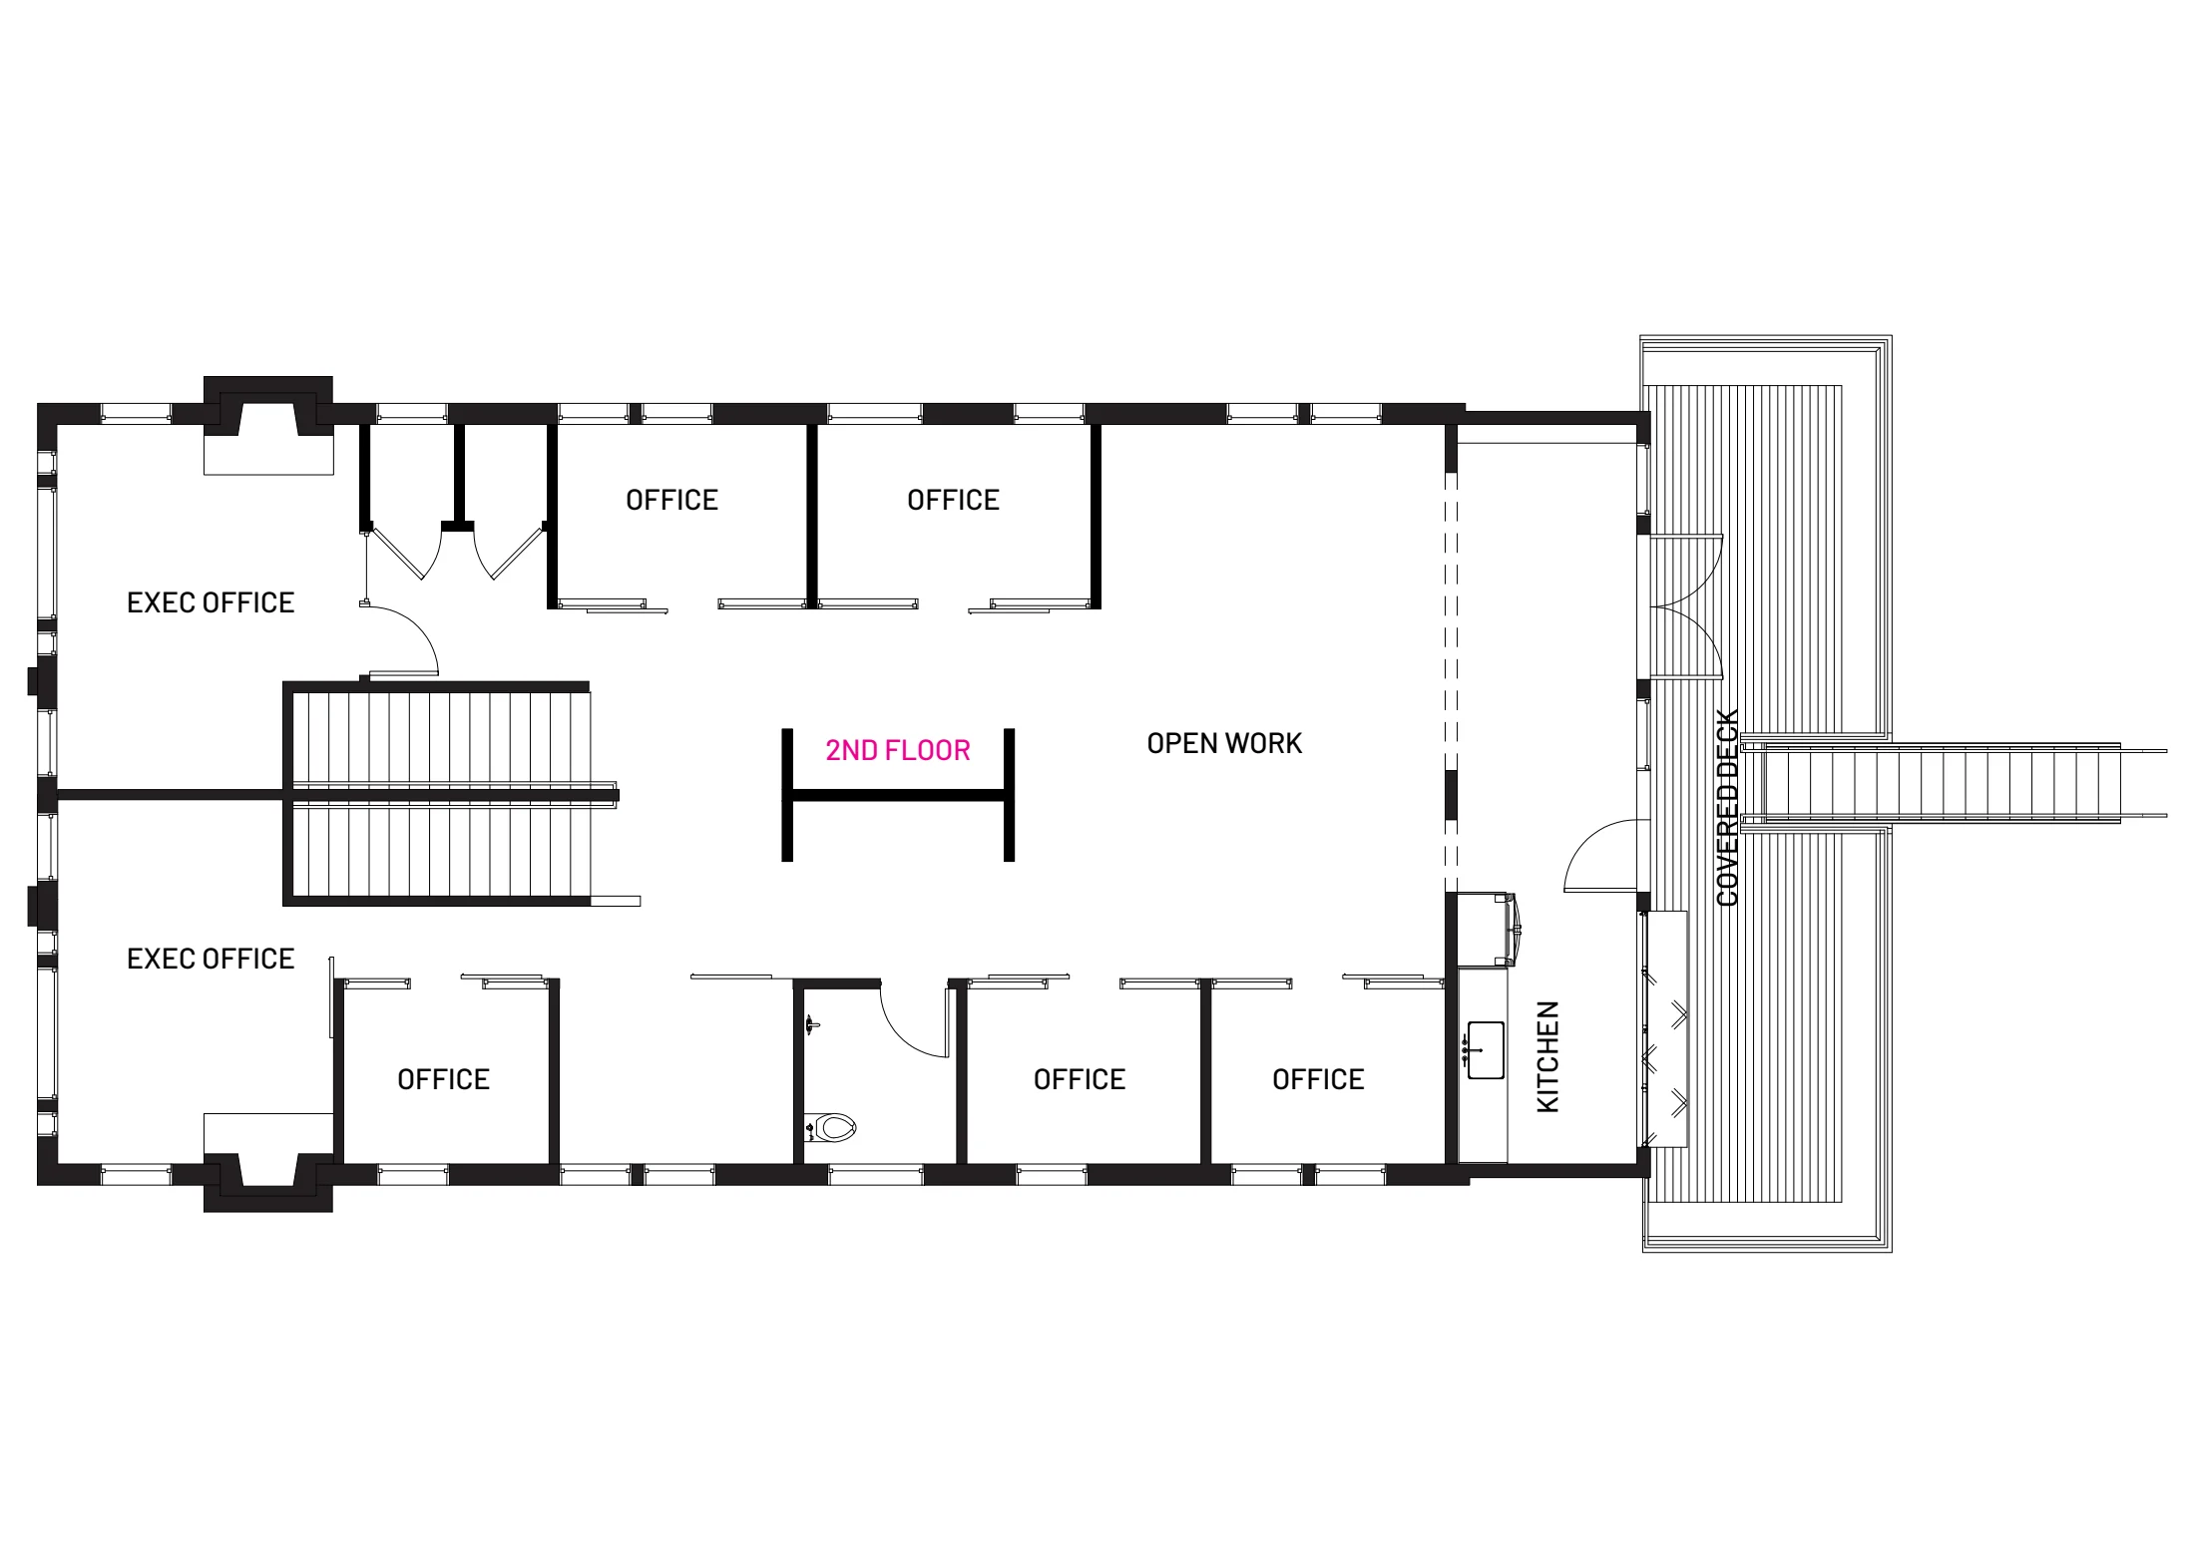
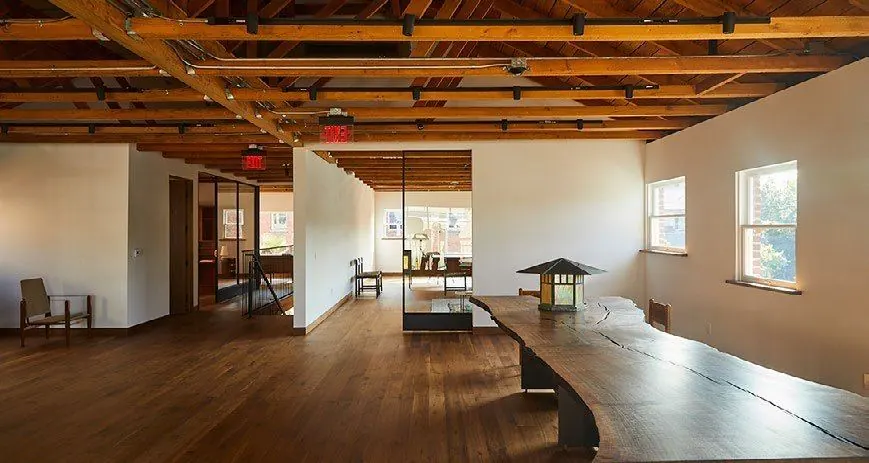
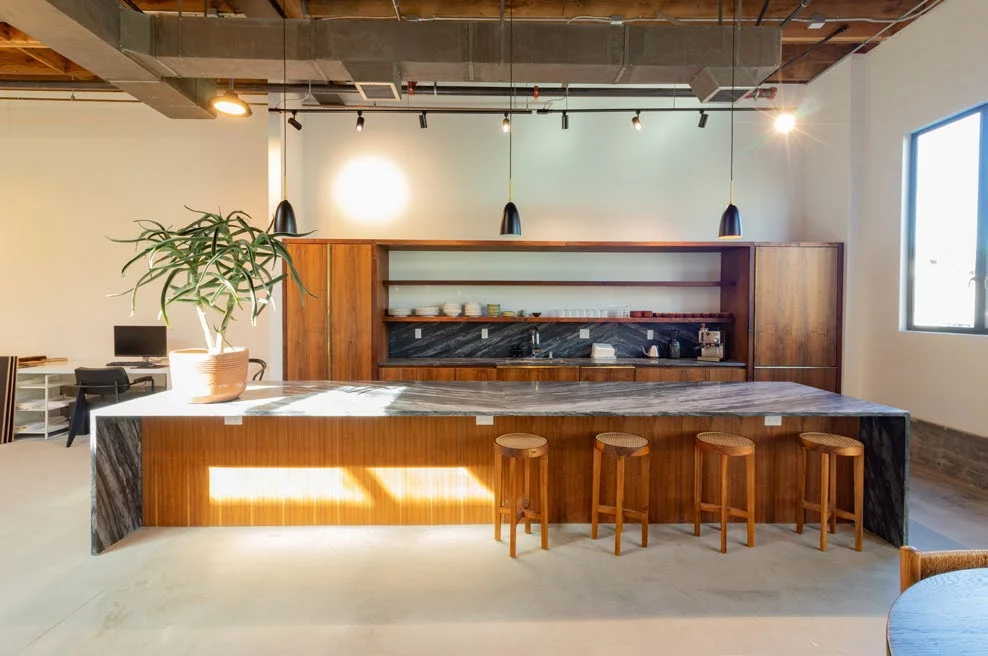
Designed for the workdayDesigner kitchen finishes and flexible work areas complement private offices shown on the reference plans. Review the precise lease boundary with Carle, as the drawings illustrate the larger building.
Indoor and outdoor settingsThe supplied building plans include a private patio and an upper-floor covered deck, adding outdoor connections to the property’s overall design. Access depends on the space and offering being considered.
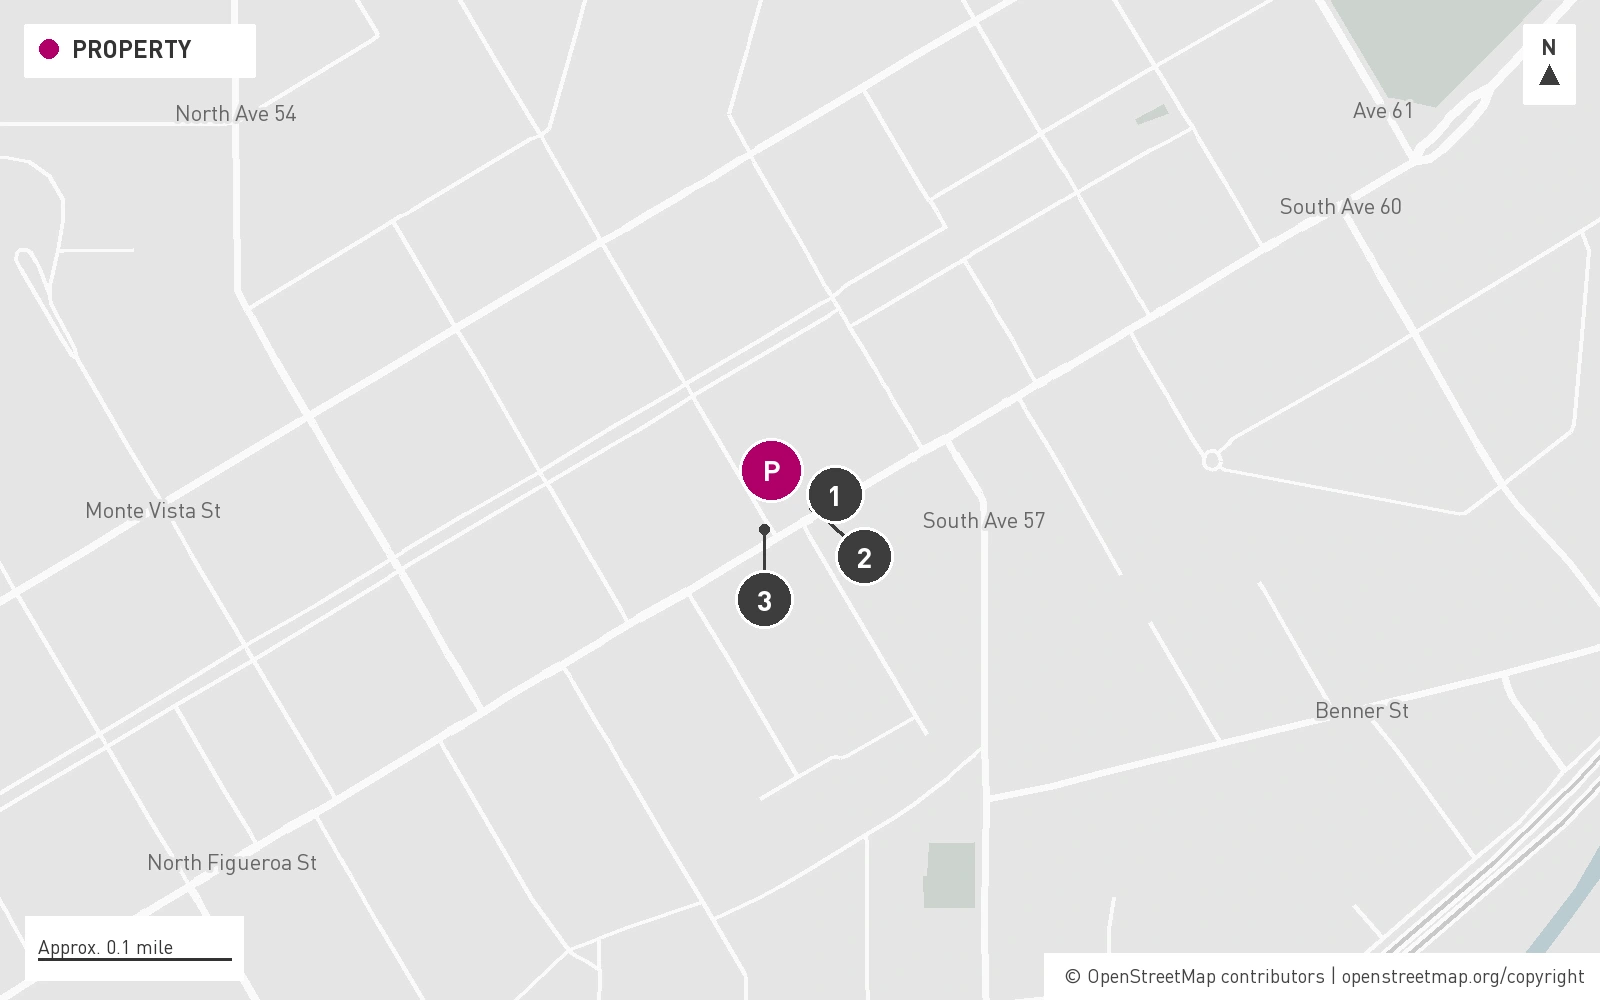
A connected Highland Park addressNearby Metro service and the surrounding Figueroa corridor provide connections to dining, shopping and neighborhood amenities. Sale and lease options can be discussed with Carle.
Creative workplace with exposed brick, custom steel windows and a designer kitchen. The supplied plans illustrate the building’s two floors; contact Carle to confirm the exact lease area and configuration.
Listing information reviewed October 2, 2026. Monthly figures are approximate base rent, calculated from the quoted rate and approximate rentable area. Additional charges may apply; ask Carle for the full monthly cost. Availability and terms may change. Photos may show prior configurations; reference plans and proposed divisions are subject to confirmation.
LET’S TALK
Ask Carle about this property.
Questions about this space? I can help you understand the property, the terms, and your options.
Highland Park offers a distinctive Northeast Los Angeles setting built around independent businesses, neighborhood dining and live music. Along the Figueroa corridor, Civil Coffee, HomeState and Lodge Room provide recognizable destinations for a morning coffee, a team lunch or an evening out. The surrounding residential streets and mix of established storefronts give the area an identity of its own. For creative businesses, this is an appealing opportunity to work within a neighborhood that combines everyday amenities with a lively cultural scene.
A selection of destinations in the surrounding area. Map locations are approximate; the map does not show walking routes or travel times. Please confirm hours and access before visiting.
Map credits & sources
Destinations reviewed September 29, 2026. Address locations: US Census Geocoder and OpenStreetMap.
Click any plan to enlarge. Areas are approximate; plans are not to scale. Layouts, furnishings and availability may have changed. Proposed layouts are illustrative. Please confirm the details with Carle.
Explore available workplaces and courtyard restaurant / retail space. Third-floor east side: PBK leased. Fourth-floor east side: Altium occupied. Contact Carle for current terms.
A2: approx. 4,244 RSF in Building A. 3013: approx. 3,829 RSF. 5017: separate approx. 3,126 RSF sublease. A2 and 3013 will be delivered with restrooms, marble & walnut kitchens, and offices and conference rooms featuring generous amounts of glass. A2 is currently under construction, with delivery expected by the end of 2026. 3013 is expected to be available in early Q1 2027.