Brick + timber
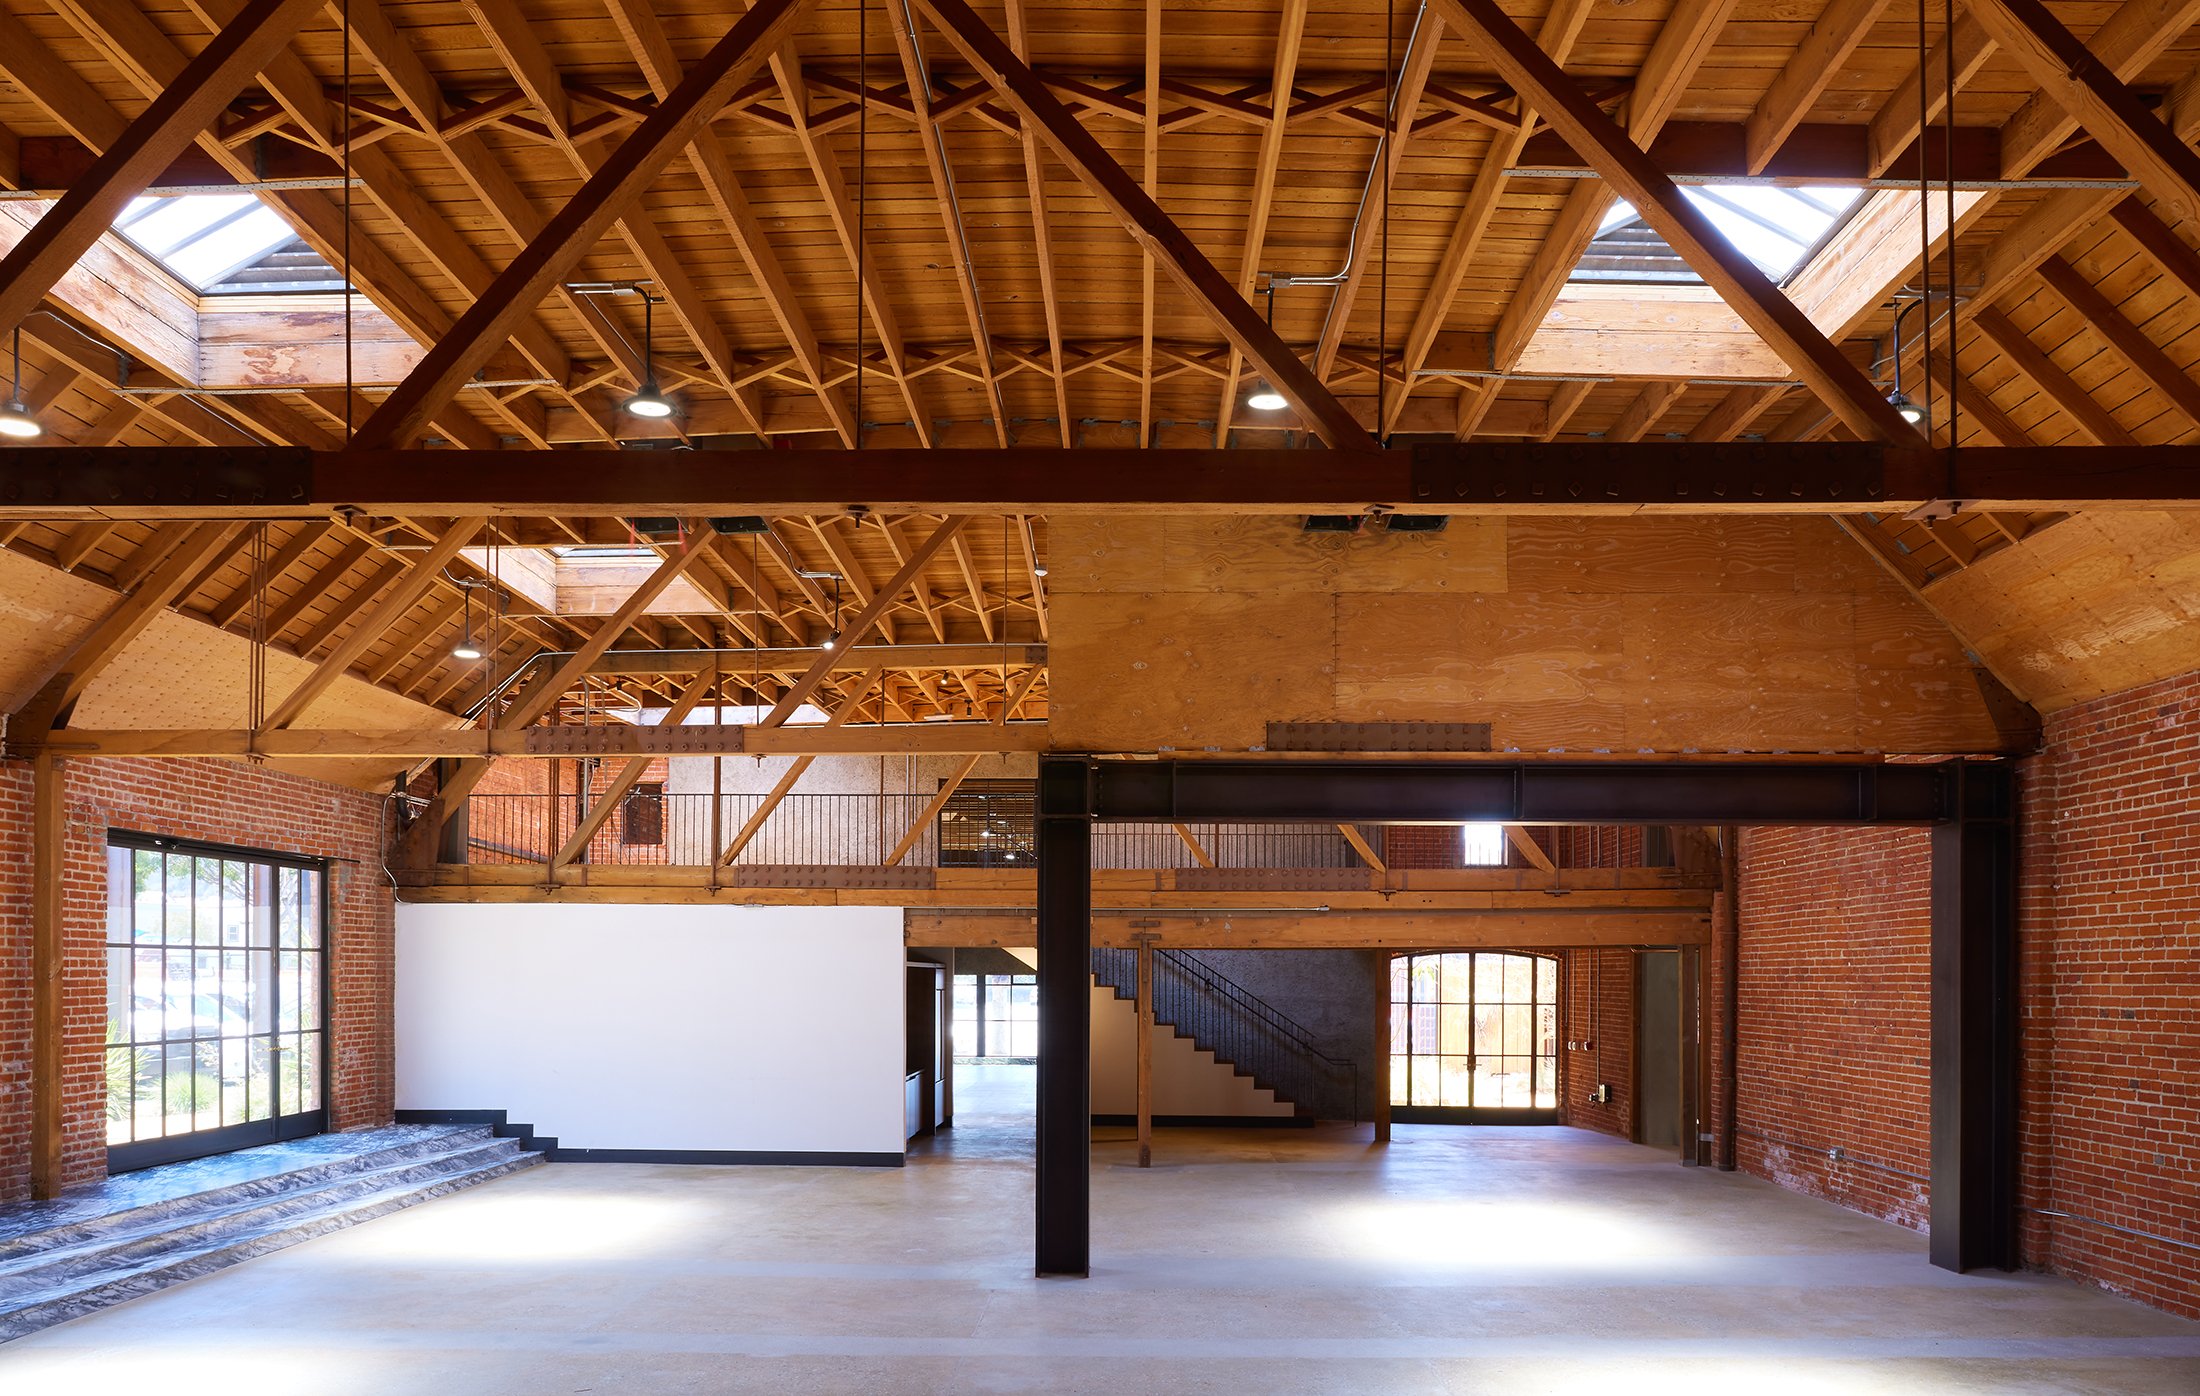
The original 1930 building brings exposed brick and timber framing to a thoughtfully adapted setting.
 Carle PieroseCA DRE 01464318
CREATIVE WORKPLACE FOR LEASE
5015 N Figueroa
A distinctive setting for a creative workplace, showroom or photo studio, with exposed timber, open interiors and courtyard connections.
 View photo ↗
CREATIVE WORKPLACE / SHOWROOM / PHOTO STUDIO
Open interiors and architectural texture for a team, a collection or a creative practice.
Exposed brick and timber, large windows, mezzanines and courtyard connections give the property a distinctive working environment. Explore how the proposed layouts can support your business, then define the final premises and improvements.
The original 1930 building brings exposed brick and timber framing to a thoughtfully adapted setting.
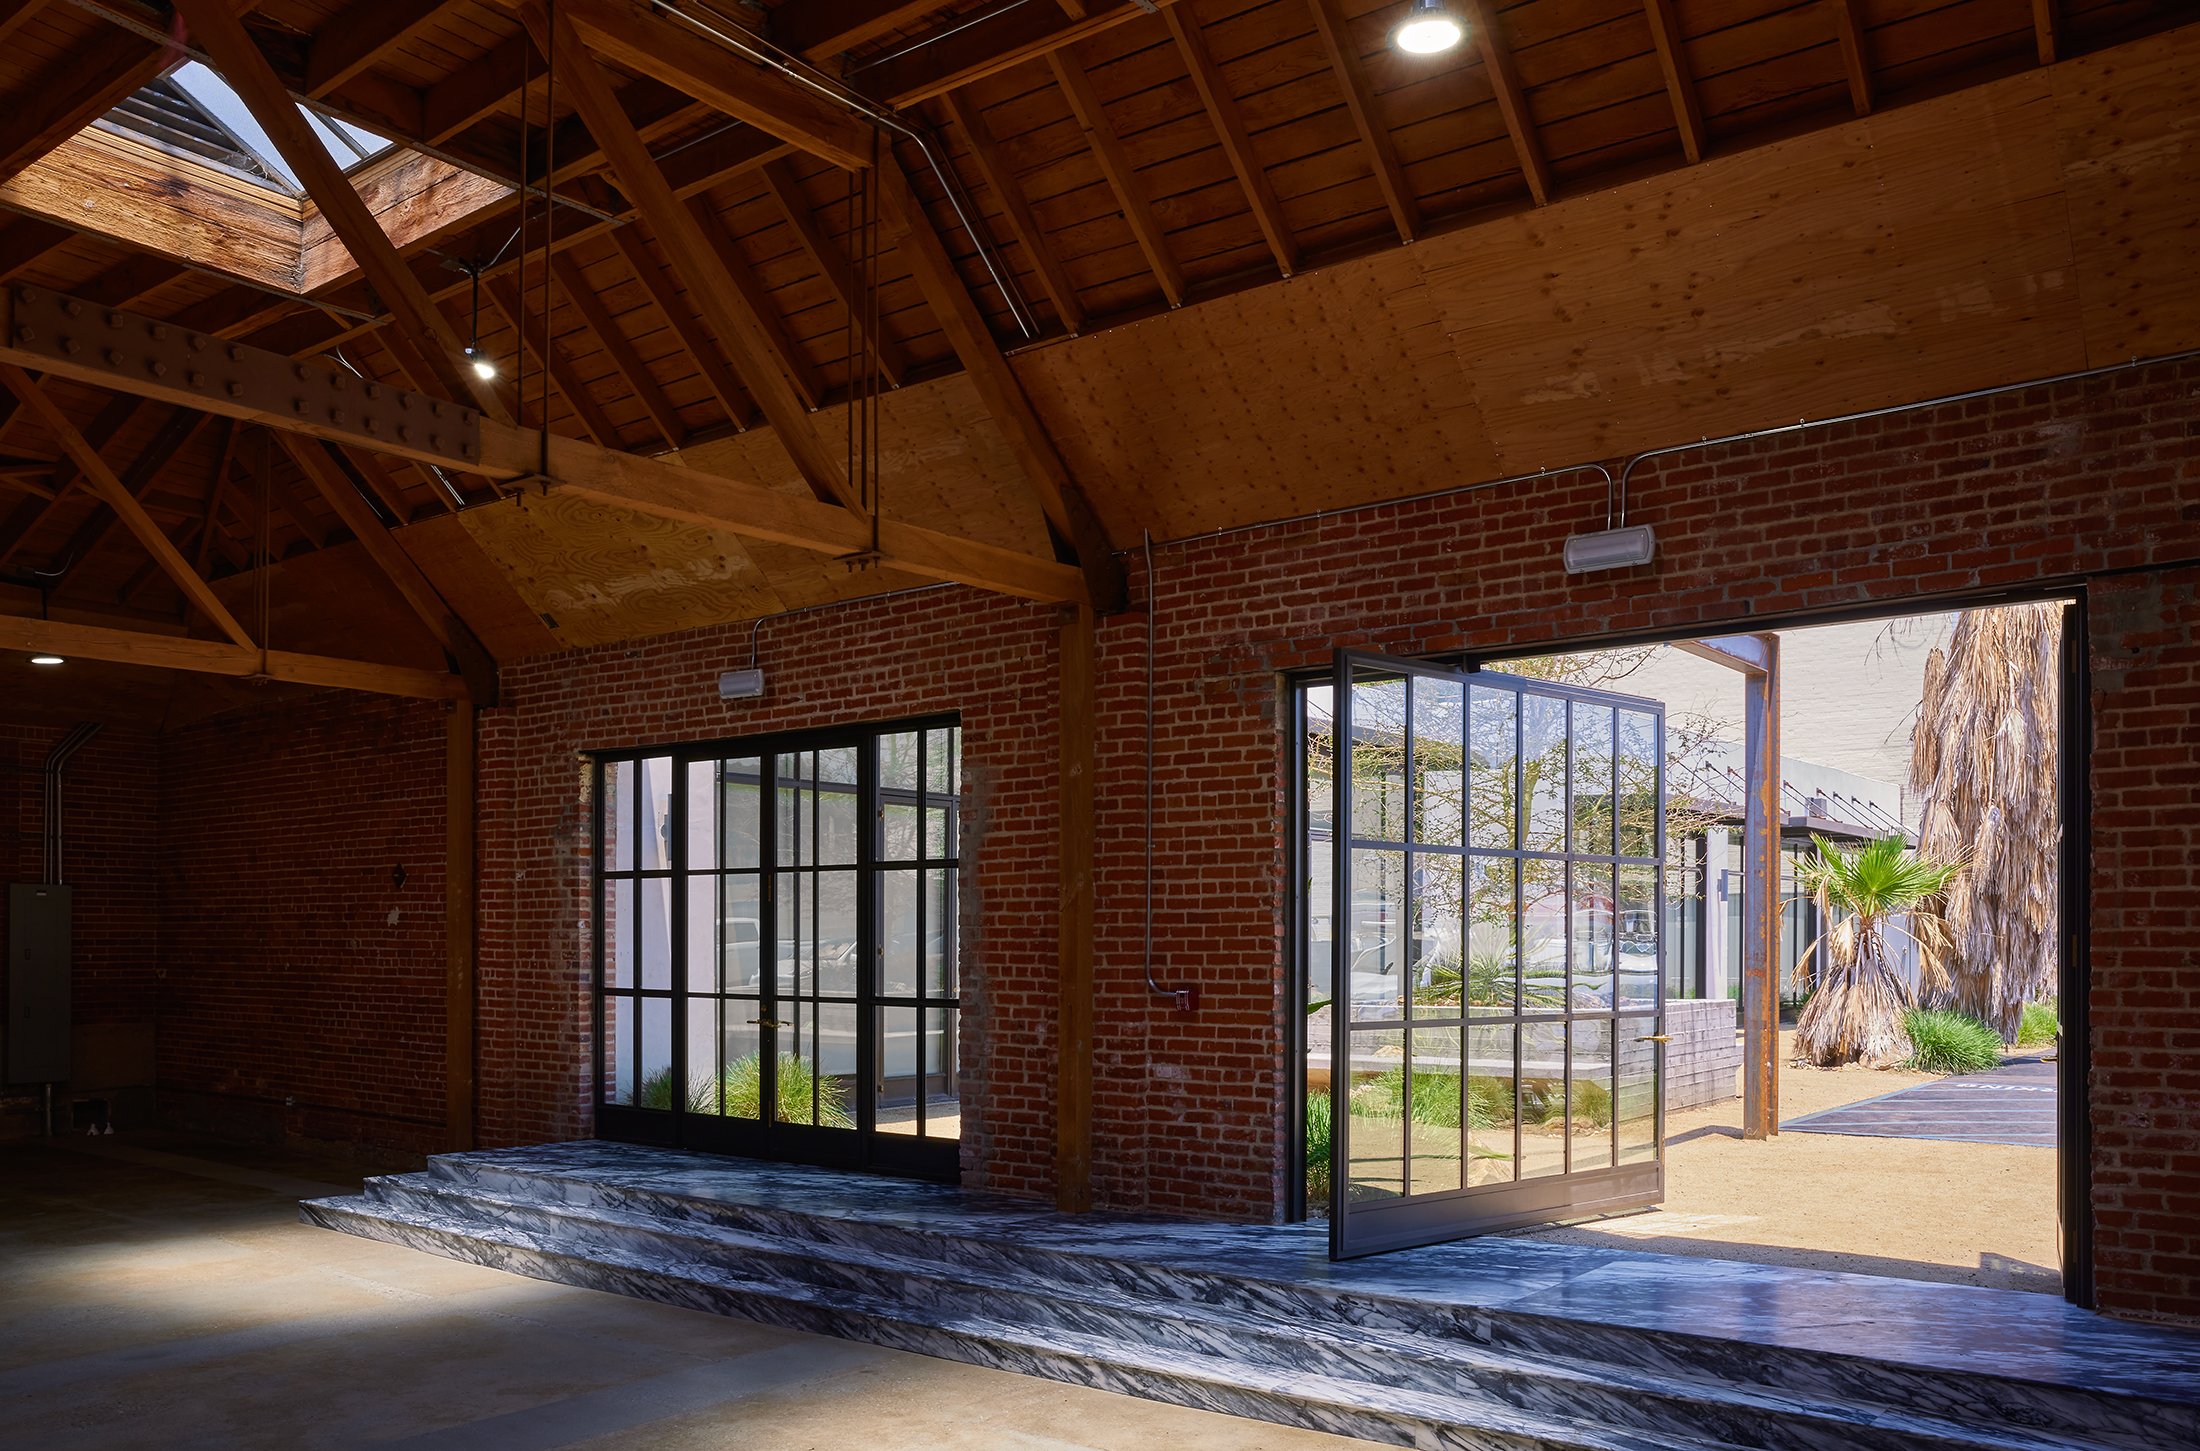
Steel-and-glass openings, landscaped gardens and outdoor areas connect the architecture to the property’s courtyard setting.
Gated on-site parking and a Figueroa address. Parking allocation, access and delivery terms are by agreement.
PROPOSED WORKPLACE CONFIGURATIONS
Two rear-space concepts shown in the May 18, 2026 demising study.
3 photos & plans · Swipe to view · Select to enlarge
Photo : Open creative interior with exposed timber — open enlarged image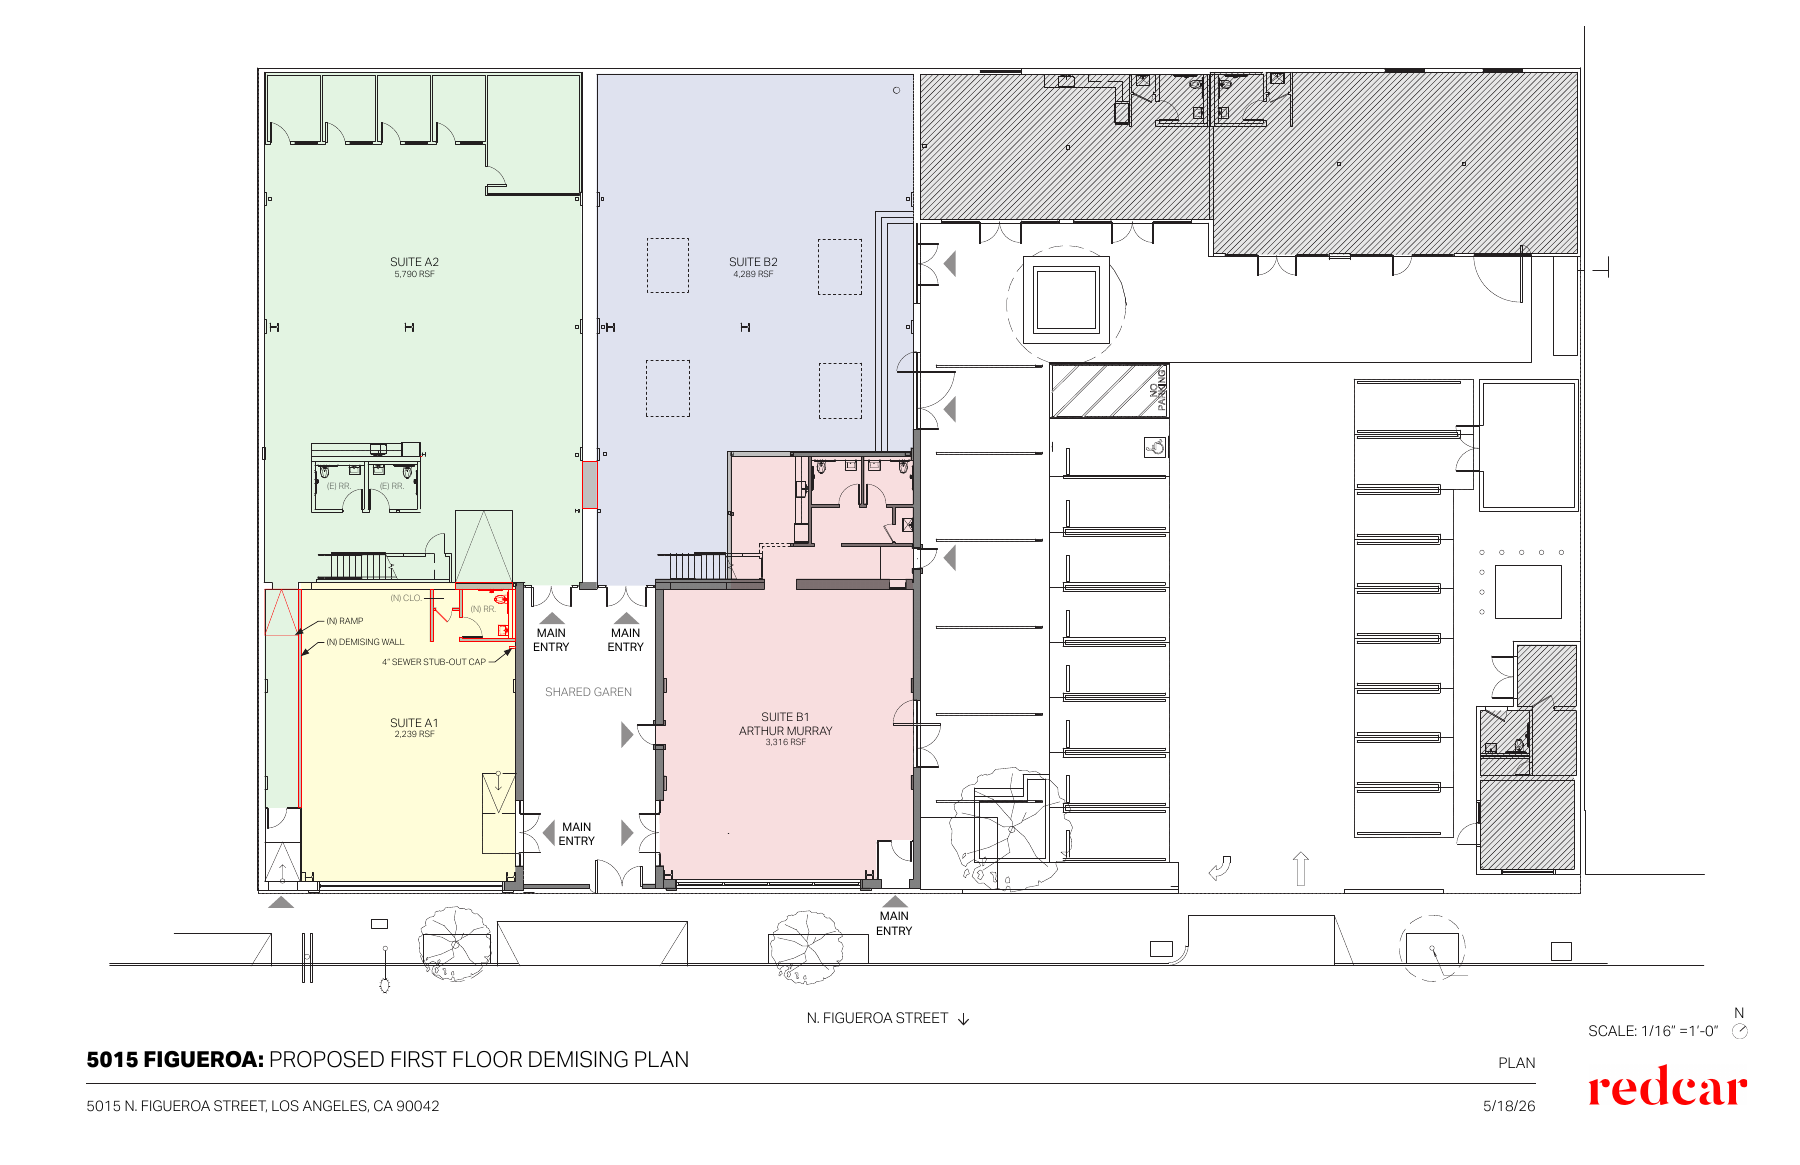 Floor plan : Ground floor · May 18, 2026 proposed demising study — open enlarged image
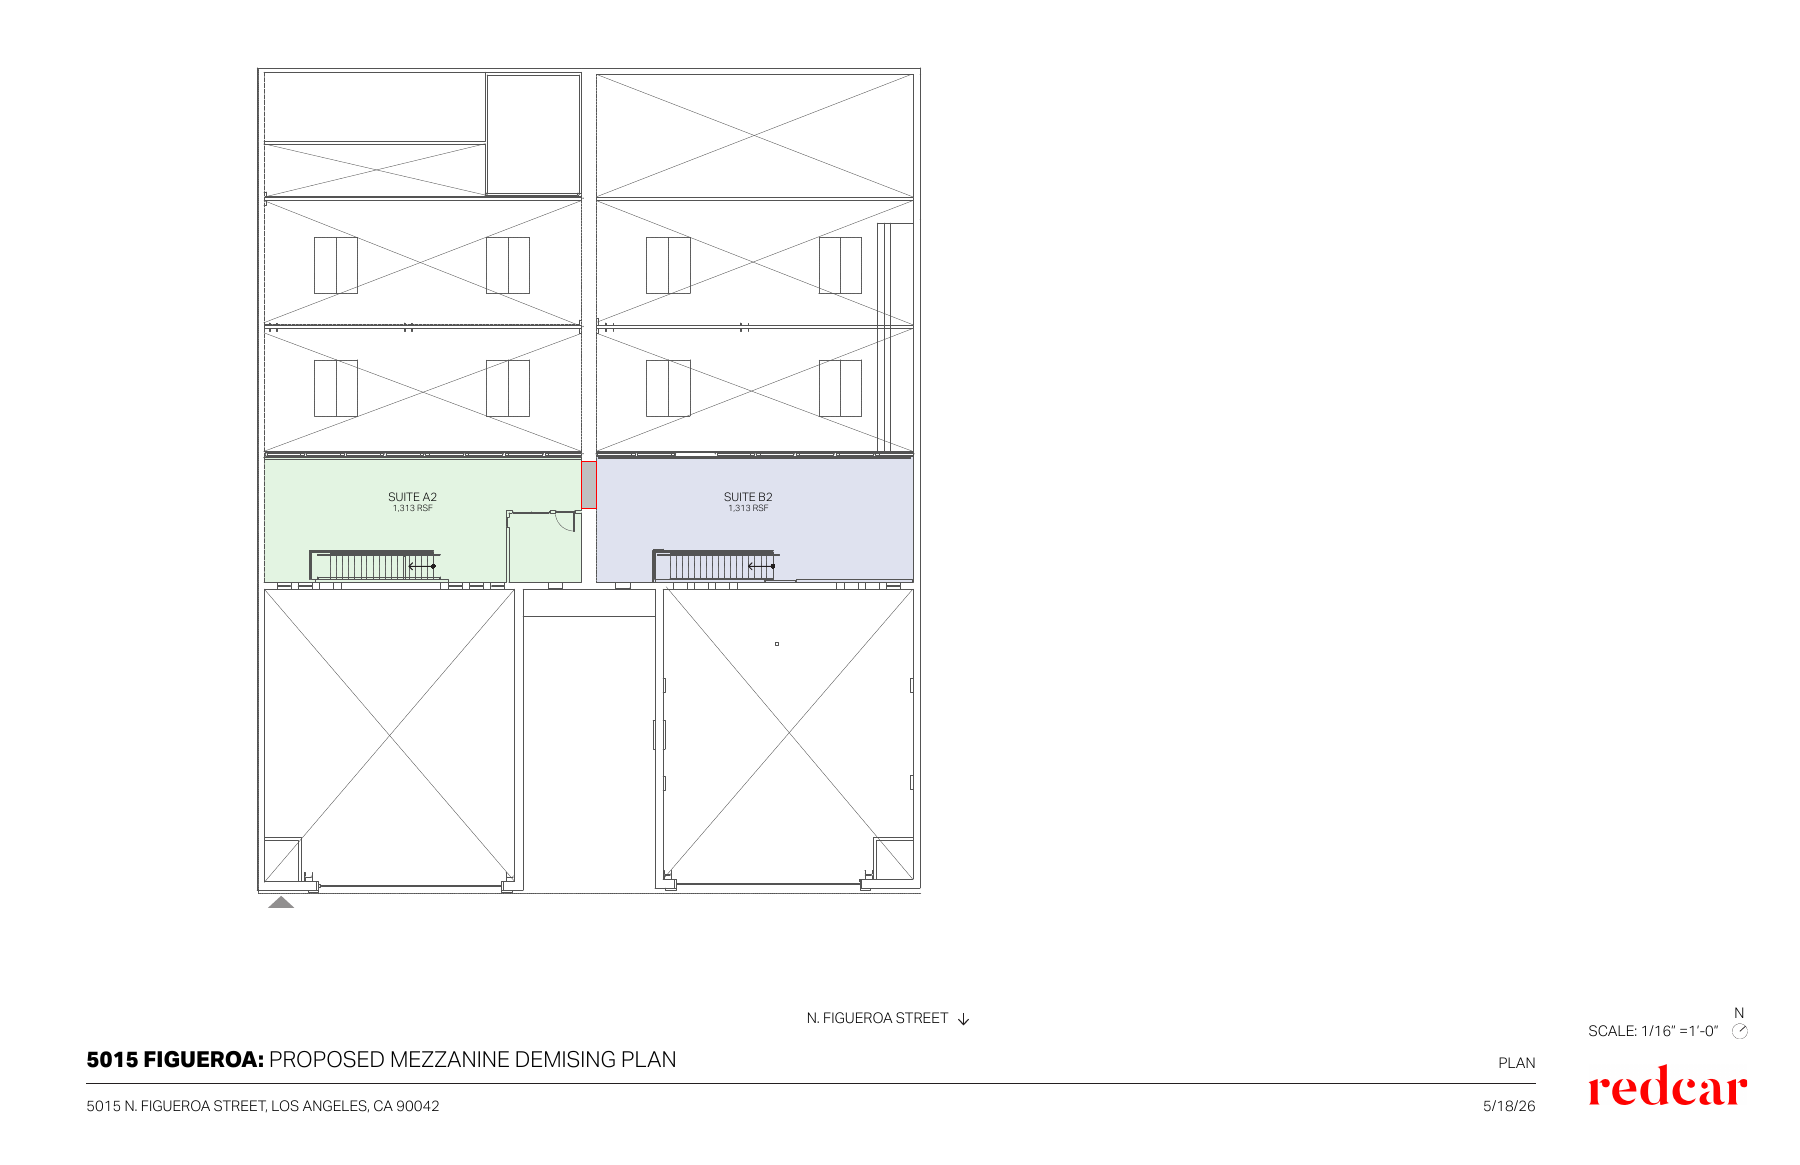 Floor plan : Mezzanine · May 18, 2026 proposed demising study — open enlarged image
Property-wide photography and proposed study. Confirm final boundaries; occupied tenant spaces and the separate retail offering are excluded.
3 photos & plans · Swipe to view · Select to enlarge
Photo : Open creative interior with exposed timber — open enlarged imageFloor plan : Ground floor · May 18, 2026 proposed demising study — open enlarged imageFloor plan : Mezzanine · May 18, 2026 proposed demising study — open enlarged imageProperty-wide photography and proposed study. Confirm final boundaries; occupied tenant spaces and the separate retail offering are excluded.
Areas are approximate. Combined planning area: 12,705 RSF, subject to agreement. These are proposed configurations; confirm current availability, demising, delivered improvements and occupancy timing. The separate 5013 retail offering and occupied tenant spaces are excluded.
LET’S TALK
Questions about this space? I can help you understand the property, the terms, and your options.
5015 Figueroa · Creative Workplace · 5015 N Figueroa St · For lease
THE ARCHITECTURE + THE SETTING
 View photo ↗
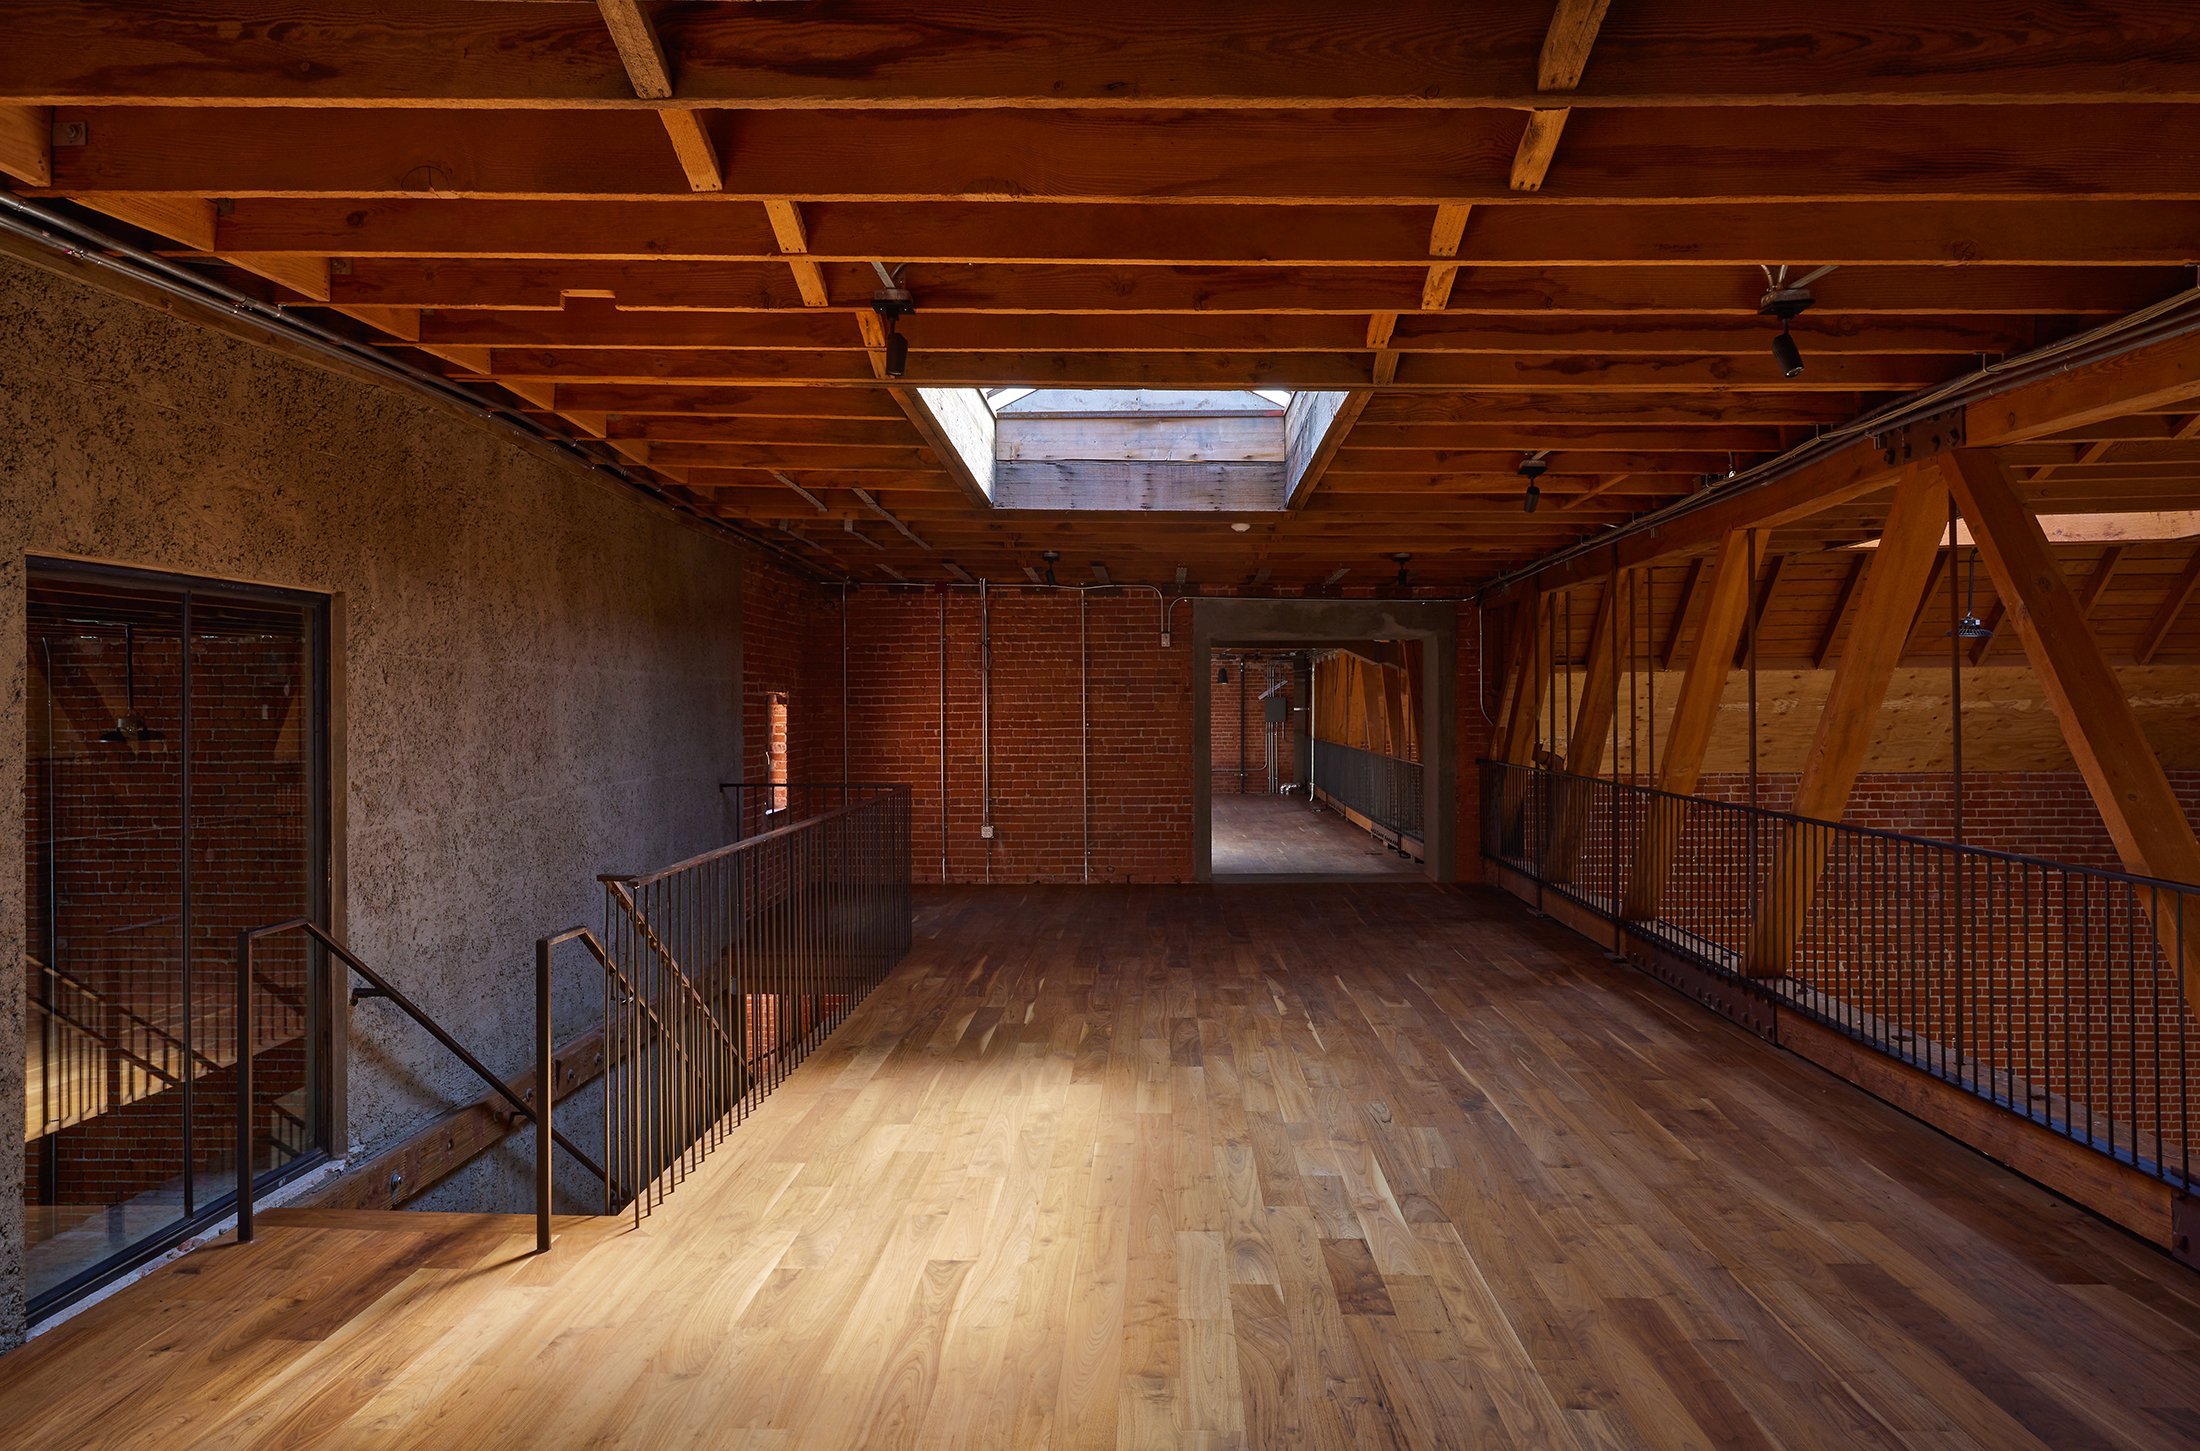 View photo ↗
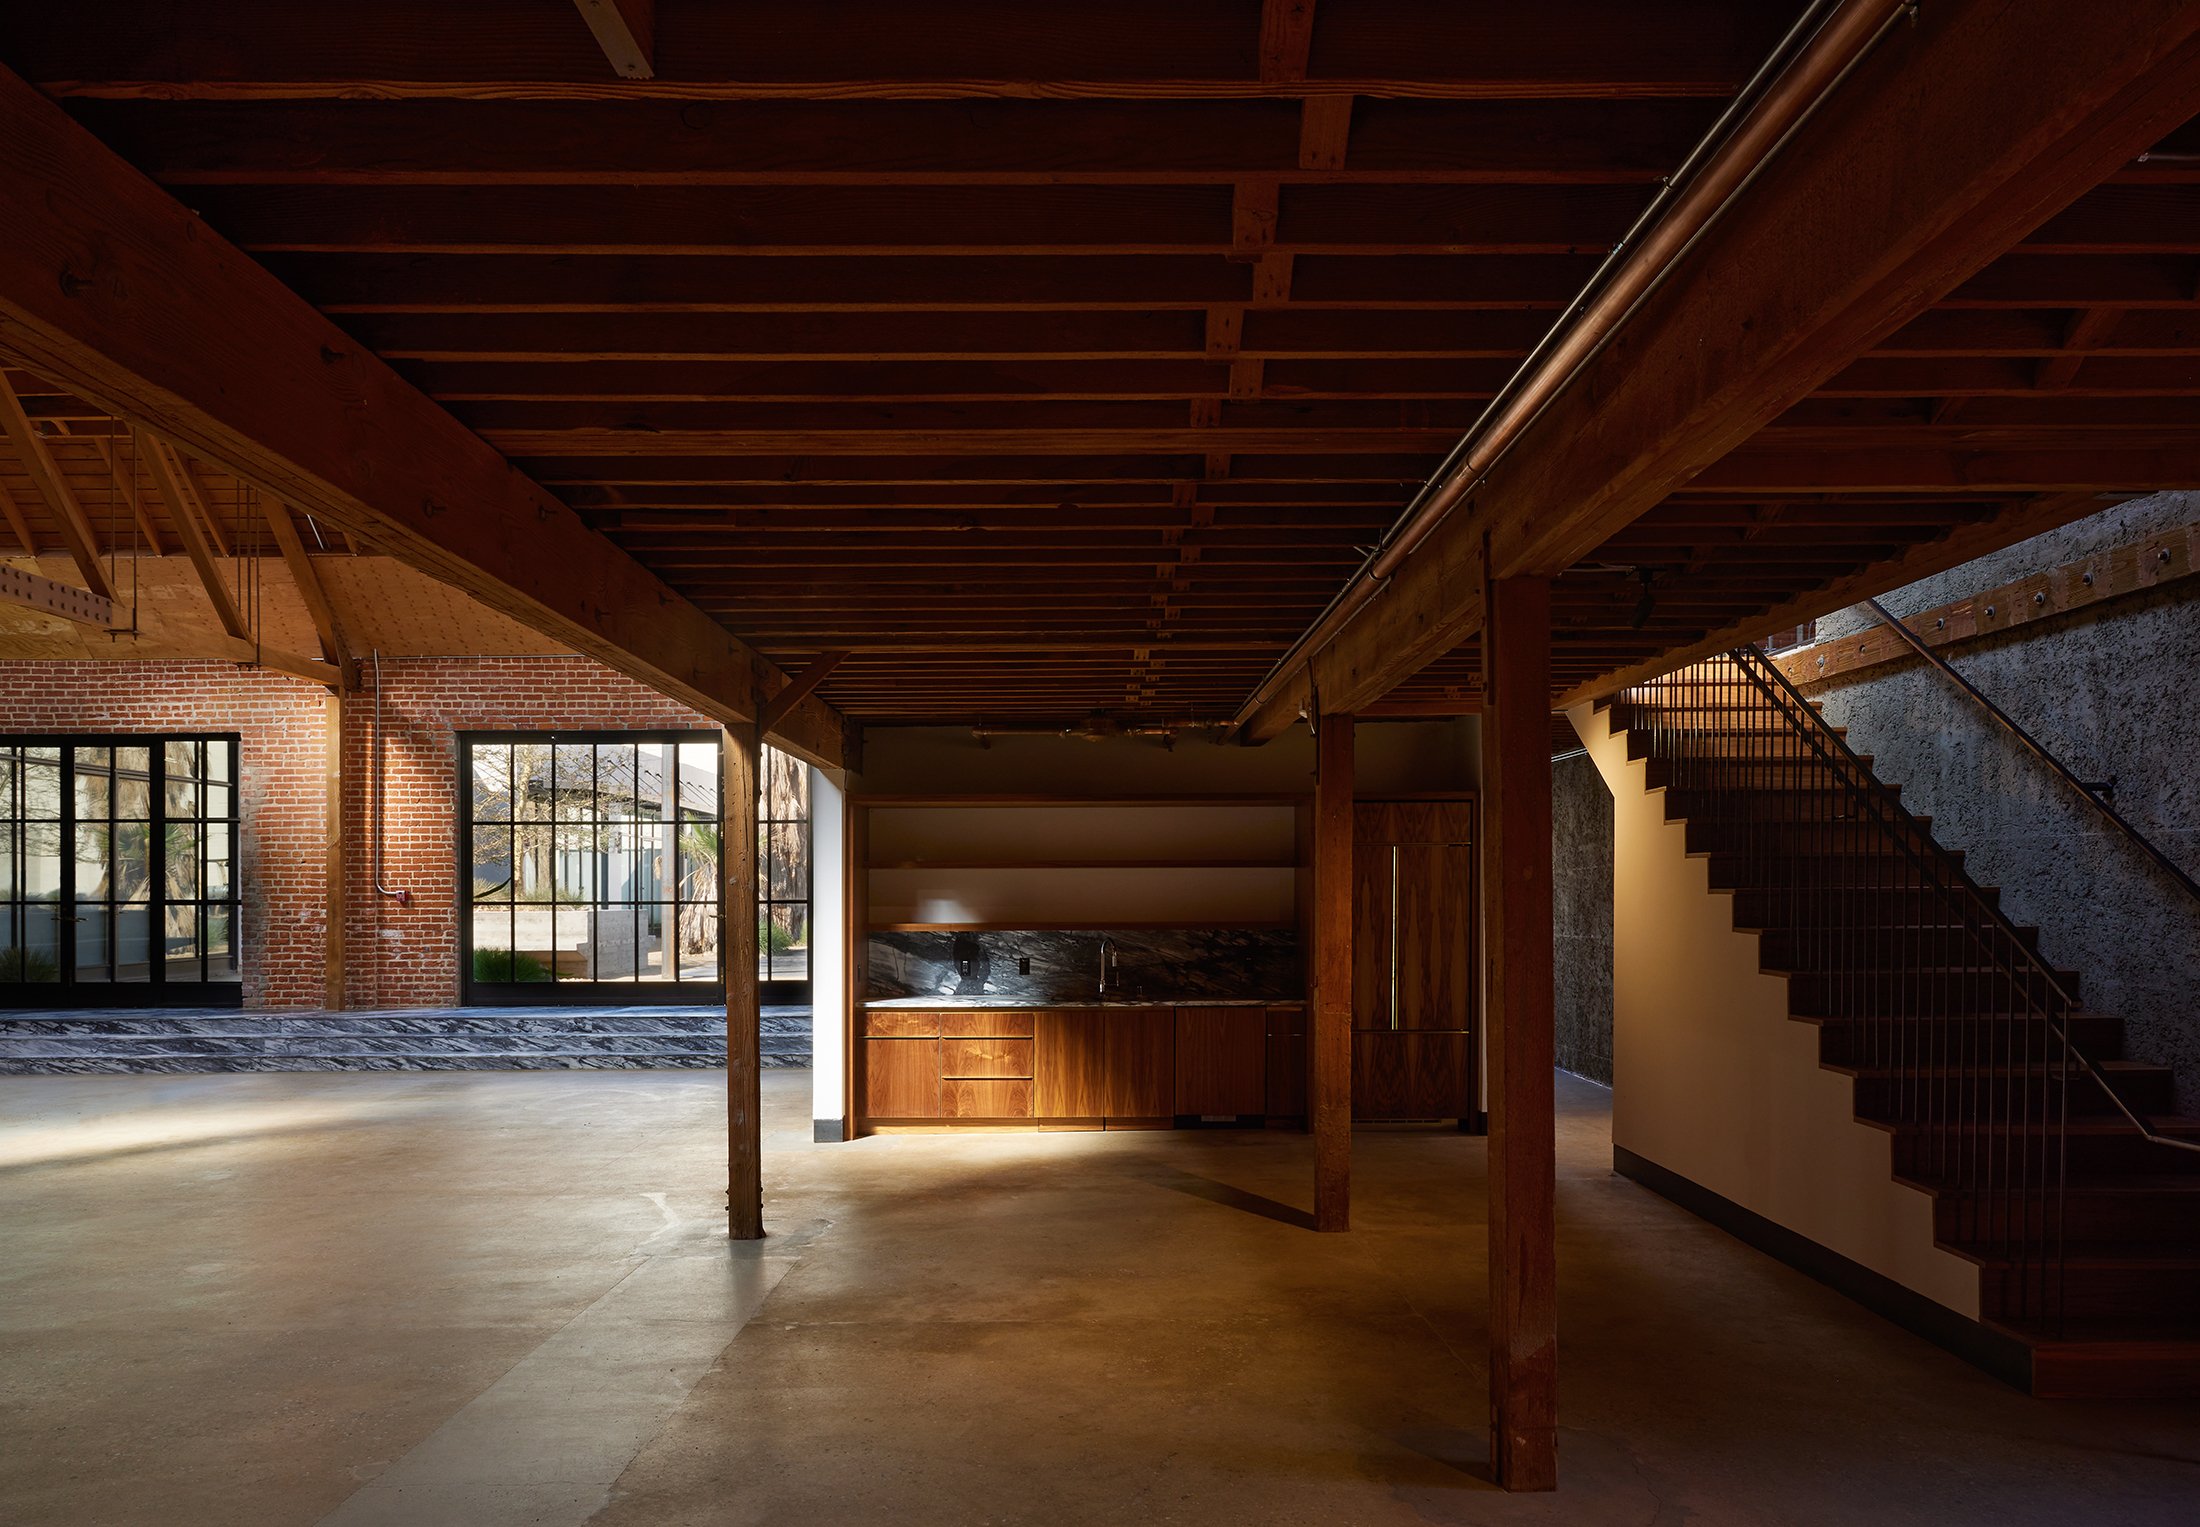 View photo ↗
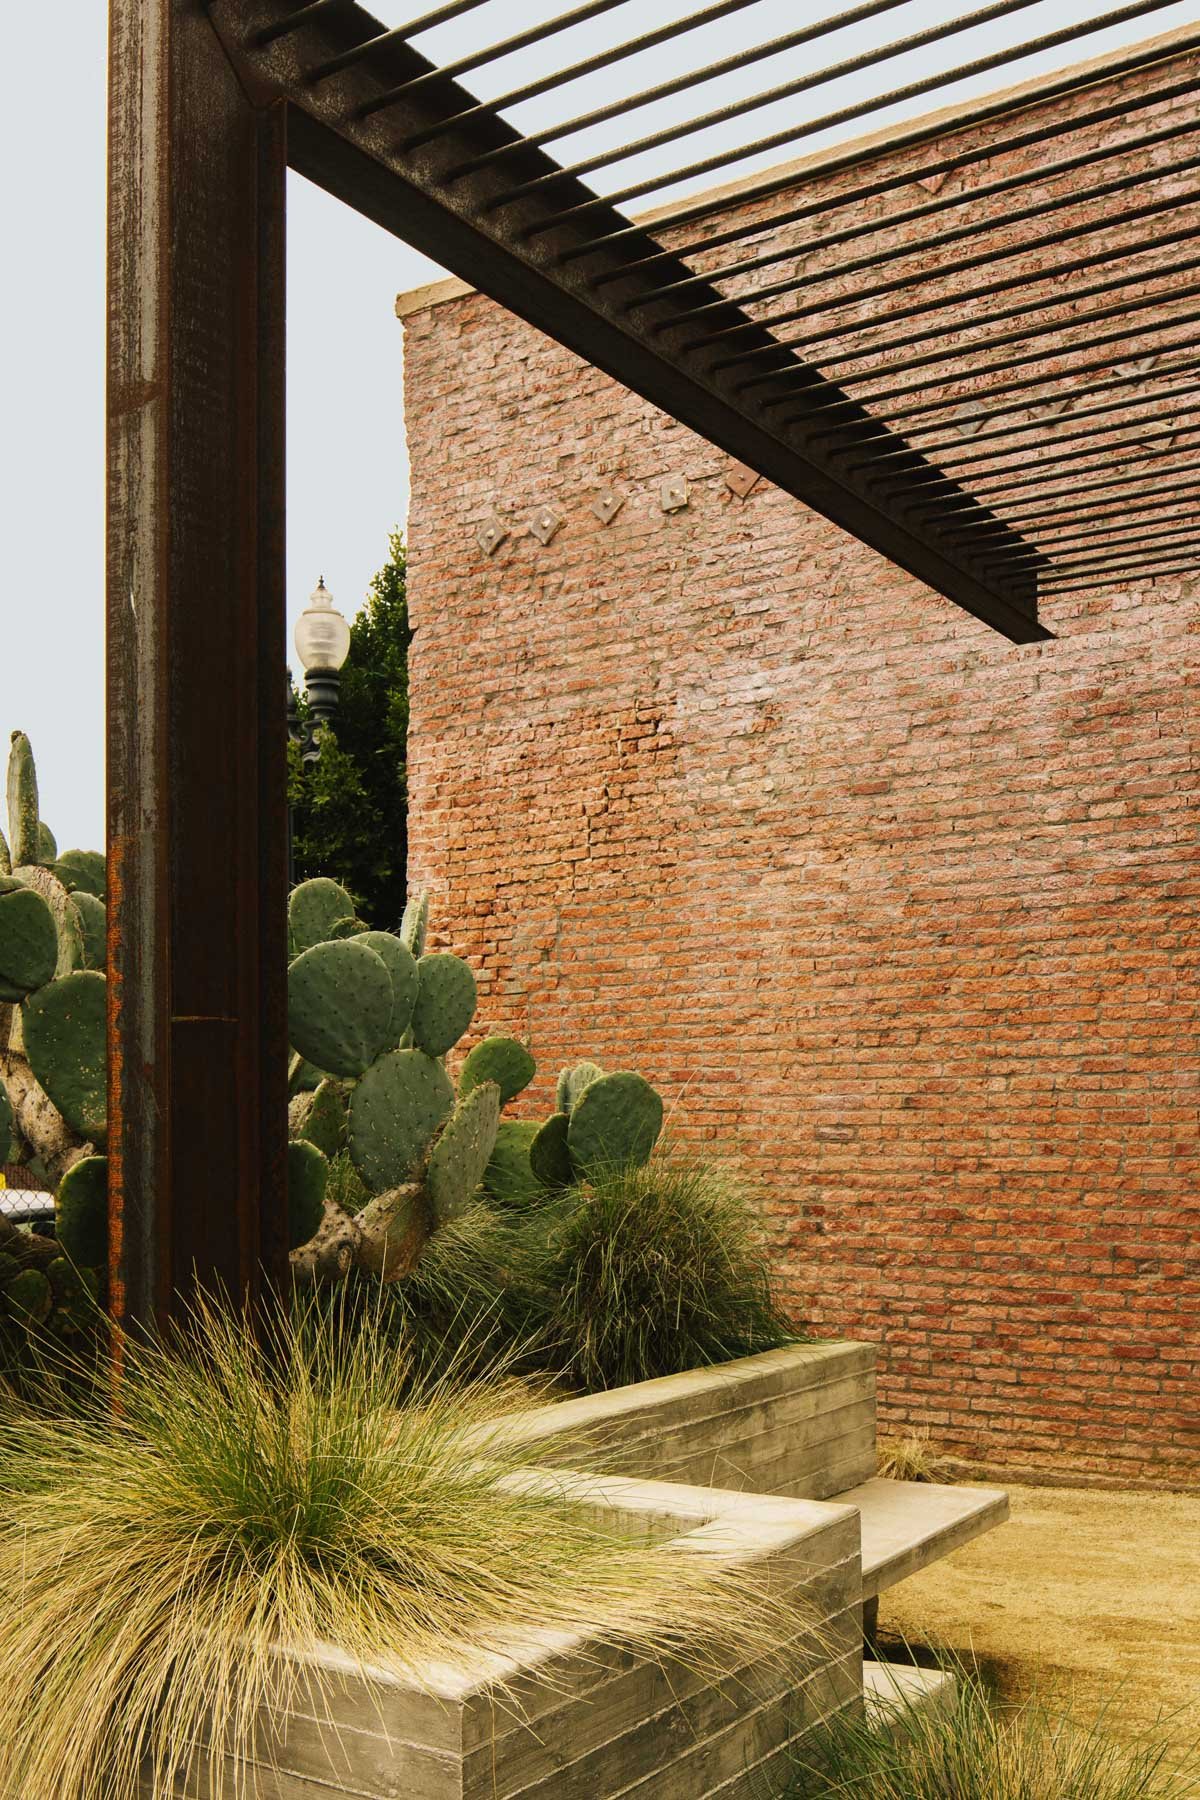 View photo ↗
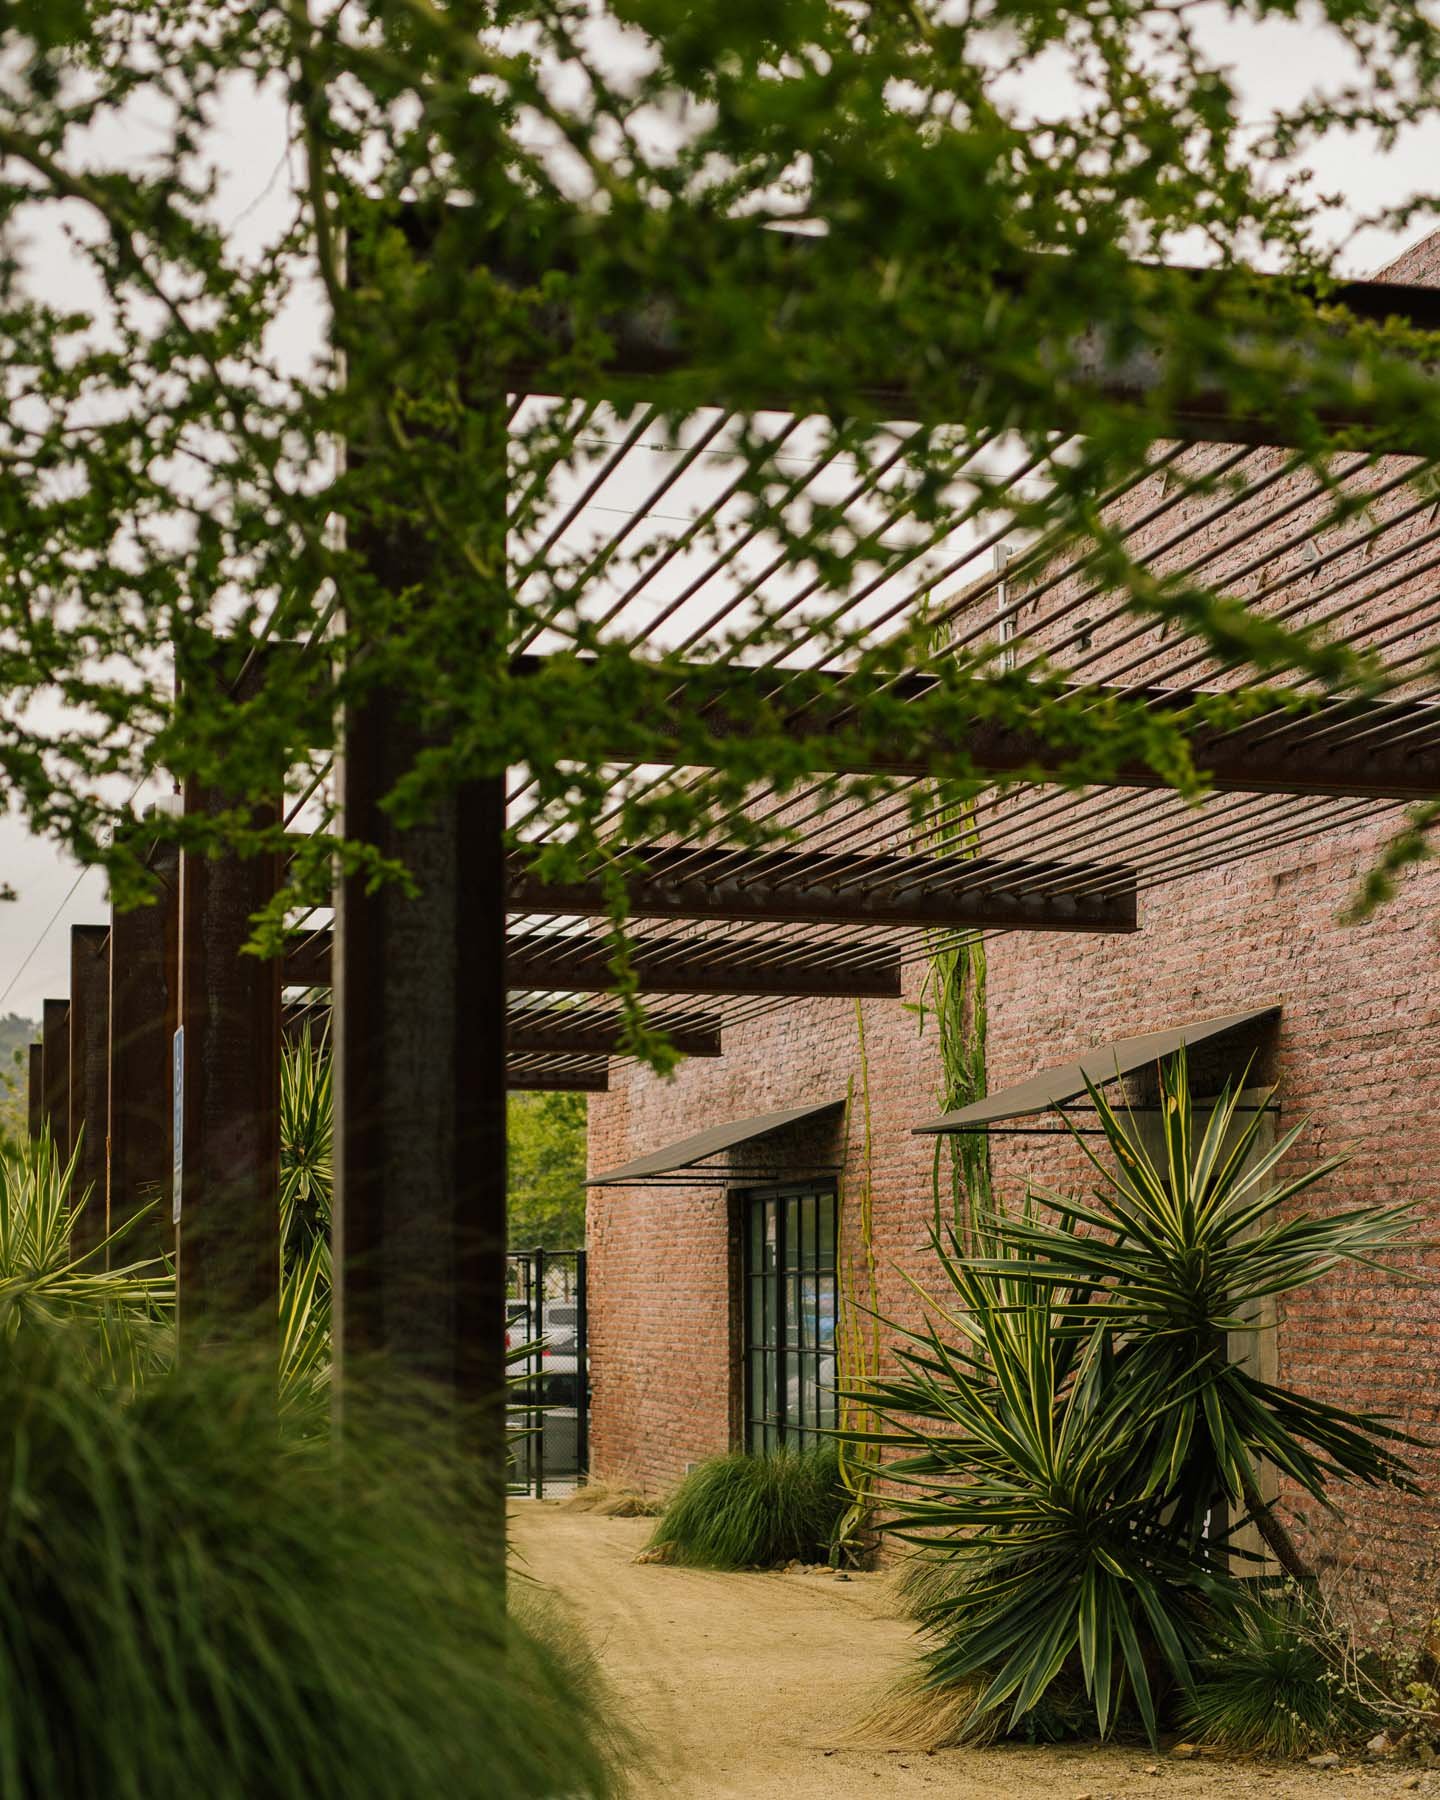 View photo ↗
Archive photography may show prior conditions or configurations. Property-wide images illustrate the setting; final premises and availability are subject to confirmation.
 View photo ↗
AT THE PROPERTY / LUMEN COFFEE
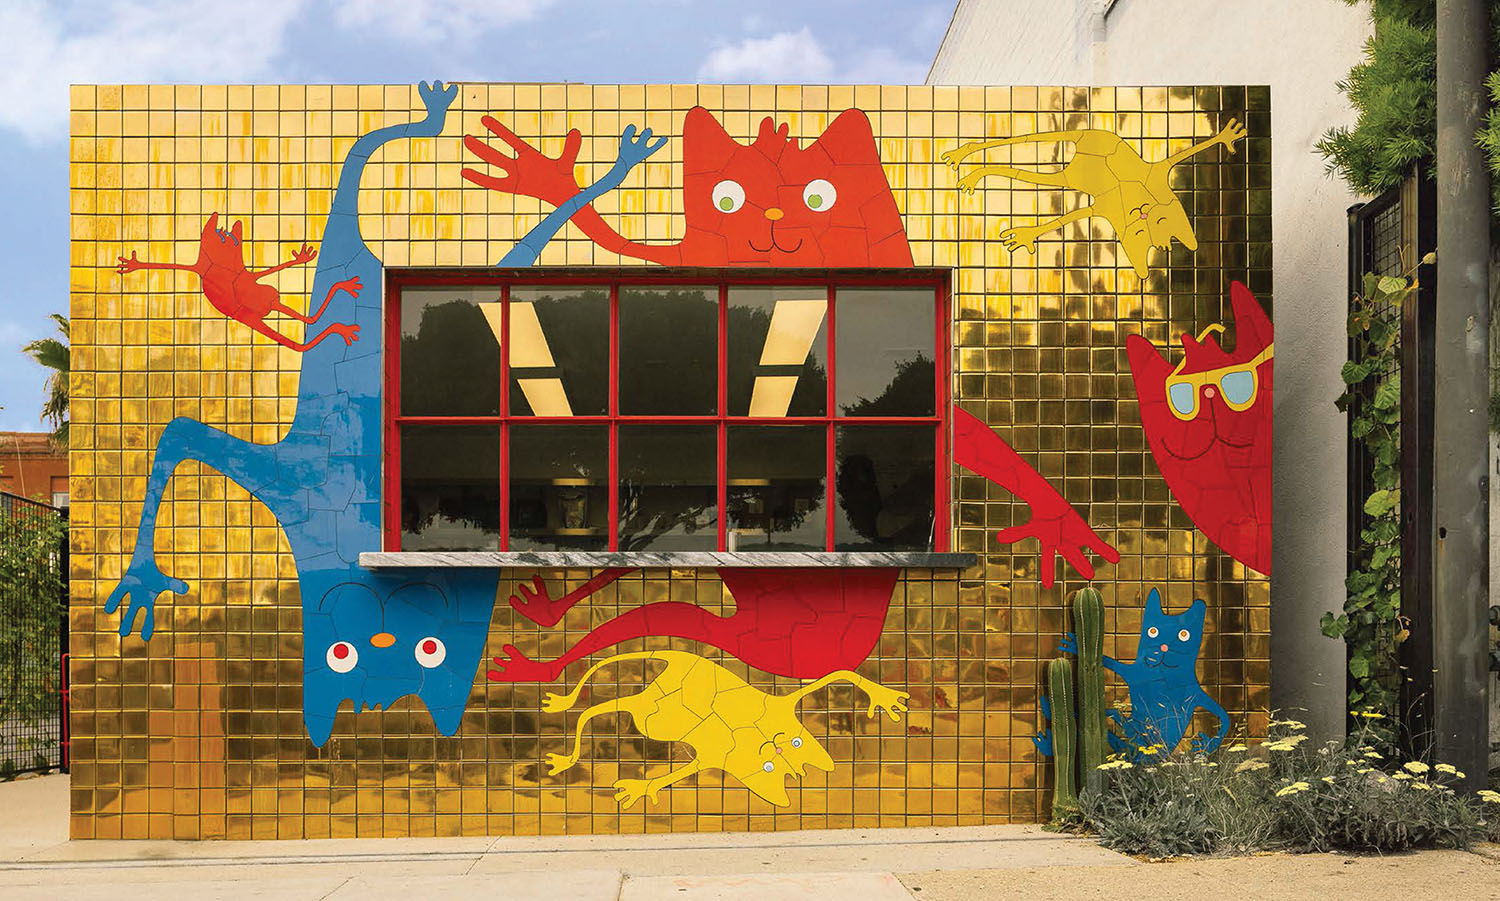
Lumen Coffee’s colorful Haas Brothers tile facade adds a distinctive landmark to the Figueroa frontage and a coffee stop within the property community.
Lumen is an existing tenant and neighborhood amenity. The café is not part of the space offered for lease.
PROPOSED FLOOR PLANS
May 18, 2026 proposed demising study. A2 and B2 illustrate rear-space configurations. Other labeled premises include occupied tenant areas and are shown for orientation; their inclusion on the drawing does not imply availability.
Enlarge plan ↗Enlarge plan ↗Reference drawings, not to scale. Areas, configuration, entry, access, patio boundaries and delivery terms are subject to confirmation. Original labels are retained.
HIGHLAND PARK / LOS ANGELES
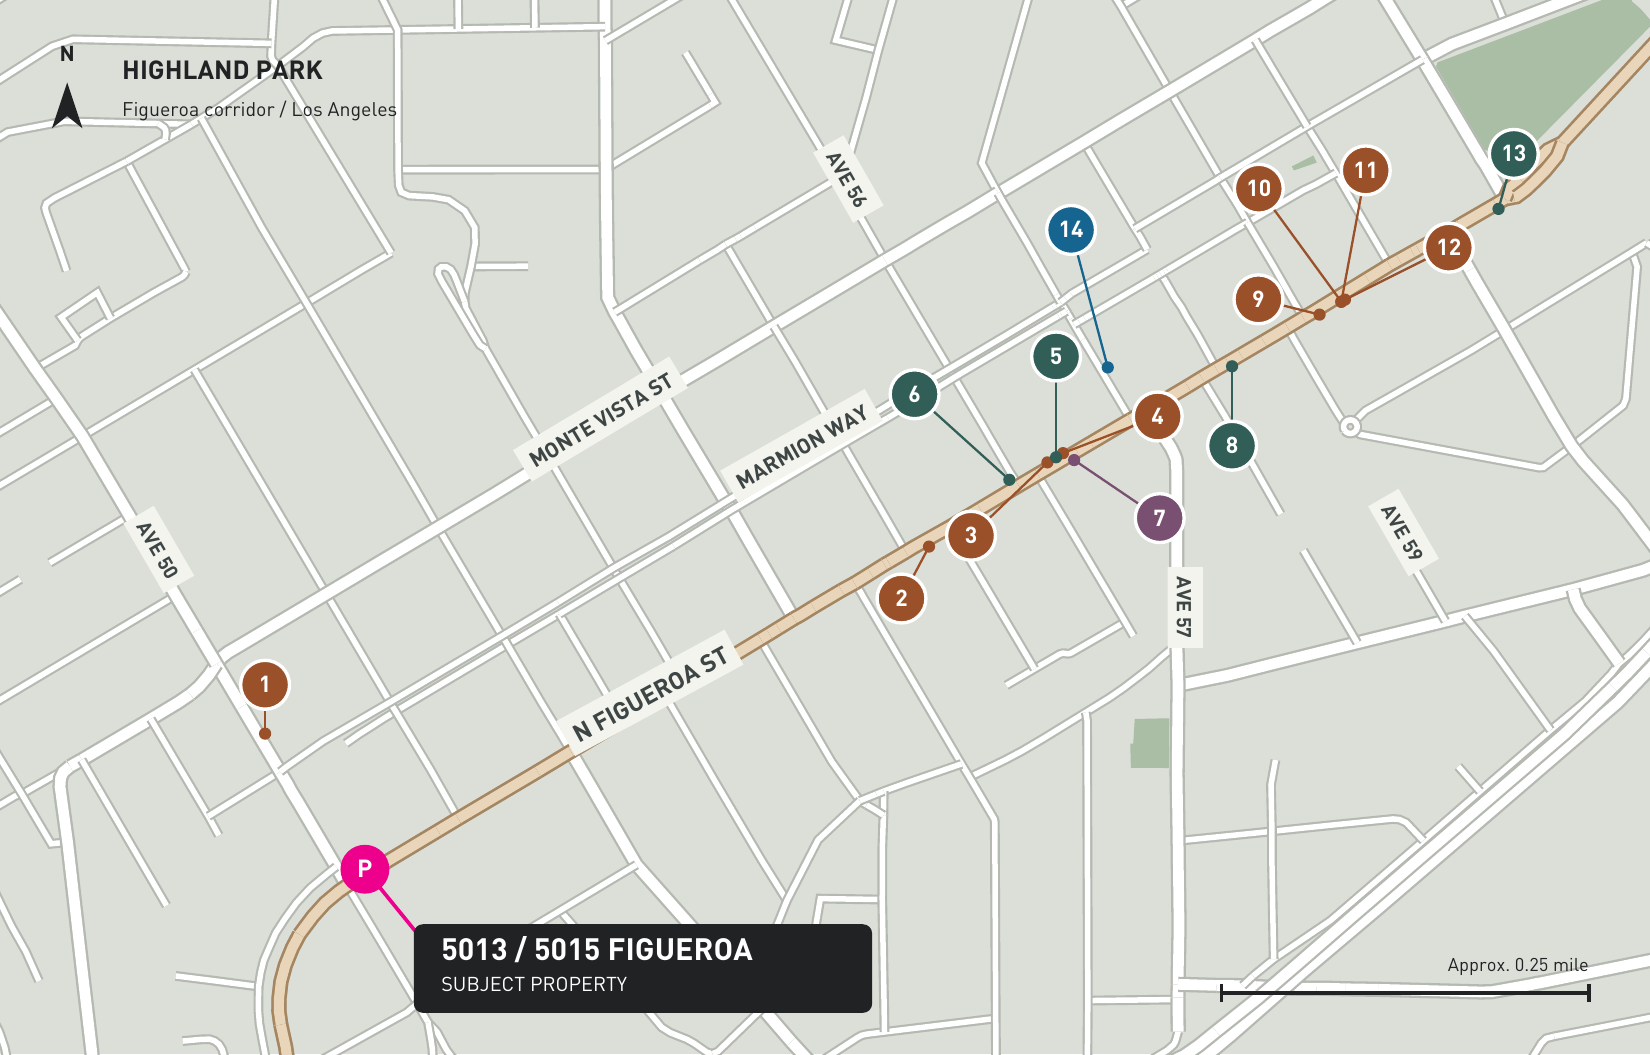
Independent shops, coffee, dining, live music and neighborhood culture.
From Civil Coffee and HomeState to Lodge Room, Highland Park Bowl and North Figueroa Bookshop, the corridor gives customers, visitors and teams places to explore throughout the day. Highland Park Station connects the area to Metro’s A Line; the nearby 110 provides a regional approach.
 Enlarge amenity map ↗
Lumen Coffee is on site. Numbered destinations are in the surrounding area; map locations are approximate and do not represent walking routes or travel times. Confirm current hours and access. Destination sources were reviewed for the October 2026 materials. Map data © OpenStreetMap contributors.
MORE FROM INDUSTRY
@carle.pierose
 Open Instagram post in a new tab
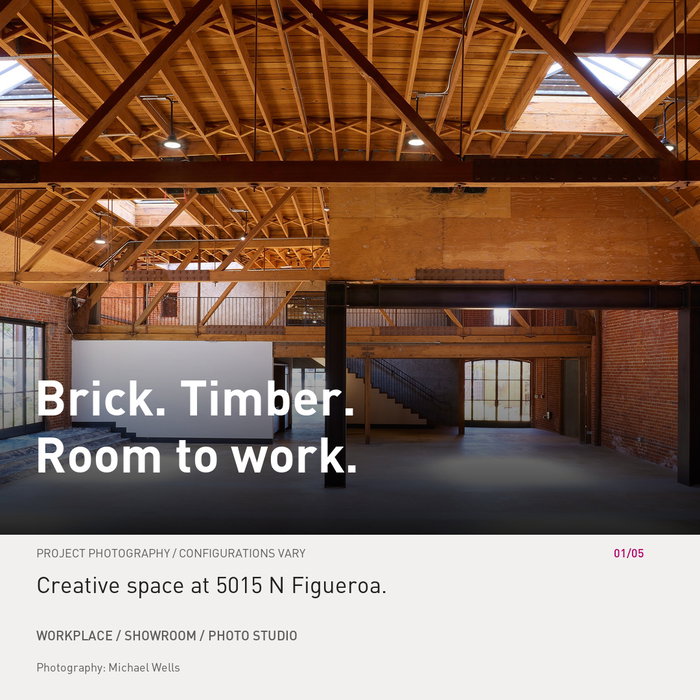
Brick. Timber. Room to work. 5015 N Figueroa has some really interesting options for a creative workplace, showroom or photo studio. Open space, mezzanine layouts, big windows and courtyards. The proposed layouts are 5,602 and 7,103 RSF, each with a mezzanine. Tell me your size, use and timing and we can work through the fit. Happy to show you around. Carle Pierose | Industry Partners DRE No. 01464318 Lease rate upon request. Areas are from the proposed demising study; final configuration, availability and delivery are subject to confirmation. Project photos may show prior conditions. Photography: Michael Wells / Breland–Harper archive. #HighlandPark #CreativeWorkplace #Showroom #LosAngelesCommercialRealEstate #IndustryPartners
 Open Instagram post in a new tab
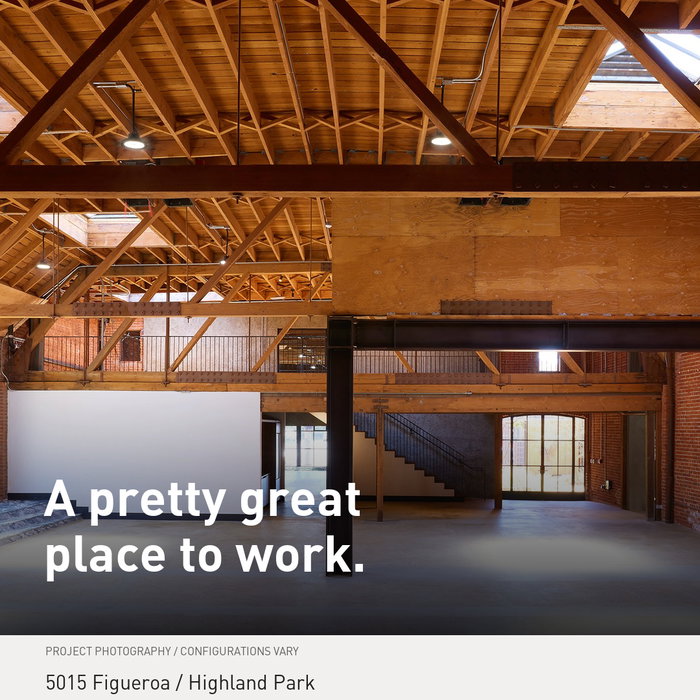
A pretty great place to work. And grab a coffee. 5015 Figueroa in Highland Park. Exposed brick and timber, great light, mezzanines and steel-and-glass doors that open to the courtyards. Lumen Coffee is already here, with that incredible tile façade by the Haas Brothers and architecture by Breland–Harper. A pretty special addition to the project. We’re talking to creative teams, showrooms and photo studios about the leasing opportunities. Proposed layouts of approx. 5,602 or 7,103 RSF. Let’s grab a coffee and take a look. Carle Pierose | Industry Partners DRE No. 01464318 Proposed areas, configuration, availability and delivery subject to confirmation. Project photos may show prior conditions. Photography: Michael Wells / Breland–Harper archive and Interior Design. Lumen is an existing operating tenant. #HighlandPark #CreativeWorkplace #HaasBrothers #LosAngelesRealEstate #IndustryPartners
5015 N FIGUEROA / CREATIVE WORKPLACE FOR LEASE
Carle can help you understand the space, the terms, and your options.
Architectural photography: Michael Wells, via Breland–Harper. Lumen Coffee photography: Interior Design. Retail images: existing Industry Partners marketing archive.
Updated October 2026. Areas are approximate; availability and terms may change. Confirm details important to your decision with Carle.