All propertiesEcho Park · Los Angeles

FOR SALE / OWNER–USER OPPORTUNITY

158 GlendaleMake the top
floor yours.

An incredible owner/user opportunity in Echo Park: a beautifully built workplace upstairs, with an income-producing tenant and amenity below.

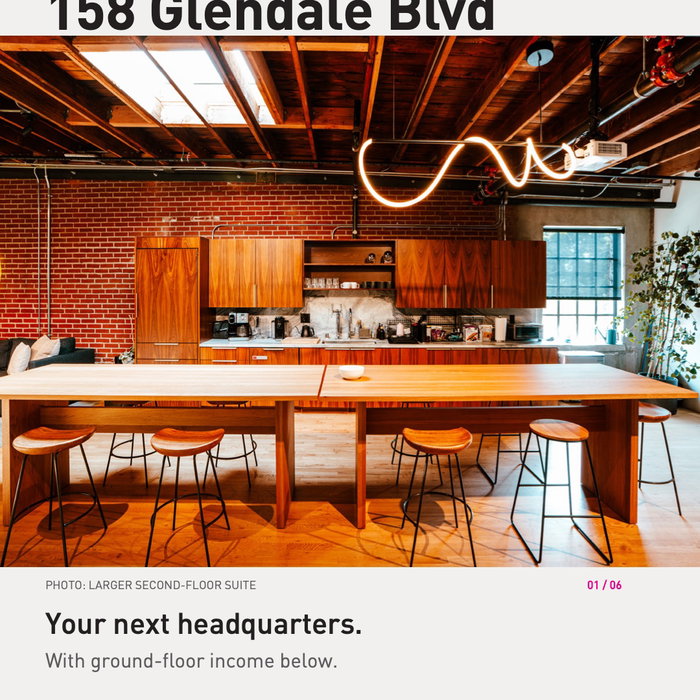
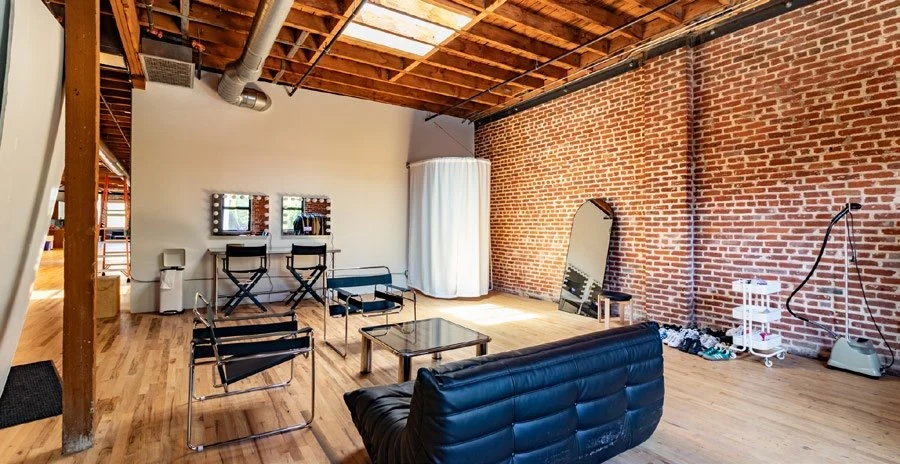
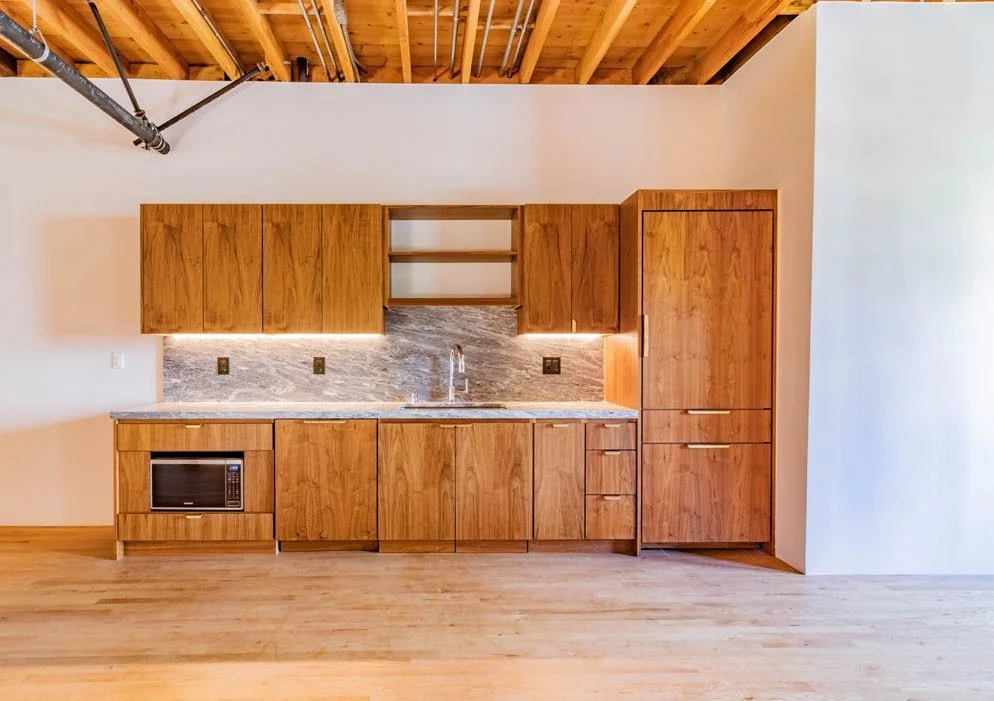
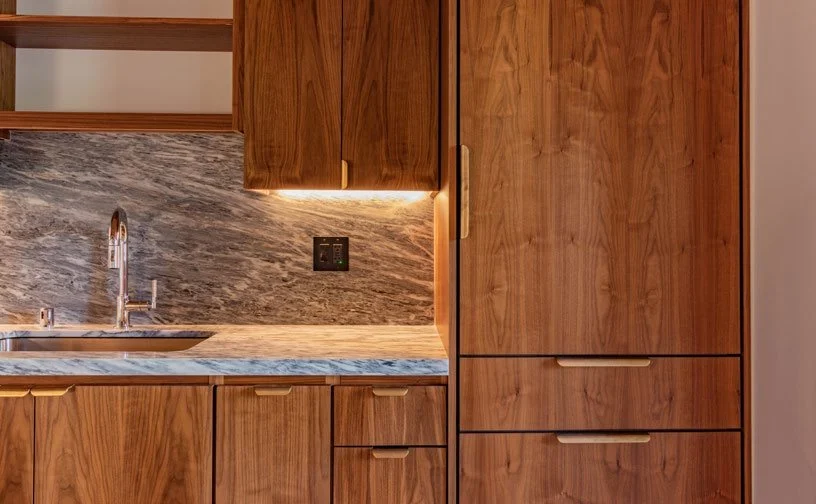
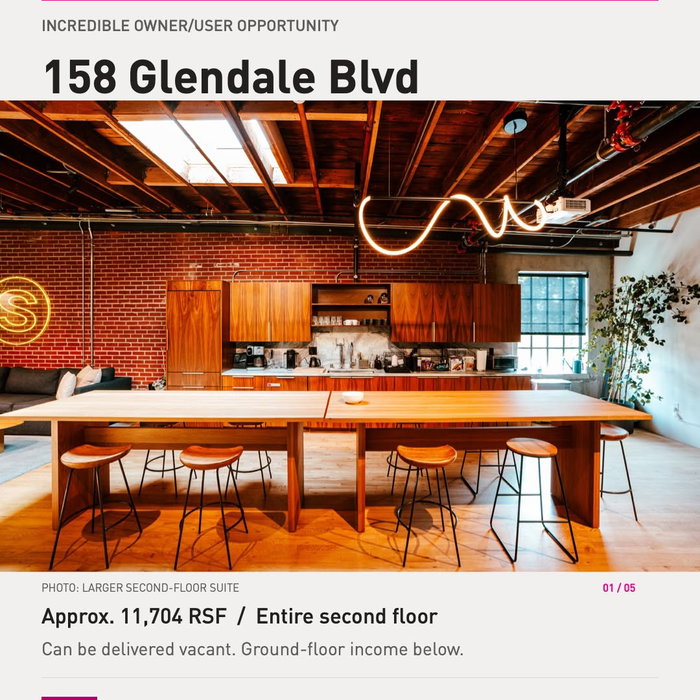
The upstairs space built for Saylor · marble, walnut, exposed brick and timberView photo
The upstairs space built for Saylor · marble, walnut, exposed brick and timber
11,704 RSFApprox. entire second floor
Delivered vacantAvailable to an owner/user
Ground Floor ClubIncome + an on-site amenity below

OWN YOUR WORKPLACE

A place for your business.
A building that works for you.

The entire second floor — approx. 11,704 RSF — can be delivered vacant to an owner/user.

Set your business above Ground Floor Club, the first-floor tenant that brings community and an amenity to the building while paying rent. The approx. 21,039 RSF property brings together a distinctive workplace and an income-producing ground floor.

Owner/user purchase · Approx. 11,704 RSF upstairs

Review shortlist →

Prefer to lease? View the leasing option →

BUILT FOR SAYLOR

Character in every detail.

“We built this space for Saylor.”

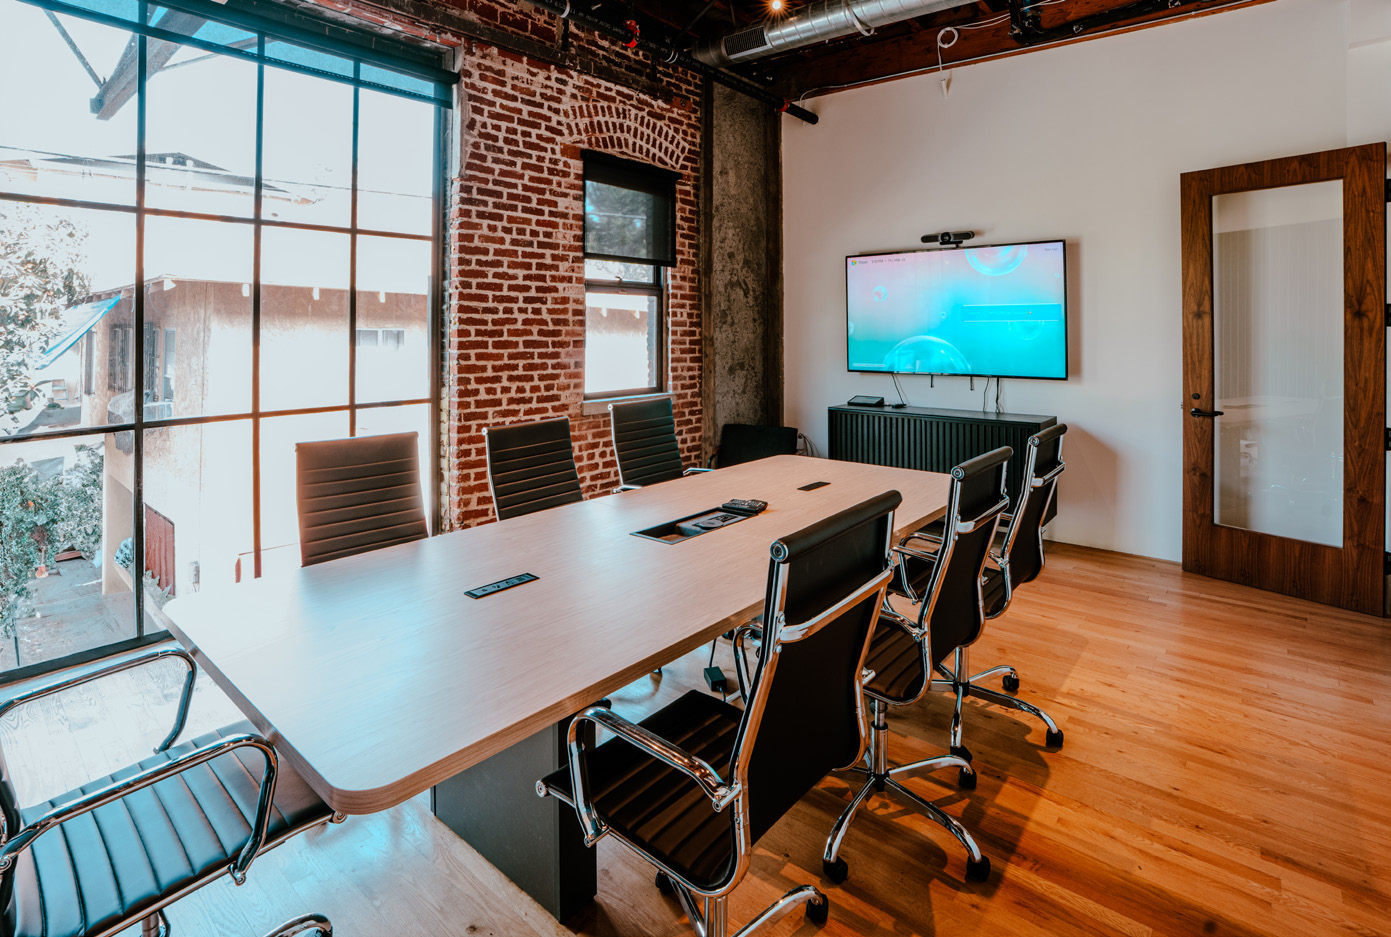
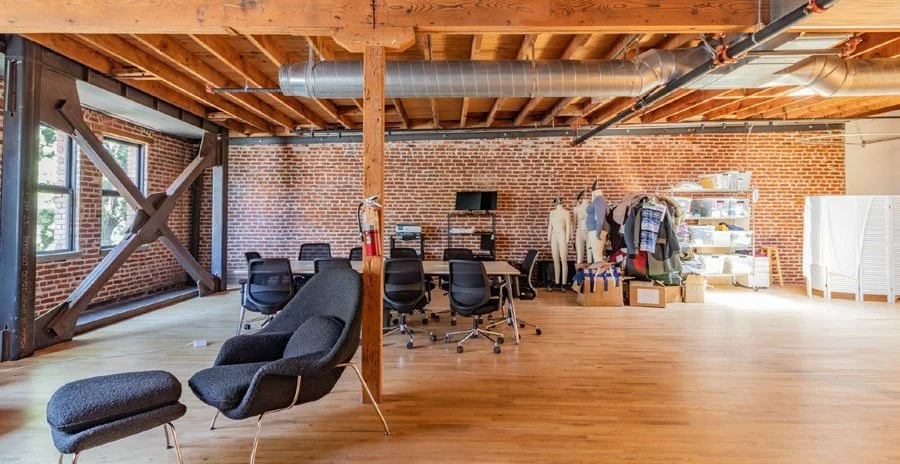
Steel and glass meeting rooms within the finished upstairs spaceView photo
Steel and glass meeting rooms within the finished upstairs space
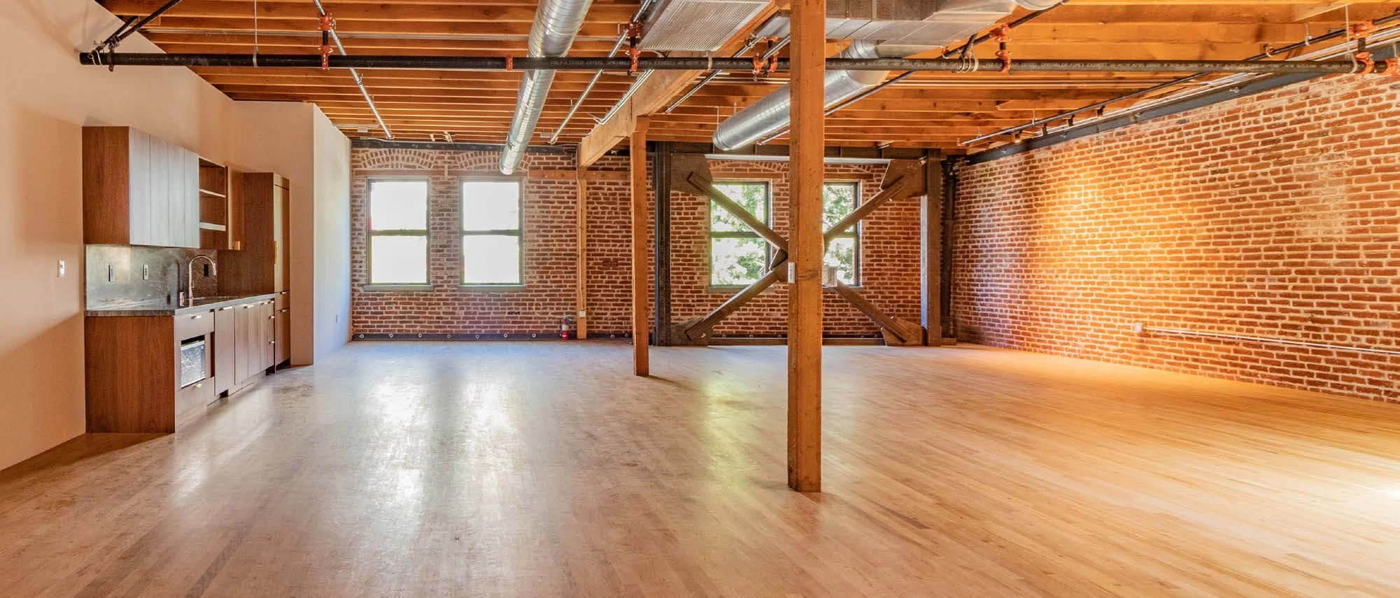
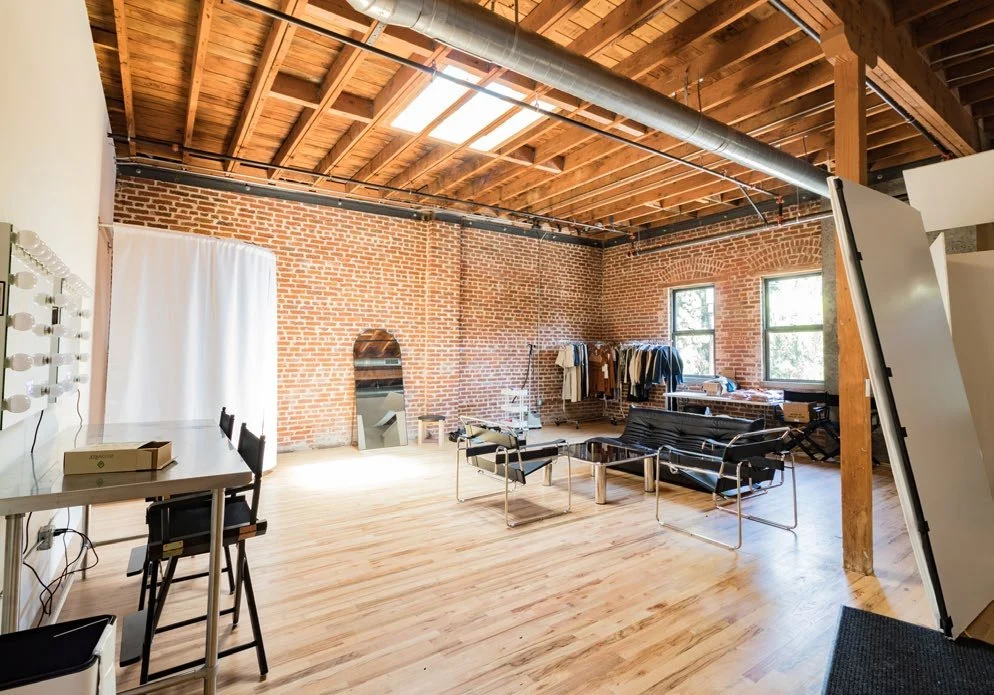
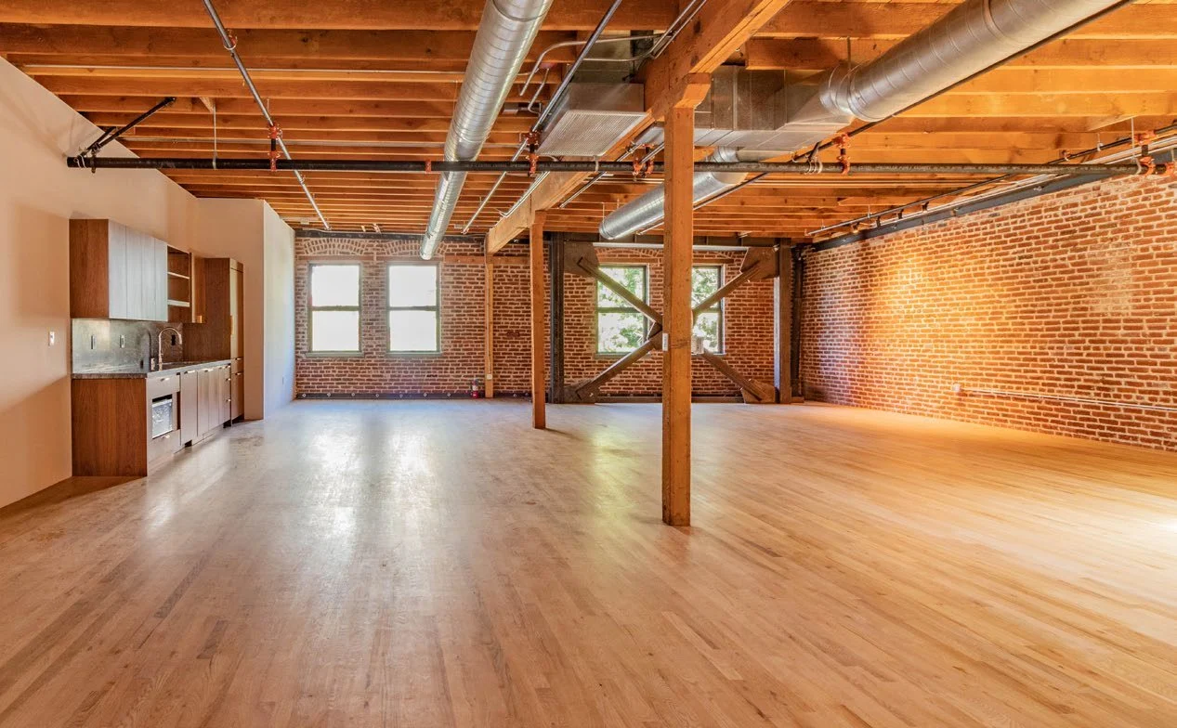
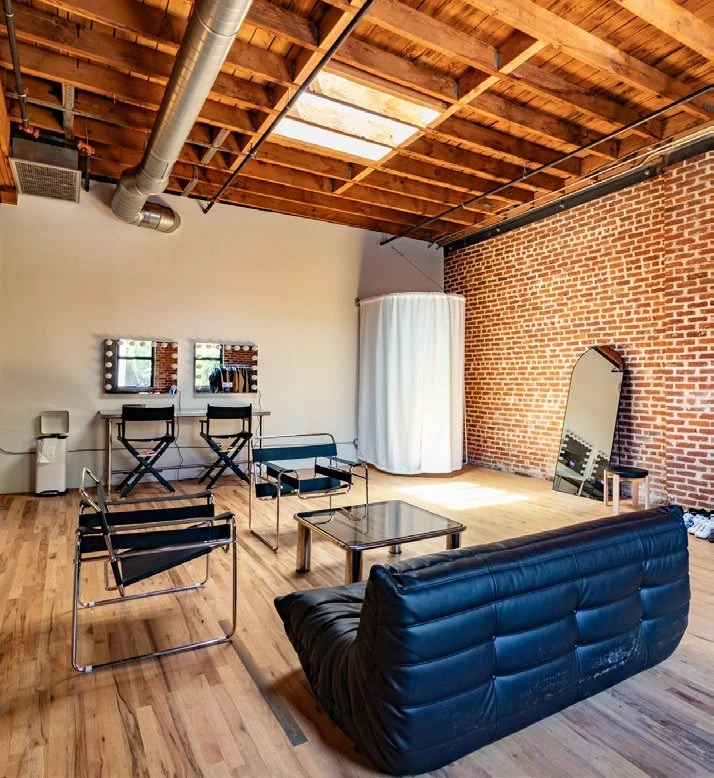
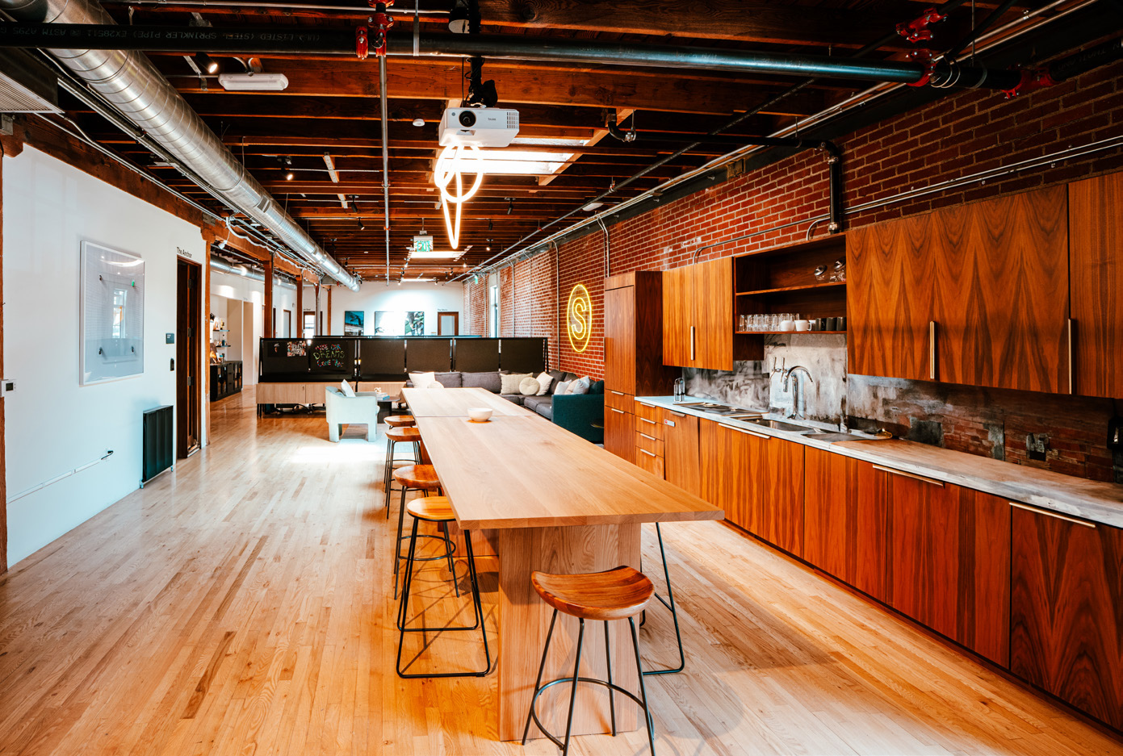
Open workspace with hardwood floors, exposed brick and timber ceilingsView photo
Open workspace with hardwood floors, exposed brick and timber ceilings

Hardwood floors

Exposed brick & timber

Marble & walnut kitchens

Steel & glass

Photography shows the Saylor buildout within the second floor. The owner/user opportunity includes both upstairs areas. Final delivery terms to be documented in the purchase agreement.

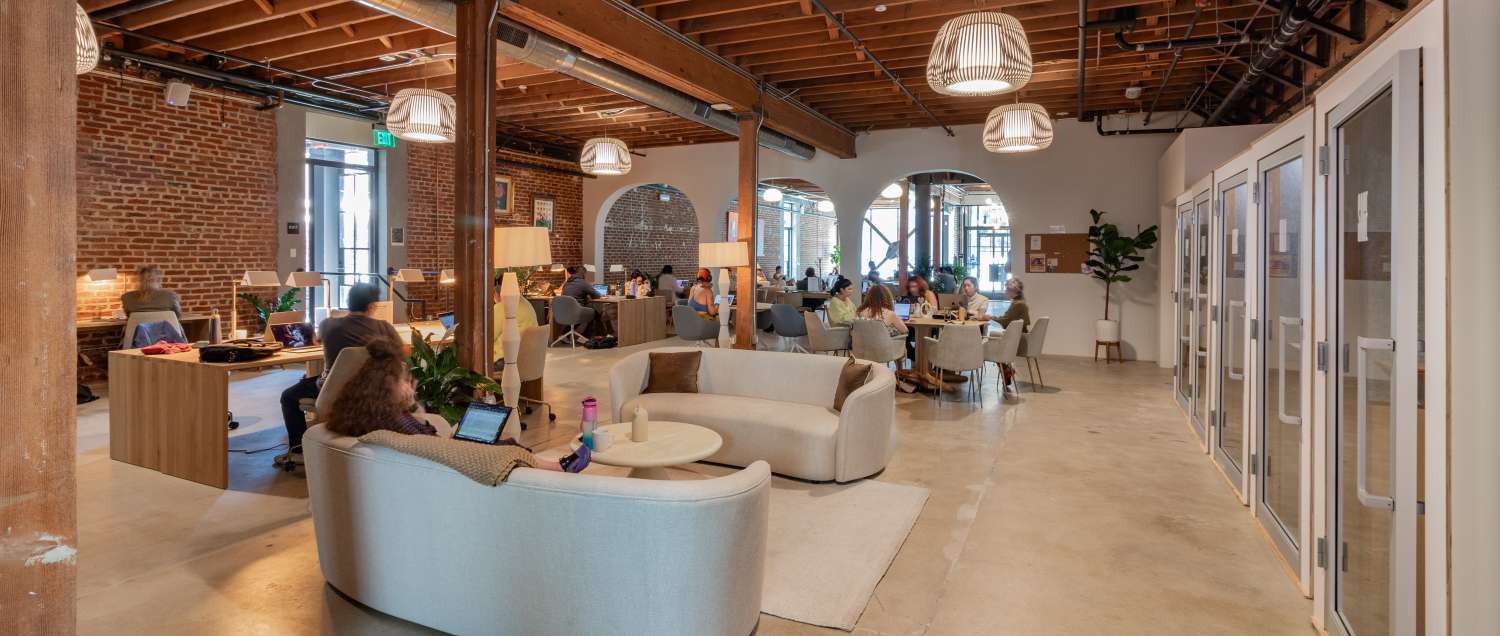
Ground Floor Club · Echo Park lounge and community spaceView photo
Ground Floor Club · Echo Park lounge and community space

YOUR FIRST-FLOOR TENANT

A great amenity.
That pays you rent.

Ground Floor Club brings a place to work, meet and connect right downstairs — and an income stream to the building owner.

Explore Ground Floor Club

Club access is subject to membership and operating terms.

LET’S TALK

Ask Carle about this property.

Questions about this space? I can help you understand the property, the terms, and your options.

158 Glendale Boulevard · 158 Glendale Blvd · For sale

ONE BLOCK. FOUR GREAT STOPS.

A great little pocket
of Echo Park.

Step out for coffee, grab lunch or stay in the neighborhood for dinner. Clark Street, Grá, Laveta and Henrietta are all an easy walk from 158 Glendale.

NEIGHBORHOOD GUIDEExplore the Echo Park guideRestaurants, fine art, local maps and our work in the neighborhood.
“Henrietta is one of my new favorites — a sandwich shop during the day and a full bistro at night.”Carle Pierose

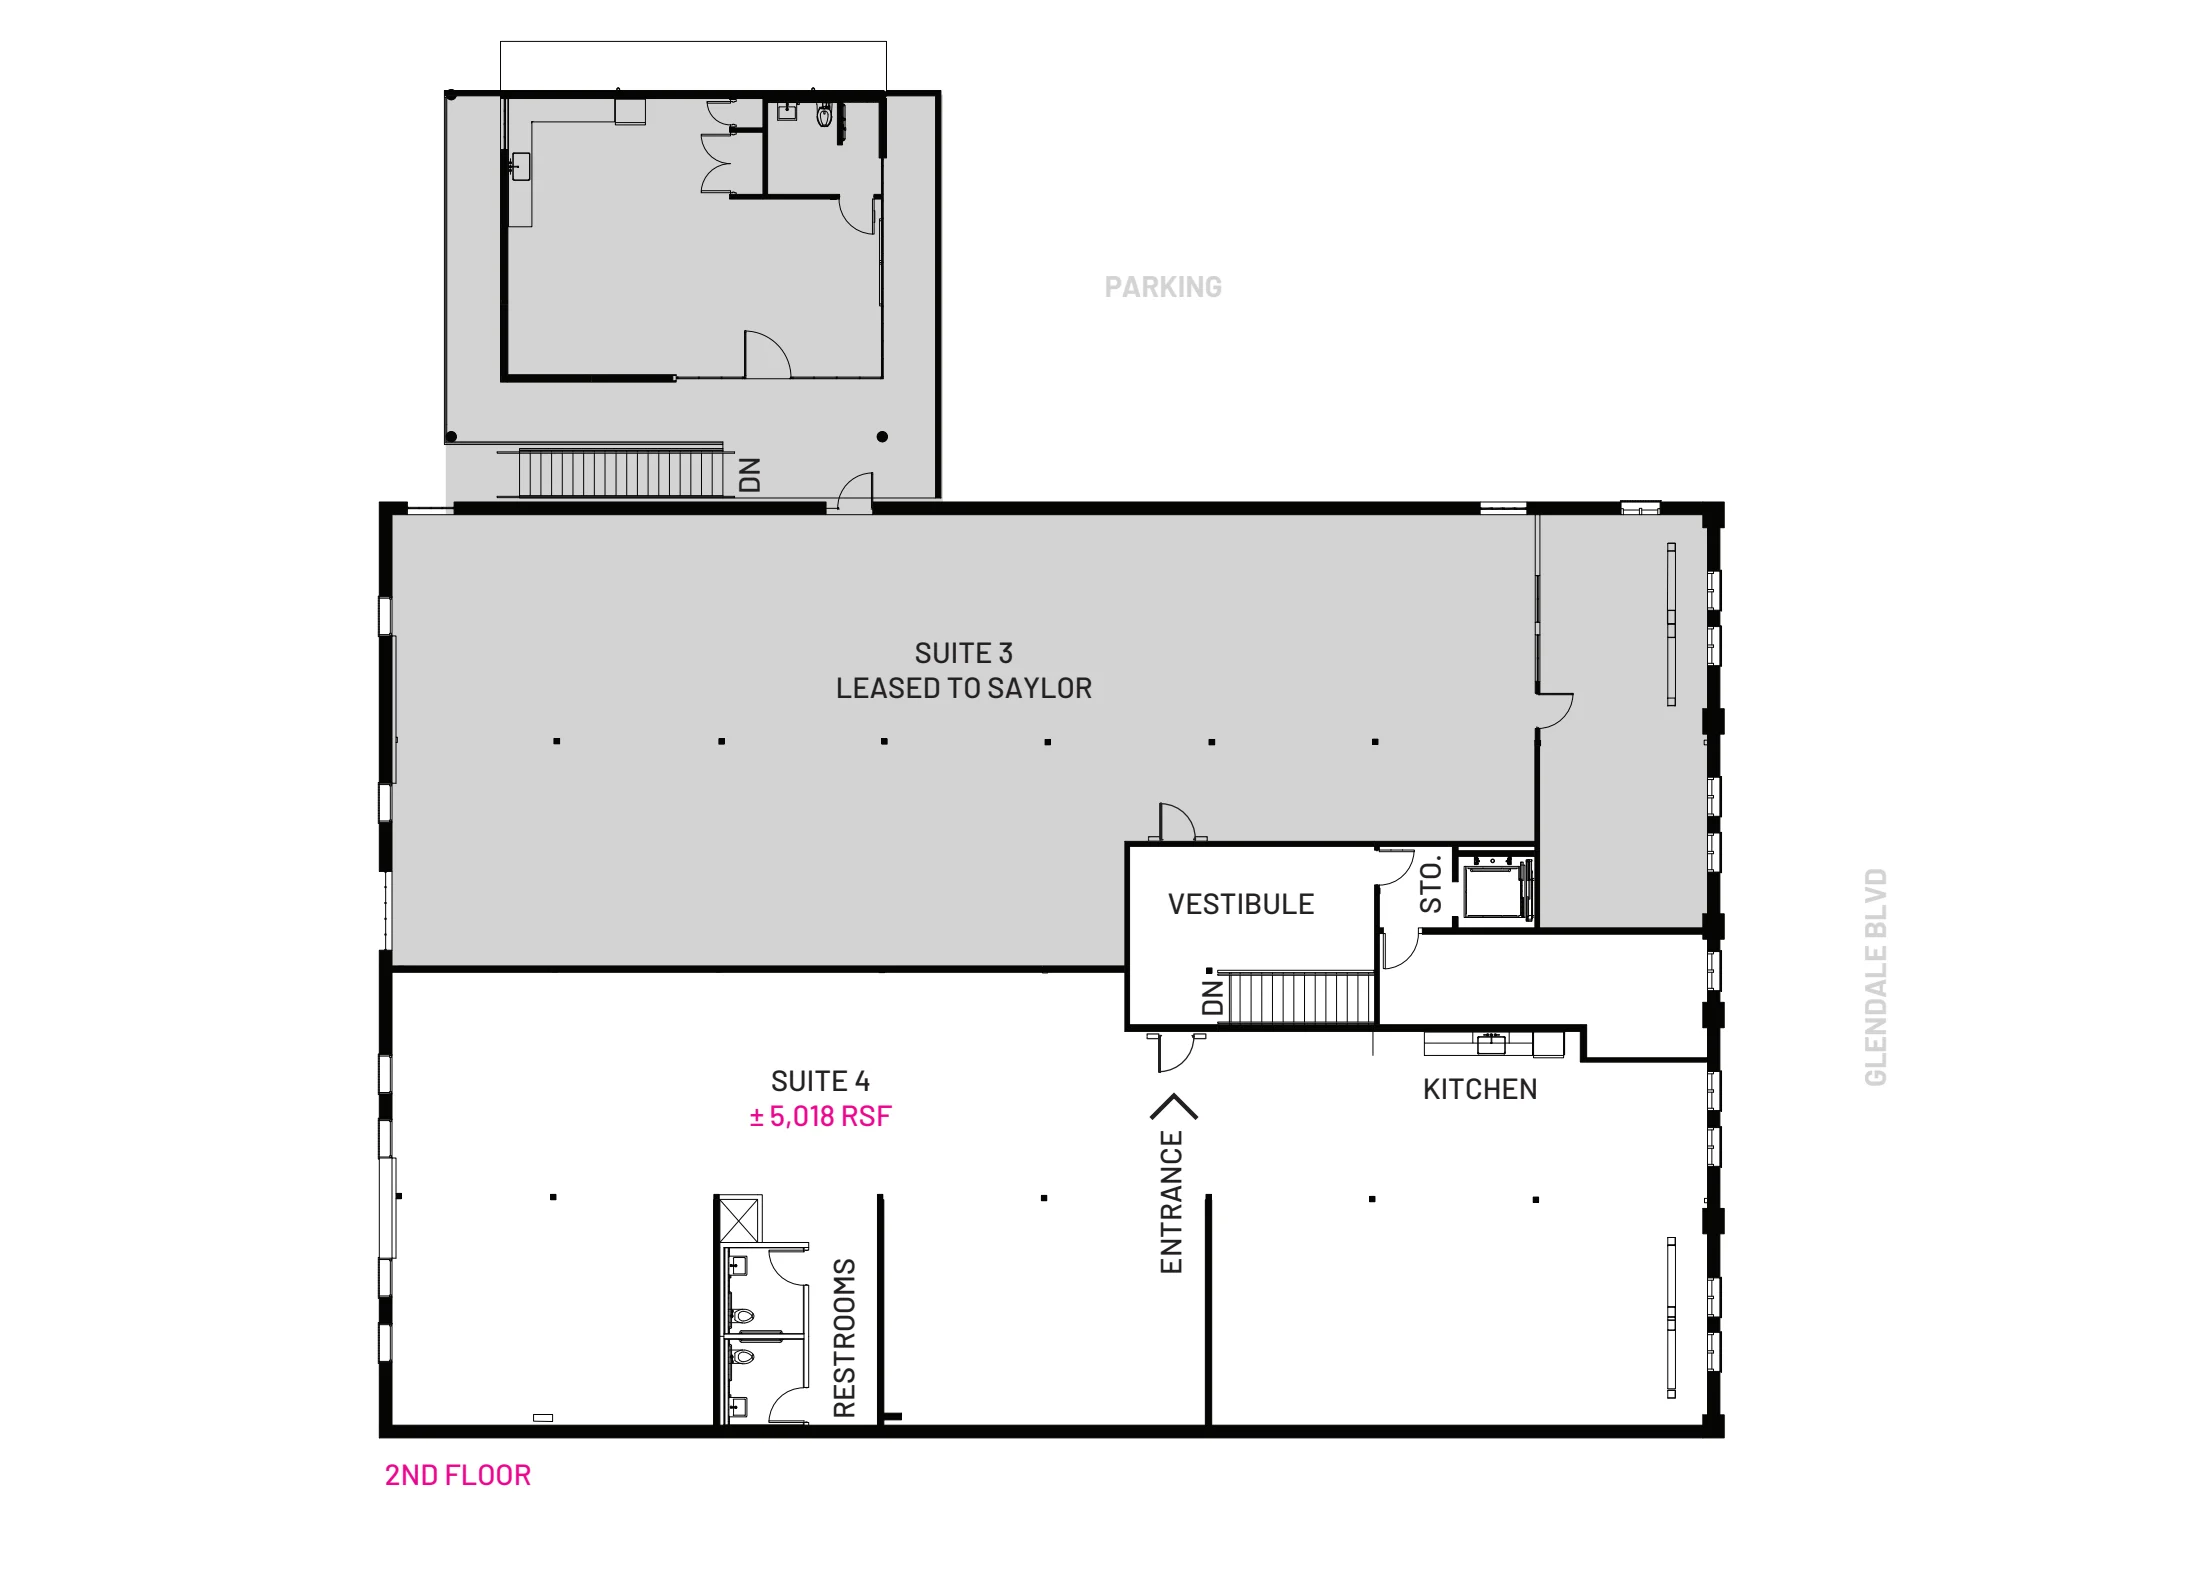
THE ENTIRE SECOND FLOOR

Room for your next chapter.

Approx. 11,704 RSF across both upstairs areas.

Larger upstairs area
Approx. 6,686 RSF
Additional upstairs area
Approx. 5,018 RSF
See the owner/user teaser

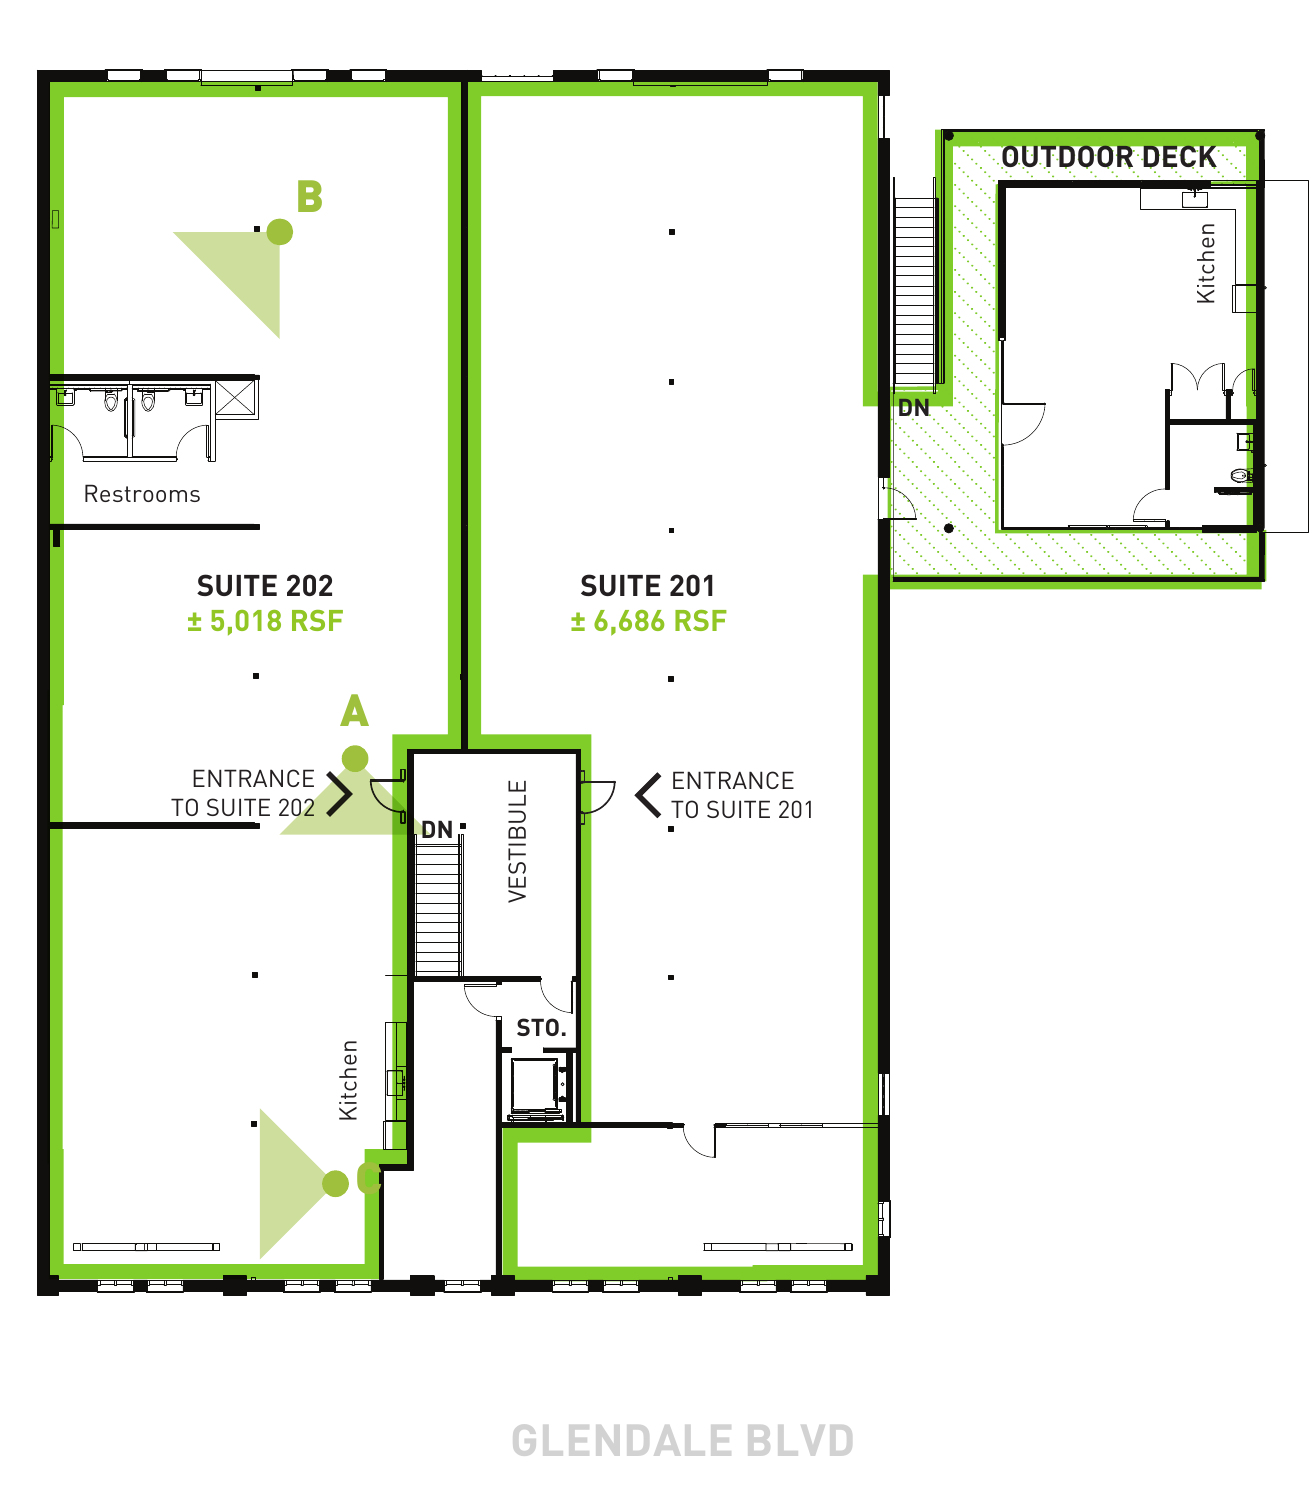
Reference plan; not to scale. Historical suite labels retained. Areas, layout and delivery condition are subject to verification.

Reference plan showing both second-floor areas, historically labeled Suite 201 and Suite 202Enlarge floor plan

158 GLENDALE BOULEVARD

Picture your business here.

Ask Carle about the upstairs space and the owner/user opportunity.

Email Carle →310 570 2275cp@industrypartners.comCarle Pierose · Industry
CA DRE 01464318
Also considering leasing?

Contact Carle for current leasing availability and terms.

Download leasing flyer

FIND YOUR FIT

Available spaces

Review the layouts and details, then ask Carle about this space.

Suite 4 (2nd Fl)

Approx. 5,018 RSF
Approx. $16,810.30 / monthBase rent at approx. $3.35 / RSF / month · NNN · operating expenses additional
Additional costs
Operating expenses additional. Ask Carle for the complete monthly cost.
Ask Carle about this space Questions about this property? Ask Carle about the details and your options.
Space details
Second-floor workplace with an open layout, kitchen and storage in a 1920s brick-and-timber building. Features approximately 12-foot exposed ceilings, natural light, smart entry and secured parking.
Review shortlist →

Listing information reviewed October 2, 2026. Monthly figures are approximate base rent, calculated from the quoted rate and approximate rentable area. Additional charges may apply; ask Carle for the full monthly cost. Availability and terms may change. Photos may show prior configurations; reference plans and proposed divisions are subject to confirmation.

Interior photography: Cedrus sublease materials and prior property marketing. Images may show prior configurations. Areas are approximate; availability and terms are subject to change.